
How do steel mezzanine structures affect warehouse lighting and fire safety requirements?
Steel mezzanine structures can reduce available light below the platform and obstruct existing fire detection, alarm, sprinkler and escape arrangements. The design must therefore include suitable lighting, emergency illumination, fire detection and suppression measures, with fire resistance and escape routes assessed against the building’s use and applicable UK regulations.
Steel mezzanine structures affect warehouse lighting and fire safety by changing the height, layout and subdivision of the available space. The platform can reduce natural and artificial light below it, create shadows around columns and edges, and obstruct existing fire detection, alarm, sprinkler and escape arrangements. These effects must be assessed during design and whenever the structure, storage use or building layout changes.
Lighting requirements
A new steel mezzanine structure can create a darker working area beneath the platform, particularly where the existing lighting was designed for an unobstructed warehouse. The platform deck, beams, columns, stairs and stored goods can all block or redirect light. Lighting should therefore be reviewed for every occupied level rather than assuming that the original warehouse installation will remain suitable.
- Provide sufficient general lighting for the work being carried out, including circulation routes, access points, stairs and areas beneath the platform.
- Check for shadows at changes in level, beneath beams, around columns and alongside the platform edge.
- Position fittings so that the platform structure does not create significant areas of glare or concealment.
- Consider the height of the platform and the type of deck when selecting fitting positions and light output.
- Use controls that suit the work pattern, while ensuring that essential routes and safety equipment remain adequately illuminated.
Lighting levels should be designed for the specific activity and assessed against the relevant workplace and lighting standards. A space used for picking, inspection or detailed assembly may need a different lighting design from an area used only for occasional access. The design should also consider dust, impact risk, maintenance access and the operating environment.
Emergency lighting and escape routes
The addition of a platform can change the distance, direction and visibility of escape routes. New stairs, walkways, gates or changes in floor level may require additional emergency lighting and revised signs. Emergency lighting should make escape routes, stair treads, changes in level, fire-fighting equipment and exits identifiable if the normal lighting fails.
Both the upper and lower areas should be reviewed. A fitting that illuminates the warehouse floor may not provide adequate light on the platform, while lighting above the platform may leave the area below in darkness. The design, testing and maintenance arrangements should follow the applicable UK requirements, including the principles of BS 5266 where relevant.
- Keep escape routes clear and ensure they remain usable when the working area is occupied.
- Position emergency luminaires to cover stairs, landings, changes of direction and final exits.
- Make sure signs remain visible from the relevant approach direction.
- Check that guarding, mesh, stored materials and structural members do not obscure escape signage.
- Review evacuation arrangements if the platform introduces a new occupied level or changes the number of people using the building.
Fire detection and alarm systems
A steel mezzanine structure can interfere with the way smoke and heat move through a building. The platform deck may delay smoke reaching detectors above it, while the area below may become a separate zone requiring additional detection. Beams, ceilings, enclosed rooms and changes in air movement can also affect detector performance.
A competent fire alarm designer should review the system after the structure is introduced. This may involve relocating existing detectors, adding devices below and above the platform, reviewing alarm audibility and confirming that manual call points remain accessible. Visual alarm devices may also be necessary where the environment is noisy or where people may not reliably hear an audible alarm.
The appropriate system depends on the building’s use, occupancy, fire hazards, ventilation and fire strategy. BS 5839-1 is commonly relevant to fire detection and alarm systems in non-domestic premises, but the applicable design should be confirmed by the responsible specialist rather than assumed from the structure alone.
Sprinklers and other suppression measures
Sprinkler coverage must be checked whenever a platform changes the volume, obstruction pattern or storage arrangement within a warehouse. The platform deck can prevent water from reaching a fire below, while the space above may require separate sprinkler protection. The design may also be affected by the platform’s underside, ceiling height, enclosed rooms, combustible contents and the way goods are stored.
Existing sprinkler pipework should not simply be moved or altered without an assessment by a suitably qualified sprinkler contractor. The revised arrangement may need additional heads, changes to pipework or adjustments to the water supply and control arrangements. Where an automatic suppression system is part of the building’s fire strategy, its coverage must be maintained throughout the construction and after any later layout changes.
Fire resistance of the structure
Steel does not remain unaffected by fire. As its temperature rises, its strength and stiffness can reduce, so the required fire resistance of the structure must be established as part of the building’s fire design. The requirement depends on factors such as the building’s use, occupancy, height, escape strategy, compartmentation and the relationship between the platform and the main building.
Where fire resistance is required, the steel may need a tested protective coating, board system or other suitable protection. The protection must be compatible with the steelwork, applied to the manufacturer’s specification and maintained in good condition. Damage caused by impact, drilling, alterations or corrosion can reduce its performance and should be reported for assessment.
Fire resistance is not determined by applying a standard treatment to every project. The required performance and method of protection should be confirmed through the structural design, fire strategy and Building Regulations process. Building control approval and, where applicable, consultation with the enforcing authority or fire safety adviser should be obtained before work begins.
Compartmentation and fire spread
Enclosed rooms beneath or on top of a platform can create new compartments or protected areas. Walls, doors, service penetrations and the platform deck may then need to maintain the intended fire separation. Openings for cables, lighting, ventilation and other services should be properly sealed using suitable fire-stopping products where required.
Combustible goods, packaging, waste and temporary storage should be considered in the fire risk assessment. A platform used for offices, welfare facilities, storage or production may have different fire characteristics and occupancy risks. The fire strategy should reflect the actual use rather than the original proposed use if the operation changes.
Practical compliance process
- Confirm the intended use, occupancy, access arrangements and goods or materials to be kept on the structure.
- Ask the designer and building control professional to review the structural, fire and escape implications before installation.
- Obtain a lighting assessment covering normal lighting, emergency lighting, stairs, walkways and both levels of the building.
- Arrange a review of fire detection, alarm, sprinkler and other suppression systems by competent specialists.
- Confirm any required fire protection to the steelwork, including the specification, installation records and inspection requirements.
- Update the fire risk assessment, emergency plan, evacuation instructions and staff training.
- Record inspection, testing and maintenance duties for lighting, alarms, suppression equipment, fire doors and protective coatings.
After installation, the completed structure should be checked against the approved design. Do not assume that a compliant design remains compliant if lighting is repositioned, partitions are added, services are routed through the platform or the use of the space changes. Any alteration should trigger a review of illumination, escape, detection, suppression and fire resistance.
For an existing installation, Able Racking can help identify changes that require specialist attention through a structured safety review of the steel mezzanine structure, access arrangements and surrounding warehouse environment. Where the review identifies a fire engineering, electrical or sprinkler issue, it should be referred to the appropriately qualified designer or contractor so that the corrective work is specified and recorded properly.
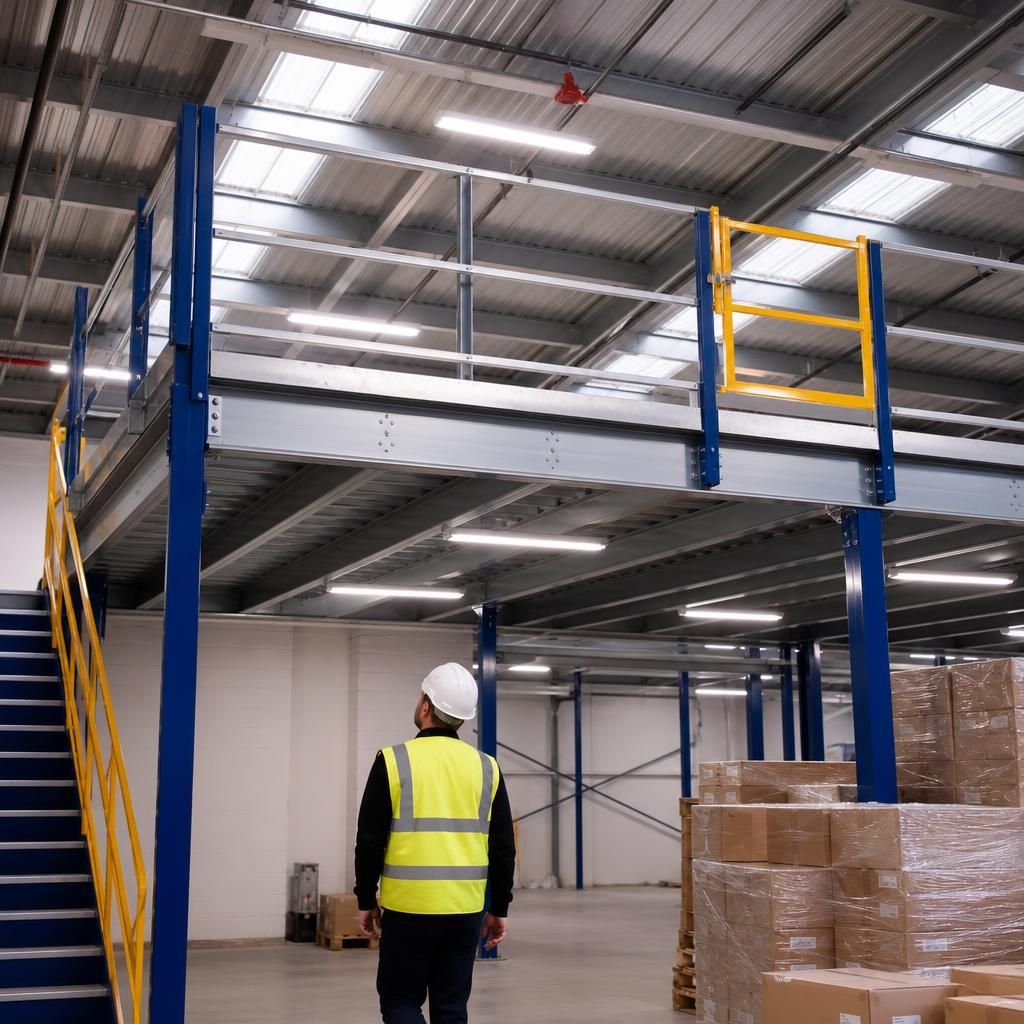
A steel mezzanine structure can create darker areas and alter how smoke, heat and sprinkler discharge move through the building. Lighting and fire protection must therefore be assessed for both the area above and the space below the platform, rather than relying on the warehouse’s original arrangements.
Review normal and emergency lighting around stairs, landings, walkways, changes in level and escape exits. Fire alarm detectors, manual call points and sprinkler heads may need repositioning or additional coverage if the platform, deck or enclosed areas obstruct their operation. The structure’s required fire resistance should also be confirmed through the building’s fire strategy and Building Regulations process.
Any changes to partitions, services, storage use or occupancy should trigger a further review. Keep inspection, testing and maintenance records for lighting, alarms, suppression systems and protective coatings, and refer specialist fire, electrical or sprinkler work to suitably qualified contractors.
Arrange a Steel Mezzanine Structure Safety Review
Arrange a steel mezzanine structure safety review with Able Racking to assess lighting, escape routes, fire detection, sprinkler coverage and structural fire protection. We can identify areas requiring attention and refer specialist electrical, fire or sprinkler work to suitably qualified contractors.