
How does mezzanine floor installation impact existing building structures?
Mezzanine floor installation introduces additional loads and connection points, so it can affect the existing building’s frame, foundations, floor slab and services. A competent structural assessment is needed to confirm load capacity, design suitable connections and ensure the completed installation is safe and compliant.
Mezzanine floor installation affects an existing building by introducing additional dead and imposed loads, new structural connections and possible changes to the internal layout. Before work begins, a competent structural engineer should assess the building frame, foundations, floor slab and relevant services to confirm that the proposed floor can be supported safely and without compromising the original structure.
The main structural impacts include:
- Additional loads: The steelwork, deck, guarding, stairs, equipment, stored materials and people all contribute to the load transferred through the supporting columns and connections. The design must consider both permanent loads and the way the space will be used during normal operation.
- Load paths: Loads must travel safely from the floor deck through beams, columns, baseplates and fixings into the supporting slab and foundations. The existing building may not have been designed for these concentrated loads, so the proposed column positions and reactions require careful checking.
- Floor slab and foundations: A slab may appear suitable for ordinary warehouse use but still be unsuitable for concentrated column loads. Its thickness, reinforcement, condition, construction details and bearing capacity should be verified. Additional foundations, local slab strengthening or revised column positions may be needed where the existing slab cannot provide adequate support.
- Existing frame: New steelwork should not be connected to roof members, columns or walls without confirming their capacity and suitability. Connections must allow forces to be transferred without causing local distortion, excessive movement or damage to the building envelope.
- Lateral stability: The installation must resist horizontal forces and prevent excessive sway. Bracing, moment-resisting connections or ties to suitable parts of the existing structure may be required, subject to engineering assessment. The solution should not interfere with doors, access routes, fire separation or other operational requirements.
- Building movement: Existing buildings can experience settlement, thermal movement and vibration. The design needs to account for these conditions so that connections, finishes and interfaces do not become overstressed or damaged.
The condition of the existing building is as important as its original design. Cracks, corrosion, previous alterations, settlement, damaged concrete or undocumented repairs can affect the suitability of proposed support locations. A site survey should therefore compare available drawings with the structure as built and record any defects before detailed design and installation.
Services also need to be identified before foundations, anchors or columns are positioned. Electrical installations, drainage, sprinklers, ventilation, heating, lighting and fire alarm equipment may run within the slab, walls, roof zone or areas affected by the new floor. Service surveys and coordinated drawings help prevent damage during drilling and avoid costly relocation work.
Installation can temporarily affect the structure even where the completed floor has been fully assessed. The sequence of delivery, lifting, temporary support, drilling and bolting should be planned so that partially assembled steelwork remains stable. Contractors should protect occupied areas, maintain emergency access and control dust, noise and vehicle movements. Any temporary works should be designed and inspected by suitably competent personnel.
Building regulations and other relevant requirements may apply to the structural design, fire performance, escape routes, access, guarding, stairs, lighting and services. Depending on the building and proposed use, approval from the relevant building control body may be required. The design should also reflect the intended occupancy, storage arrangements, operational traffic and any equipment that will be placed on or beneath the floor.
A robust installation process normally includes a measured site survey, review of existing structural information, ground and slab investigation where necessary, calculation of imposed and permanent loads, detailed connection design, coordinated service drawings and a documented installation plan. After completion, checks should confirm that the structure has been installed in accordance with the approved design and that any required inspection, certification and handover information is available.
In practical terms, a mezzanine floor should be treated as an engineered alteration to the building rather than an independent platform simply placed inside it. Early structural assessment reduces the risk of redesign, unforeseen strengthening and disruption, while clear information about the intended use allows the floor, supporting structure and associated safety measures to be designed as one compliant system.
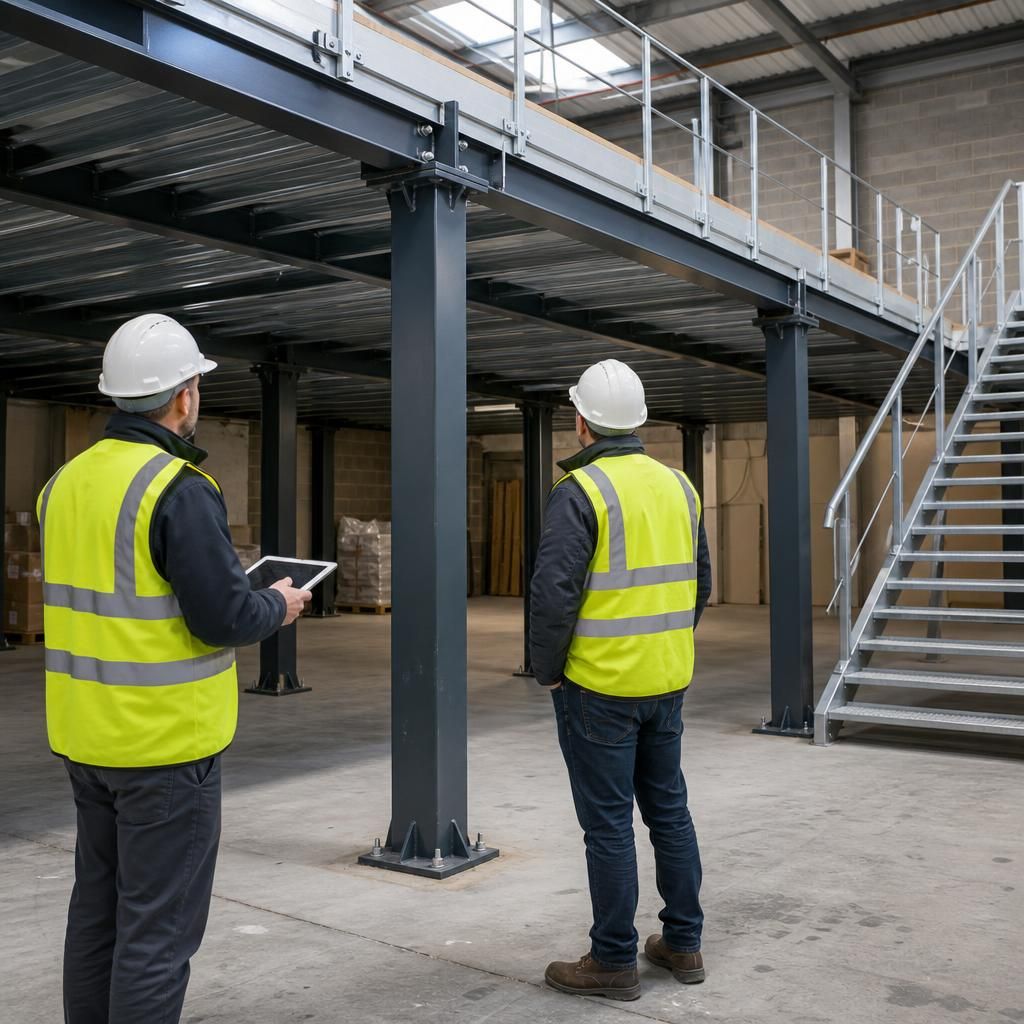
Mezzanine floor installation affects an existing building by transferring additional loads through columns, baseplates and fixings into the floor slab and foundations. A structural assessment must confirm that these load paths are suitable before installation begins.
The survey should check the slab’s thickness, reinforcement, condition and capacity, as well as the condition of nearby walls, columns and foundations. Where concentrated loads cannot be supported safely, the design may require revised column positions, local slab strengthening or additional foundations. Existing services, movement joints and building movement should also be identified so that the completed floor does not damage the structure or interfere with essential systems.
Discuss your mezzanine floor installation requirements
Discuss your mezzanine floor installation requirements with our technical team to confirm the structural assessment, design and installation arrangements needed for your building.