
What are the benefits of a free-standing mezzanine compared to a rack-supported mezzanine?
A free-standing mezzanine is supported by its own columns and structure, whereas a rack-supported mezzanine relies on the supporting storage system. It generally offers greater layout flexibility, independent load capacity and simpler future changes, while a rack-supported design can make efficient use of existing storage space where the system is suitable and properly engineered.
A free-standing mezzanine is supported by its own columns, beams and structural frame, while a rack-supported mezzanine transfers loads through the storage system beneath it. The main benefits of a free-standing design are greater flexibility, independent load capacity, easier future alterations and less dependence on the condition or configuration of the storage system. A rack-supported solution can make efficient use of existing space, but it requires careful coordination between the platform design and the supporting storage structure.
The most suitable option depends on the building, intended use, floor loading, access arrangements, fire strategy, storage layout and plans for future expansion. Both types must be designed, installed and assessed as engineered structures rather than selected solely on the basis of initial cost.
Greater layout flexibility
A free-standing mezzanine can usually be positioned around the operational requirements of the warehouse. Its columns can be arranged to create suitable working areas, walkways, production zones, offices or storage areas, subject to structural and access requirements. The platform does not have to follow the dimensions, bay positions or aisle arrangement of the storage system below.
This can be particularly useful where the layout may change. A free-standing structure can often be adapted by altering access points, extending the platform or changing internal arrangements, provided that any proposed modification is properly assessed and approved. Its independent frame also makes it easier to separate the mezzanine design from future changes to the storage installation below.
A rack-supported mezzanine is more closely tied to the storage layout. The position of the supporting frames, the width and spacing of the bays, the location of aisles and the way goods are handled can all affect the platform design. Changes to those elements may require a review of the complete arrangement rather than a simple adjustment to the mezzanine alone.
Independent structural capacity
With a free-standing mezzanine, the columns and beams are designed specifically to support the platform, its imposed loads, people, equipment, partitions and any additional services identified during the design process. The storage system beneath may remain operationally separate, reducing the risk that changes to it will affect the primary support for the platform.
A rack-supported mezzanine relies on the supporting storage structure being suitable for the combined loads and load paths. This means the design must consider the capacity and condition of the frames, connections, uprights, bracing and floor or slab beneath them. The supporting system may also be exposed to impact from handling equipment, so protection and ongoing inspections are important.
Neither option should be assigned a standard capacity without a site-specific structural assessment. The required capacity should reflect how the space will actually be used, including stored goods, people, shelving, conveyors, machinery, partitions and any point loads. Concentrated loads can be as important as the overall evenly distributed load.
Safety and maintenance considerations
A free-standing mezzanine provides a clearly defined structural system that can be inspected independently. This may simplify the identification of damage, unauthorised alterations or changes in loading. It still requires suitable edge protection, stairways, gates, loading areas, signage, lighting and protection against vehicle impact where relevant.
For a rack-supported design, the condition of both the platform and its supporting storage system must be considered. Damage to a frame, missing components, altered connections or changes in stored loads can affect the overall arrangement. Inspection and maintenance procedures should therefore cover the complete installation, with defects assessed by a competent person and repairs carried out using suitable components and methods.
A free-standing structure is not automatically safer than a rack-supported one. Safety depends on competent design, correct installation, appropriate protection, controlled loading and regular inspection. The chosen design should also account for emergency access, evacuation routes, fire separation, fire detection and any requirements set by the building control process or the site’s fire risk assessment.
Installation and operational disruption
A free-standing mezzanine may require columns, base plates and connections to be installed within the working area. This can temporarily affect aisles, access routes and day-to-day operations. However, the installation can usually be planned around the existing storage arrangement without rebuilding the supporting system itself.
A rack-supported mezzanine may appear efficient where a suitable storage installation is already in place, but the work can be more dependent on that installation being accurately surveyed and prepared. The sequence of dismantling, modifying or reinforcing components may affect warehouse operations. Any temporary changes to load restrictions or access arrangements should be documented and communicated before work begins.
In either case, the installation plan should define delivery routes, exclusion zones, lifting methods, working-at-height controls and arrangements for protecting staff and stock. A competent installation team should verify the structure before it is brought into use and provide the relevant handover information.
Cost and long-term value
A rack-supported mezzanine may reduce the need for separate structural columns where the existing storage system is suitable and the design aligns with the required layout. This can make it an efficient option for a tightly defined application. However, any necessary reinforcement, alterations, protection or restricted loading can affect the overall cost.
A free-standing mezzanine can involve more structural steelwork and foundation connections, but its independent design may provide better long-term value where operational requirements are likely to change. It can reduce reliance on one particular storage configuration and may make future reorganisation less disruptive. The correct comparison should therefore include design, surveys, installation, protection, maintenance, alterations and operational downtime rather than only the initial quotation.
When a free-standing design is usually preferable
- The platform needs to support offices, production, packing or other uses that are not directly aligned with the storage layout.
- The storage arrangement may change during the life of the structure.
- Independent load capacity and structural separation are important operational requirements.
- Columns can be positioned without creating unacceptable obstructions to handling equipment or access routes.
- The business wants greater flexibility for future extensions or internal alterations.
When a rack-supported design may be appropriate
- The existing storage installation has been accurately surveyed and is suitable for the proposed combined loads.
- The platform dimensions and access points work with the established bay and aisle arrangement.
- The layout is expected to remain relatively stable.
- The supporting structure, floor slab and protection arrangements can be verified by the designer.
- The business accepts that future changes to the supporting storage system may require a further structural review.
Before selecting an option, provide the designer with the intended use, proposed loads, equipment details, access requirements, fire information and any plans for future expansion. The design should then be checked against the building, floor slab, operational risks and applicable building and workplace safety requirements. Once installed, the structure should be used within its stated capacity, protected from impact and inspected whenever it is altered, damaged or subjected to a significant change in use.
In practical terms, a free-standing mezzanine is generally the more adaptable and independent solution. A rack-supported mezzanine can be effective where the storage system is suitable and the layout is stable. A site-specific assessment is essential because the safest and most economical choice depends on the complete structural and operational arrangement, not simply on the type of support used.
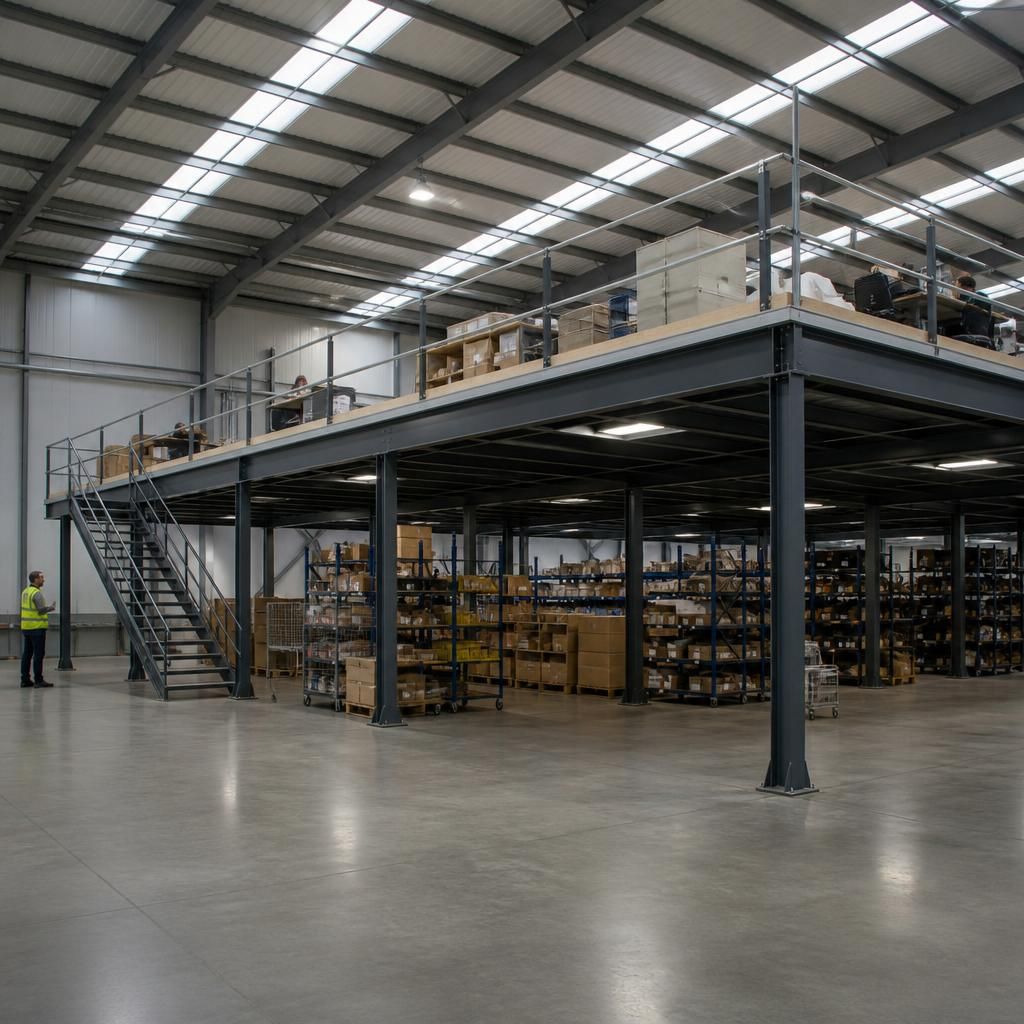
A free-standing mezzanine is supported by its own columns, beams and structural frame, rather than relying on the storage structure beneath it. This gives the platform independent load capacity and allows its position, access points and internal layout to be planned around production, packing, office or storage requirements.
That separation can make future changes simpler, particularly where the warehouse layout or storage arrangement may change. A rack-supported mezzanine can be suitable where the existing structure has been properly assessed and the layout is stable, but any alteration may require the complete arrangement to be reviewed. In both cases, the design must account for imposed loads, access, edge protection, fire safety, impact risks and the condition of the supporting floor.
Discuss your mezzanine design requirements
Discuss your mezzanine design requirements with our experienced team to assess the most suitable support arrangement, loading and access provisions for your site.