
What factors impact the cost of mezzanine floors?
The cost of a mezzanine floor is influenced by its size, load capacity, design complexity, materials, access requirements and installation conditions. Additional costs may arise from structural surveys, building regulations, fire protection, stairs, handrails, flooring, services and any preparation needed before installation.
The total cost of a mezzanine floor depends mainly on its size, required load capacity, structural design, materials, access arrangements and the conditions at the installation site. Additional costs may apply for surveys, design work, building control submissions, fire protection, stairs, guarding, flooring, lighting, services and alterations needed to prepare the existing building.
A reliable budget should therefore be based on the complete project rather than the price of the steel structure alone. The following factors usually have the greatest effect.
- Floor size and layout: A larger platform normally requires more steelwork, flooring and installation time. However, the relationship between size and cost is not always linear. The shape of the building, column positions, obstructions and the number of internal supports can affect the amount and complexity of the structure required.
- Required load capacity: The intended use determines how much weight the floor must safely support. A platform for light storage may require a different specification from one supporting machinery, dense materials, workstations or regular movement of goods. Higher imposed loads can require stronger beams, additional columns, heavier decking and more substantial foundations or base plates.
- Span and column arrangement: Longer clear spans can keep working areas open, but they may require deeper or stronger structural members. Reducing the number of columns can therefore increase the cost of the frame. Conversely, additional columns may reduce steel requirements but could interfere with access, equipment or existing operations.
- Structural design and building condition: A site survey and structural assessment may be needed to confirm the condition of the existing slab, the available headroom and the suitability of proposed support locations. Unexpected slab limitations, uneven surfaces, low ceilings or obstructions can require design changes and additional preparation.
- Flooring specification: Flooring costs vary according to the material, thickness, finish, durability and cleaning requirements. Common choices may include timber-based panels, steel decking or other industrial flooring systems. Areas exposed to moisture, heavy traffic or specialist processes may require a more robust specification than a standard dry storage or office area.
- Stairs and access: The number, position and design of staircases affect both the structure and the installation work. Straight stairs, return stairs and space-saving configurations have different space requirements. Access may also include gates, loading areas, pallet gates, goods lifts or other equipment, each of which needs to be designed around safe use and the proposed workflow.
- Guarding and edge protection: Handrails, kickboards, loading gates and other protective measures are important where people or materials could fall from an elevated platform. Their type and extent depend on the layout, access points and how the area will be used.
- Fire safety measures: The proposed use, building layout and local requirements may mean that fire protection needs to be incorporated into the design. This can include protected escape routes, fire-rated materials, alarms, emergency lighting, sprinklers or a fire risk assessment. These measures should be considered at the design stage because they can affect both the specification and the final cost.
- Planning and building control: Planning permission is not required for every project, but the position, size, use and external impact of a platform can affect whether an application is needed. Building regulations and structural approval may also apply. Professional design and submission work can form part of the project cost, as can revisions requested during the approval process.
- Electrical, lighting and other services: Extending lighting, power, data cabling, heating, ventilation, sprinklers or fire detection to the new level adds design and installation work. Existing services may need to be moved before construction can begin, particularly where they cross the proposed footprint or restrict the support layout.
- Site access and installation conditions: The distance from the delivery point to the work area, available lifting equipment, working space, floor access and restrictions on vehicle movements all influence installation time. A site operating during the works may require phased installation, temporary barriers, out-of-hours work or additional protection for staff and equipment.
- Programme and preparation work: Costs can increase where the installation must be completed within a restricted window or around ongoing operations. Removing existing fixtures, clearing the work area, modifying doors or repairing the slab may also be necessary before the structure can be installed.
- Future requirements: Designing only for current needs can limit later changes. If the business may add equipment, increase storage density or change the use of the platform, it can be more cost-effective to consider those requirements from the outset. Any allowance for future capacity must still be supported by an appropriate structural design.
When comparing quotations, check whether each price includes the survey, structural calculations, drawings, materials, delivery, installation, flooring, stairs, guarding, access gates, fire measures, services and commissioning. A lower initial price may exclude items that are essential to complete and safely use the project.
The most accurate estimate comes from a site assessment followed by a clear specification. Providing details of the intended use, expected loads, available building dimensions, access arrangements and any approval requirements allows the design and installation scope to be defined before work begins. It also reduces the risk of variations caused by missing information or late design changes.
For a practical budget, separate the project into the main structure, access and safety features, compliance and professional services, building alterations, and any electrical or specialist installations. This makes it easier to identify which elements are essential, which are dependent on the proposed use and where alternative specifications may be available without compromising safety or durability.
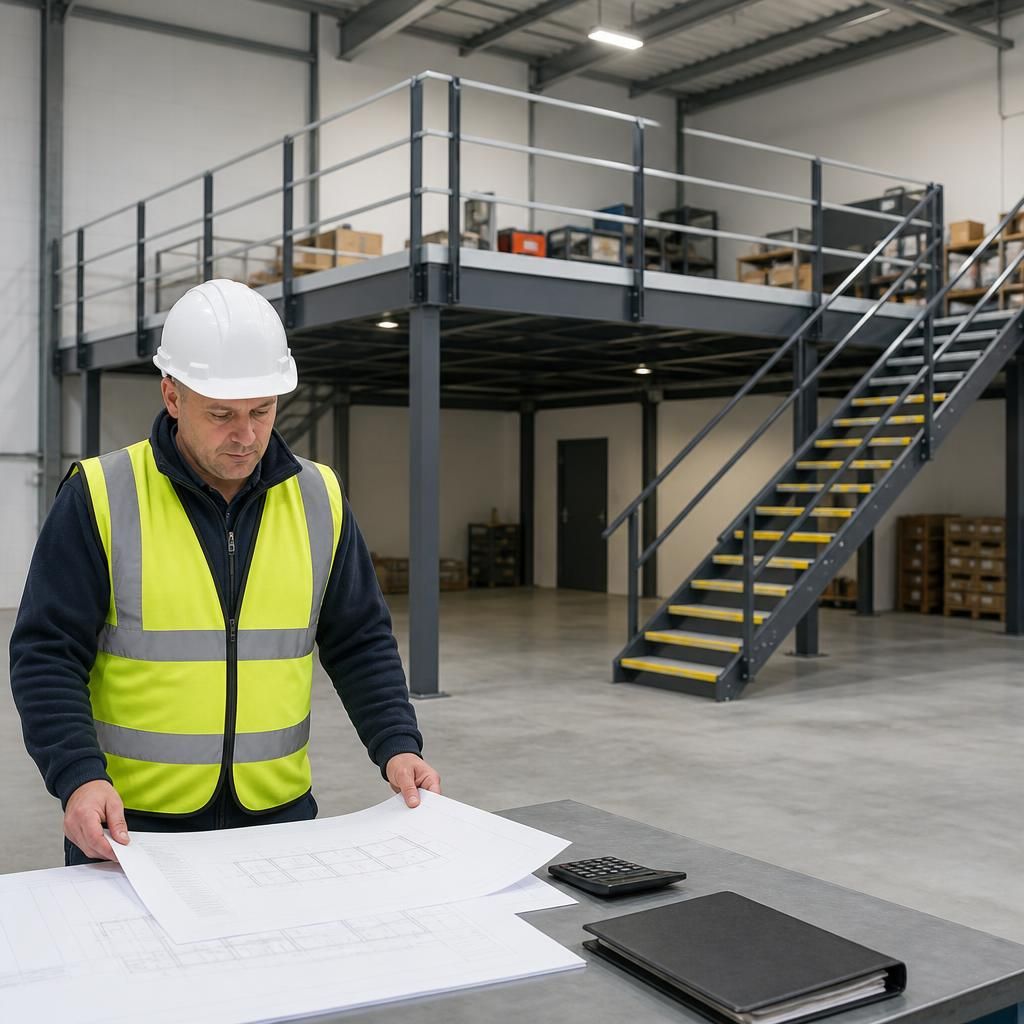
The cost of a mezzanine floor includes more than the supporting steelwork. A complete project price may also need to cover the structural survey, design calculations, flooring, stairs, guarding, fire safety measures, approvals, delivery, installation and changes to existing services.
When comparing quotations, check that each supplier has clearly listed what is included and excluded. A lower initial price may not include essential items such as access gates, electrical work, building control submissions or preparation of the installation area. Confirming the full specification at the outset gives you a more reliable budget and reduces the risk of unexpected variations during the work.
Request an accurate mezzanine floor cost assessment
Contact our experienced team for an accurate mezzanine floor cost assessment based on your building, intended use, access requirements and compliance needs. We can help define the specification and identify the project costs before work begins.