
What factors should be considered when planning a mezzanine floor project for industrial use?
Planning an industrial mezzanine floor requires careful assessment of the intended use, available space, load requirements, access arrangements, fire safety, building regulations and total project cost. Early coordination between the designer, structural engineer, installer and building control authority helps ensure the floor is safe, compliant, practical and suitable for future operational needs.
Planning an industrial mezzanine floor requires a coordinated assessment of the proposed use, available building space, structural loads, access, fire safety, statutory approvals, construction method and whole-project cost. The design should be based on how the floor will operate in practice, rather than treating it as an isolated platform within the building.
Define the intended use
Start by establishing what the additional floor area will support. A platform used for offices, light assembly, picking, storage, production or plant access will have different requirements for loading, floor finishes, services, lighting, ventilation and access. Consider the activities carried out above and below the floor, the equipment and materials involved, and whether the use may change in the future.
The intended use also affects the required circulation space, access points, guarding, emergency routes and fire strategy. A clear operational brief helps the designer produce a practical layout and prevents late changes that can increase cost or delay installation.
Survey the existing building
A detailed survey should confirm the building’s internal dimensions, clear height, floor condition, column positions, wall construction, doorways, vehicle routes, services and escape arrangements. Existing drawings should be checked against site conditions because alterations, obstructions and undocumented services can affect the design.
The supporting ground or structural slab must be assessed for the proposed point loads. It should not be assumed that an existing slab can accept new loads without verification. Where necessary, a structural engineer can specify suitable foundations, spreader plates or other measures to transfer loads safely.
Calculate loads accurately
The structure must be designed for both permanent and imposed loads. Permanent loads include the steelwork, flooring, stairs, guarding and fixed equipment. Imposed loads include people, stock, mobile equipment, workstations and any material-handling activity. The design should also consider localised loads, impact, vibration and loads placed near edges or access openings.
Load requirements should be documented and displayed where appropriate once the floor is in use. Operational controls may be needed to prevent overloading, uneven loading or the use of equipment that was not included in the original design. If heavier machinery or denser storage may be introduced later, this should be addressed before the structure is specified.
Develop an efficient layout
Column positions, stair locations and access openings should be planned around the building’s workflow. Columns should not obstruct fire exits, vehicle movements, loading areas, doors, production lines or essential maintenance access. The layout should also allow sufficient headroom at both levels and provide safe routes for moving people and materials.
Where goods need to pass between levels, the design may require a properly protected opening, goods lift, conveyor interface or transfer area. Each option has implications for guarding, traffic management, loading procedures and fire protection. The safest arrangement is one that separates people from moving equipment and avoids unnecessary manual handling.
Consider access and edge protection
Stairs are normally the principal means of routine pedestrian access and should be positioned where they support efficient movement without compromising escape routes. The design may also require additional access for maintenance or emergency use. Ladders should not be treated as a substitute for suitable routine access where frequent movement is expected.
Open edges, stairways, loading points and transfer openings require suitable guarding. Gates and barriers at loading areas must prevent falls while allowing the safe movement of materials. The detailed arrangement should reflect the equipment used, the size and weight of items handled, and the likelihood of people working close to the edge.
Address fire safety and escape
Adding an elevated floor can affect compartmentation, smoke movement, detection, alarm coverage, sprinkler protection and escape distances. The fire strategy should be reviewed at the design stage, taking account of the building’s existing use and the activities proposed on the new level.
Escape routes must remain clear, adequately protected and appropriately signed. Depending on the layout and use, the project may require additional stairs, fire-resisting construction, detection or suppression systems, emergency lighting and changes to the existing fire arrangements. A competent fire-safety professional should be involved where the installation materially changes the building’s risk profile.
Confirm permissions and compliance
Industrial mezzanine projects may involve planning considerations, building control approval and compliance with applicable workplace health and safety duties. The exact requirements depend on the building, location, proposed use, floor area, construction and relationship with the existing premises.
Early discussions with the local planning authority, building control body, landlord and insurers can identify requirements before manufacture begins. The design team should prepare the necessary structural calculations, drawings, specifications and supporting information. Compliance should be demonstrated through the completed design and installation, not left as a final administrative check.
Where the work is part of a construction project, duties under the Construction (Design and Management) Regulations may also apply. Responsibilities for design risk, site coordination, access, welfare and handover information should be agreed before work starts.
Plan around existing services and operations
Lighting, ventilation, heating, sprinklers, alarms, electrical distribution, data cabling and mechanical services may need to be moved or extended. The new structure must not block inspection points, isolation devices, fire equipment, air movement or maintenance routes.
Installation within a live industrial facility requires a clear work plan. This should cover deliveries, unloading, exclusion zones, lifting operations, temporary works, noise, dust, hot works, working at height and segregation from employees and visitors. Phasing the work may help maintain operations, but only where each stage can be completed safely.
Select suitable materials and finishes
Floor construction should match the environment and the proposed activities. Important considerations include point loading, wear, impact, cleaning, moisture, chemicals, slip resistance, acoustic performance and the movement of wheeled equipment. Flooring should provide a stable surface without creating avoidable trip hazards or maintenance problems.
Steel protection, corrosion resistance and the condition of finishes should also be considered where the environment is damp, dusty, temperature-controlled or exposed to chemicals. The specification should identify compatible components and define the standard of installation, including tolerances, fixings and protective treatments.
Assess cost over the whole project
The initial quotation should be assessed alongside the full project cost. Allow for design and engineering, surveys, approvals, steelwork, flooring, stairs, guarding, fire measures, services, access equipment, installation, testing, certification and any required alterations to the building.
Future costs may include inspections, cleaning, repairs, repainting, replacement of worn components, servicing of associated equipment and changes required when the use of the floor develops. A lower initial cost can be poor value if it limits access, complicates maintenance or requires substantial modification later.
Coordinate the design team
The client, designer, structural engineer, fire-safety adviser, building control body, installer and relevant contractors should work from consistent information. Responsibilities should be clear for load calculations, service coordination, approvals, site safety, testing and handover.
Before installation, review the final drawings against the actual site and confirm that all interfaces have been resolved. Particular attention should be given to connection details, openings, stairs, barriers, fire measures, service routes and the condition of the supporting slab.
Prepare for handover and ongoing control
A proper handover should include as-built information, structural calculations, load details, inspection records, fire documentation, operating instructions and maintenance recommendations. Staff should understand the permitted use, loading limits, access controls and procedures for reporting damage or defects.
The completed floor should be monitored as part of the site’s normal safety arrangements. Any impact, unauthorised alteration, change of use or increase in loading should trigger a review by a competent person. Planned inspections and prompt action on defects help preserve the structure’s safety and serviceability.
In practice, the most reliable projects are those where operational needs, structural design, fire safety, approvals and installation planning are considered together from the outset. This approach gives the business usable additional space while controlling risk, disruption and avoidable cost.
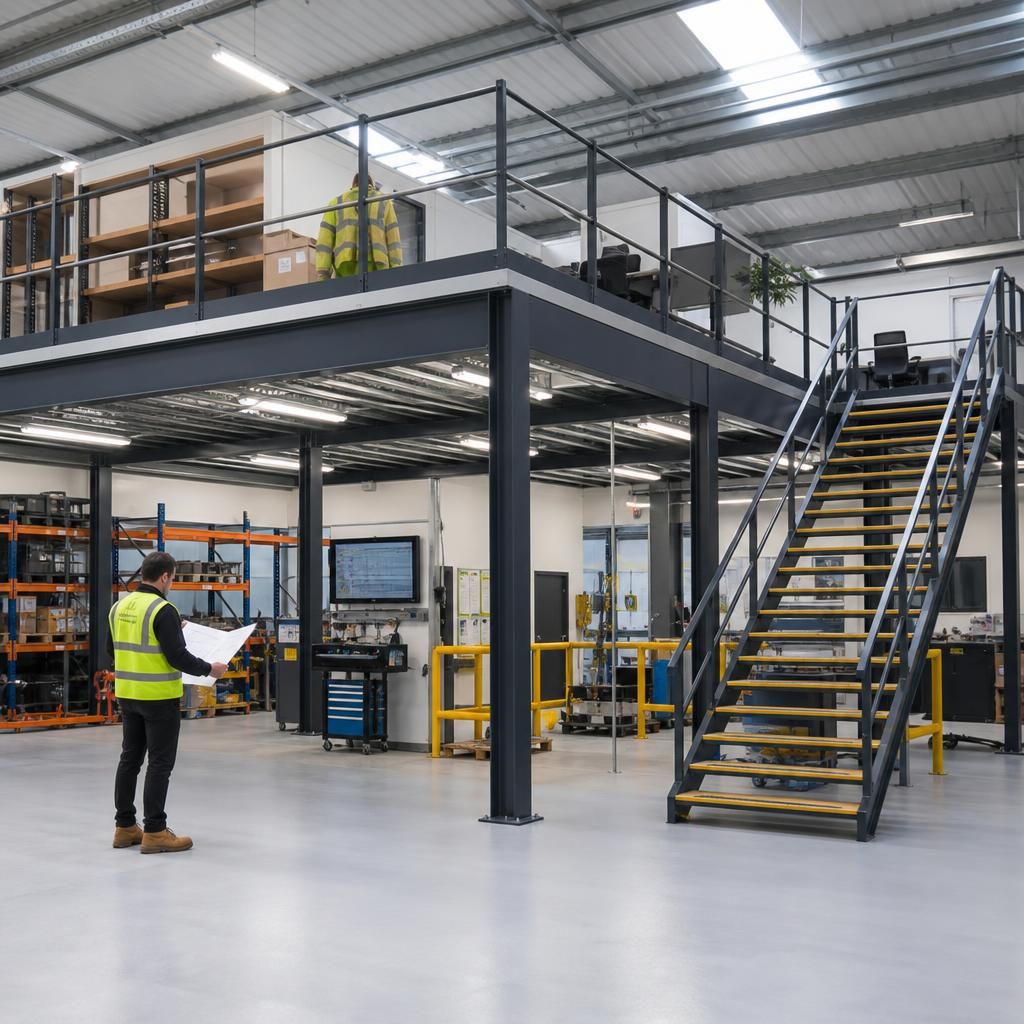
A structural survey is a critical first step when planning an industrial mezzanine floor because the existing building and supporting slab must be capable of accepting the new loads safely. The survey should verify dimensions, clear heights, column positions, doorways, services, floor condition and access routes rather than relying solely on outdated drawings.
Load calculations should cover the permanent weight of the steelwork, flooring, stairs and guarding, together with people, stock, equipment and localised loads. The proposed use should also be considered carefully, as storage, production, office space and plant access create different demands. A structural engineer can then confirm suitable column positions, foundations or load-spreading measures before manufacture begins.
Resolving these issues at the design stage helps prevent costly alterations, protects existing operations and ensures the completed floor is suitable for its intended use. Load limits and any operational restrictions should be recorded at handover, with changes in use, heavier equipment or impact damage reviewed by a competent person.
Discuss your industrial mezzanine floor requirements
Discuss your industrial mezzanine floor requirements with Able Racking to review your intended use, site conditions, structural needs and compliance considerations.