
How does the type of warehouse racking system impact its cost? The system type affects cost through its design, materials, load capacity, storage density, access requirements and installation complexity. Selective pallet systems are typically simpler to install, while high-density, automated or specialist warehouse racking designs usually require greater investment and more detailed planning.
The type of warehouse racking system directly affects its cost through the materials, load capacity, storage density, accessibility and installation requirements involved. Selective pallet racking is generally more straightforward and economical to install, while high-density, automated or specialist systems usually require greater investment and more detailed planning.
The type of warehouse racking system impacts its cost because each design uses different materials, structural components, access arrangements, storage density and installation methods. A straightforward selective pallet racking system is usually less expensive to supply and install than a high-density, mobile, automated or specialist system, but the most economical choice depends on the goods stored, available space, required capacity and how frequently stock must be accessed.
Warehouse racking costs should therefore be assessed as part of the complete storage solution rather than by comparing the price of individual frames or beams. A lower purchase price may result in higher operating, handling or maintenance costs if the system does not suit the warehouse process. Conversely, a more complex system can provide better use of floor space and reduce long-term costs when it is correctly specified.
Selective pallet racking is commonly used where operators need direct access to individual pallet locations. Its relatively standardised components make it adaptable and generally straightforward to install. Costs are influenced by the frame height, bay width, beam length, load capacity, number of storage levels and the protection required around the installation. Although it may provide less storage density than some alternatives, its accessibility can make it cost-effective for operations with a wide range of stock-keeping units or frequent picking requirements.
Drive-in and drive-through warehouse racking can increase storage density by allowing handling equipment to enter storage lanes. This reduces the number of access aisles, but the system requires stronger structural arrangements, suitable pallet consistency and careful consideration of loading and unloading procedures. Installation and ongoing inspection can be more involved because the supporting rails, entry points and impact-prone areas must remain in safe condition. It is generally better suited to larger quantities of similar products than to operations requiring unrestricted access to every pallet.
Double-deep warehouse racking places one pallet position behind another, increasing density while retaining more direct access than some lane-based designs. It normally requires suitable handling equipment and accurate operational controls. The additional reach requirement can affect equipment selection, aisle planning and installation costs. The system should only be considered where the storage gains justify the reduced accessibility and the associated handling requirements.
Narrow-aisle warehouse racking can create more storage locations within a given building by reducing aisle widths and increasing the use of vertical space. However, the overall cost is affected by the need for compatible handling equipment, precise floor conditions, guidance arrangements where applicable and careful installation tolerances. The structure may also need additional protection because equipment operates closer to the frames. The potential space saving should be weighed against the cost of equipment, operator training and system management.
Mobile warehouse racking is mounted on powered or mechanically operated bases so that aisles can be opened when access is required. This can provide high storage density, but the system involves additional mechanical, electrical and control components. The building floor, load distribution, safety controls and emergency access arrangements all need detailed assessment. Installation and commissioning are generally more complex than for fixed systems, and future servicing should be included in the cost assessment.
Automated warehouse racking systems combine storage structures with conveyors, cranes, shuttles, software or other automated handling equipment. Their cost is driven not only by the structure but also by controls, integration, commissioning, operator training, maintenance arrangements and any changes required to the building or warehouse process. Automation may reduce manual handling and improve capacity or consistency, but it requires a detailed specification and a realistic assessment of throughput, product dimensions, access requirements and business continuity.
Cantilever warehouse racking is designed for long, bulky or irregularly shaped items that cannot be stored efficiently on standard pallet beams. The cost depends on the upright configuration, arm length, load capacity, base design, overall height and whether the system is installed indoors or outdoors. Additional considerations can include weather protection, ground conditions, load restraint and the handling equipment needed to place and remove stock safely.
In addition to the system category, several design details can change the final price:
- Load capacity: Heavier pallets require appropriately rated frames, beams, connectors and floor loading arrangements. The safe working loads must be established from the actual pallet weights, dimensions and storage configuration.
- Dimensions: Taller frames, longer beams and unusual bay sizes require more material and may need additional structural checks or specialist handling equipment.
- Storage density: Systems that reduce aisle space or increase vertical utilisation may require more complex components, tighter installation tolerances and compatible warehouse equipment.
- Access requirements: Direct access to every pallet, rapid stock rotation and first-in-first-out handling can favour a different design from high-density storage of uniform products.
- Site conditions: Floor levelness, slab capacity, obstructions, clear height, fire protection and building access can affect both the specification and installation process.
- Ancillary protection: Frame guards, end-of-aisle barriers, bollards, mesh panels, pallet supports and safety signage add to the initial cost but can help reduce damage and improve safe operation.
- Compliance and documentation: Drawings, load notices, handover information and inspection arrangements should be allowed for when comparing quotations.
Installation costs also vary with the type of warehouse racking system. Standard fixed systems may be installed efficiently where the floor is suitable and the site is clear. Taller, denser or automated designs usually require more detailed setting out, specialist equipment, coordination with other contractors and additional commissioning work. An installation quotation should make clear whether it includes unloading, assembly, anchoring, protection, alterations to existing structures, waste removal and handover documentation.
Used warehouse racking can reduce the initial purchase cost, but the saving depends on whether the components match the required load ratings, dimensions and condition. Mixed or damaged components can create compatibility and safety issues, while repainting, replacement fixings, redesign or additional protection can reduce the apparent saving. Any existing system should be assessed before reuse, with its configuration, condition and safe working loads confirmed by a competent person.
The type of warehouse racking system also affects ongoing costs. More complex systems may need specialist servicing, software support or planned replacement of mechanical and electrical components. High-density designs can require stricter stock control and more careful equipment operation. All warehouse racking should be subject to regular user checks and formal inspections at appropriate intervals, with damage recorded and repairs completed promptly. Preventative maintenance helps identify issues before they affect the structure, stock or warehouse operation.
To compare options properly, start with the operational requirement rather than the lowest quoted price. Establish the products and pallet types, load weights, stock rotation, access frequency, available floor area, clear height, handling equipment and expected future changes. Then compare the complete cost of each suitable design, including supply, installation, protection, training, inspections, maintenance, alterations and likely operating implications.
A competent warehouse racking assessment should confirm that the proposed layout and components are suitable for the intended loads and method of use. It should also identify practical constraints that may not be apparent from a plan, such as impact risks, restricted access, damaged existing components or insufficient clearance. This approach provides a more reliable basis for selecting a safe, efficient and proportionate warehouse racking system.
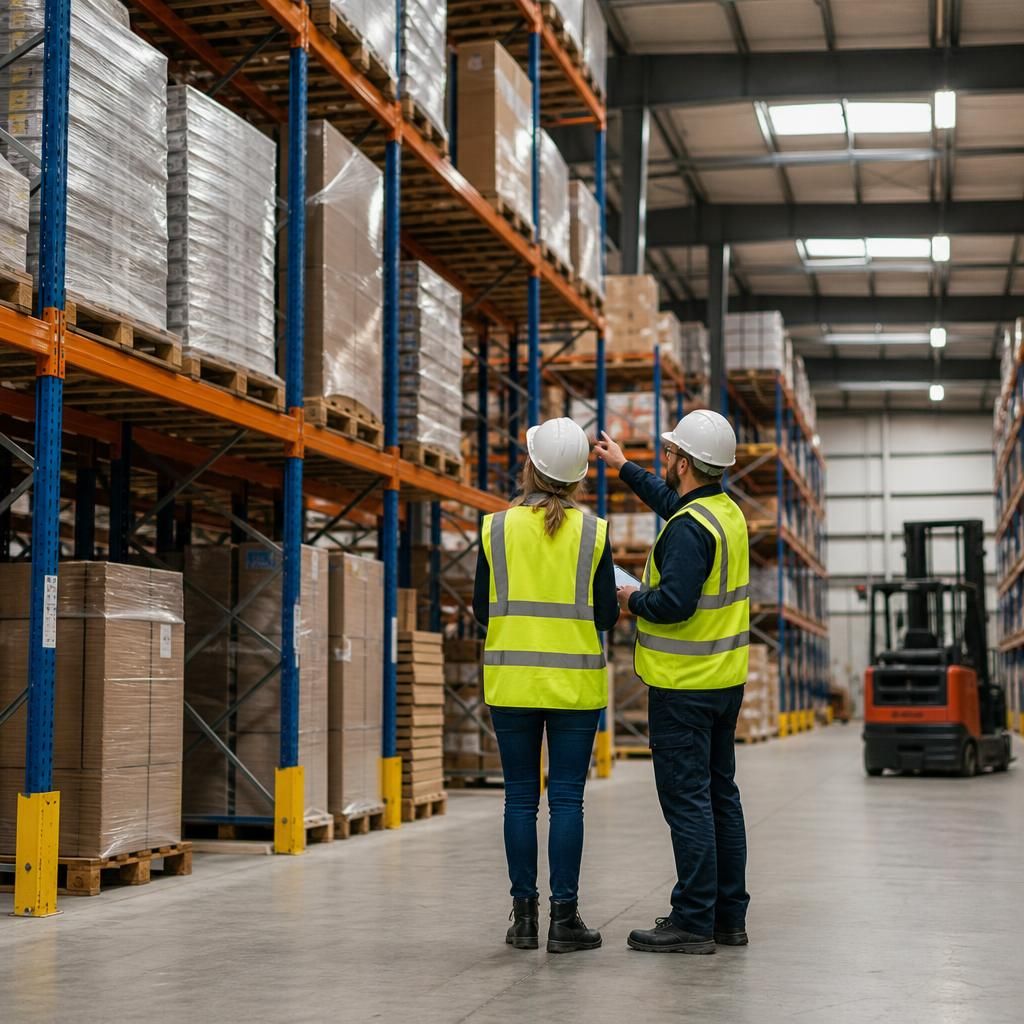
The type of warehouse racking system affects both the initial price and the cost of operating, maintaining and adapting it. A standard selective pallet system is often simpler to supply and install, while high-density, mobile or automated warehouse racking usually requires more specialist components, equipment, planning and commissioning.
The lowest quotation is not always the most cost-effective option. Compare each suitable system against its storage capacity, access requirements, handling equipment, protection, installation, inspections and future maintenance. A higher initial investment may be justified if the warehouse racking provides better use of available space or supports the required stock-handling process more efficiently.
Discuss your warehouse racking requirements with our experts
Discuss your warehouse racking requirements with our experts. We can help you compare suitable system types, installation considerations and ongoing costs for your operation.