
What factors influence the cost of building a mezzanine floor?
The cost of building a mezzanine floor is influenced by its size, load capacity, design complexity, materials, access arrangements, installation requirements and any structural or fire-safety measures needed. Building regulations, site conditions, services, professional design work and project timescales can also affect the final price.
The cost of building a mezzanine floor is mainly determined by its size, required load capacity, structural design, materials, access arrangements, site conditions and the work needed to comply with building, fire and workplace safety requirements. Installation method, project timescales, services and the intended use of the additional space can also have a significant effect on the final price.
Floor size and layout
A larger mezzanine generally requires more structural steel, decking, edge protection and installation time. However, cost does not always increase in direct proportion to floor area. The shape of the proposed floor, the number of columns required and the available space around existing equipment can make a smaller, more complex installation more expensive than a larger, straightforward layout.
Efficient use of the available footprint is important. A design that works around doors, machinery, escape routes, loading areas and existing structures may require additional beams or bespoke details. Clear access below the floor should be considered at the design stage rather than treated as an adjustment during installation.
Required load capacity
The intended use determines the loads the structure must support. Light office accommodation, stock storage, production areas and plant rooms each create different design requirements. Stored goods, people, equipment, partitions and temporary loads all need to be considered, as does the way weight will be distributed across the floor.
A higher load capacity can require stronger beams, additional support columns, heavier decking and changes to the building’s existing foundations. Concentrated loads, such as machinery or palletised goods, may need local reinforcement. Providing accurate information about the proposed use and stored materials helps prevent under-design and avoids costly changes later.
Structural design and complexity
The building’s existing structure has a direct influence on cost. Designers need to assess the available headroom, floor condition, column positions, wall construction and the suitability of foundations for the proposed loads. A clear-span arrangement, irregular building geometry or limited fixing options may require more detailed engineering than a simple supported layout.
Design costs can also increase where the project involves unusual interfaces, suspended services, changes in level, multiple access points or integration with existing production areas. A properly coordinated design reduces the risk of clashes and gives the installation team clear information before work begins.
Materials and finishes
The choice of structural steel, decking, flooring finish, balustrades and protective components affects both the initial price and the suitability of the completed floor. Decking may be selected according to the expected traffic, storage method, fire strategy, cleanliness requirements and the use of wheeled equipment.
Additional finishes, such as durable surfaces, acoustic treatments, partitions, doors or painted components, may be required for office, retail, manufacturing or specialist environments. Materials should be selected for the working conditions rather than on purchase price alone, as unsuitable finishes can lead to premature maintenance or replacement costs.
Access and goods-handling arrangements
Stairs, gates, handrails and loading arrangements are often essential parts of a mezzanine project. The cost will depend on the number, location and design of these features, together with the size and weight of items that need to be moved to the upper level.
Options may include goods gates, pallet transfer points, lifts or other mechanical handling equipment. Each arrangement requires suitable guarding and safe operating procedures. Access should be planned alongside workflow so that it does not obstruct escape routes, vehicle movements or activities beneath the floor.
Fire safety and building control requirements
Fire protection requirements vary according to the building, the proposed use, occupancy, floor arrangement and existing fire strategy. The project may require fire-resisting elements, protected escape routes, alarms, emergency lighting, sprinklers or changes to the building’s existing fire precautions.
These measures can affect the structure, soffit, partitions, services and access design. Fire safety should therefore be assessed before the layout is finalised. Retrofitting protection after installation is usually more disruptive and may cost more than incorporating it into the original design.
Planning, structural approval and professional services
Professional design work, structural calculations, drawings and liaison with building control form part of the project cost. Depending on the site and intended use, planning permission or other approvals may also need to be considered. The responsible parties should confirm the approval route before construction begins.
Fees can also arise for surveys, specialist inspections, fire engineering advice, asbestos checks, utility investigations and coordination with the building owner or landlord. These services provide evidence that the proposed installation is suitable and help identify constraints that could otherwise cause delays.
Site conditions and preparation
Existing site conditions can introduce additional work. Uneven slabs, restricted access, limited storage space, active operations, overhead services and difficult delivery routes may increase preparation and installation requirements. Existing equipment or partitions may need to be moved temporarily, while the work area may need segregation from staff and visitors.
Where the existing slab or foundations cannot safely support the proposed loads, strengthening or alternative support arrangements may be necessary. A site survey is therefore an important part of obtaining a realistic quotation.
Installation method and project timescales
Installation costs depend on the amount of assembly required, available access equipment, working hours and the level of site coordination. Work in an occupied facility may need to be completed in phases or outside normal operating hours, which can affect labour and supervision costs.
Short delivery timescales may require accelerated design, manufacture or delivery arrangements. Conversely, allowing sufficient time for surveys, approvals, manufacture and coordination can reduce the likelihood of expensive changes and interruptions. The quotation should clearly state what is included in installation, preparation, testing and handover.
Building services and associated works
Lighting, ventilation, heating, sprinklers, alarms, data cabling and power supplies may need to be extended or repositioned around the new floor. These works are often outside the structural supply itself but can form a substantial part of the overall project budget.
Services below the floor may also need protection or relocation, particularly where columns, stairs or foundations conflict with existing routes. Coordinating these requirements during design is more efficient than modifying services after the structure has been installed.
How to obtain a reliable project cost
A dependable quotation should be based on a site survey, an accurate layout, the intended use, load requirements and a clear specification of access, protection, finishes and services. It should also identify exclusions, approval responsibilities, delivery arrangements, installation conditions and any assumptions about the existing building.
When comparing proposals, assess the complete scope rather than the structural price alone. Confirm that design, calculations, surveys, delivery, installation, edge protection, access equipment, compliance documentation and handover requirements have been addressed. Early advice from an experienced mezzanine floor specialist can highlight practical constraints and help establish a design that is safe, compliant and appropriate for the available budget.
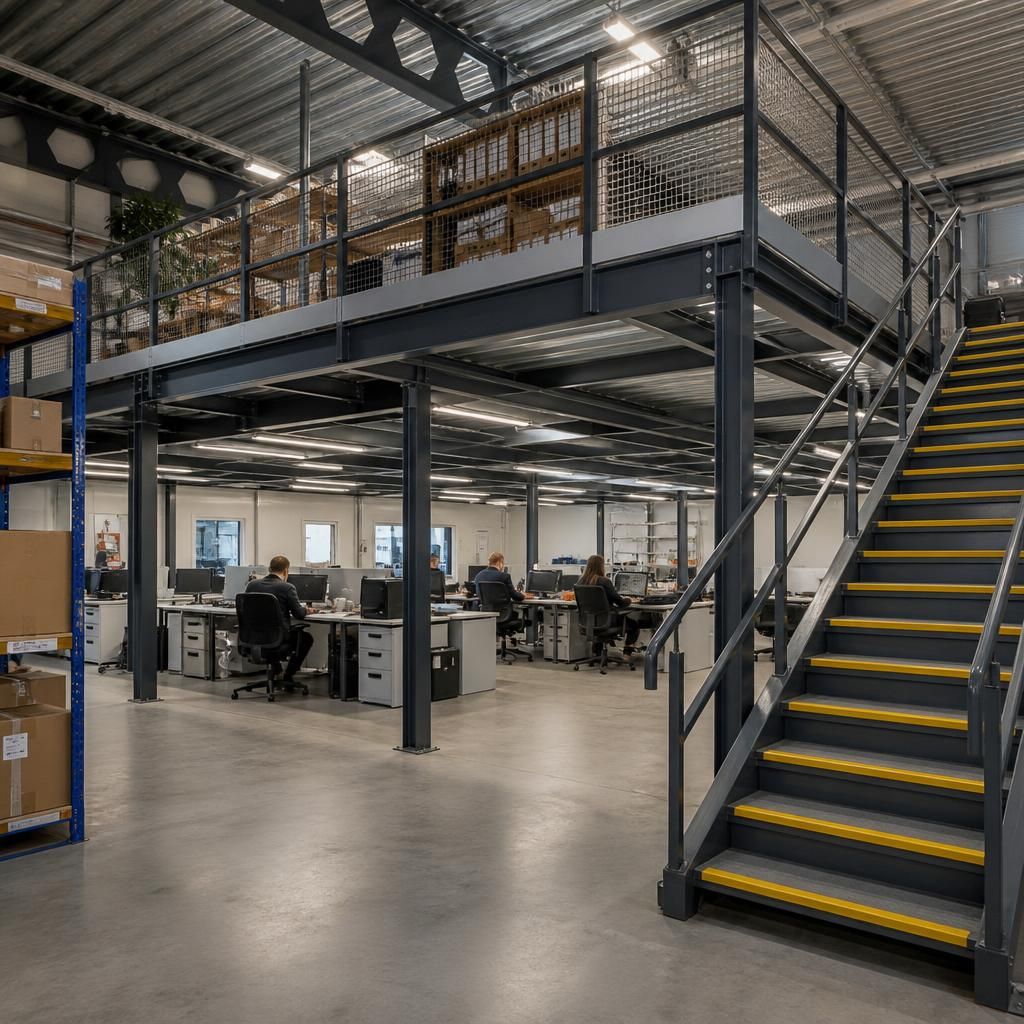
The cost of a mezzanine floor is more accurately assessed after a site survey, because existing building conditions can affect the design, installation method and supporting works required. The survey should review the available headroom, slab condition, column positions, access routes, overhead services, fire arrangements and space for safe installation.
Issues such as an uneven or unsuitable slab, restricted deliveries, active operations or services requiring relocation may add to the project scope. Identifying these constraints before design and quotation helps produce a more reliable price and reduces the risk of costly changes during construction.
Discuss Your Mezzanine Floor Requirements
Discuss your mezzanine floor requirements with our specialist team to review the intended use, site conditions, load capacity and compliance needs before preparing a quotation. We can help define a practical scope and identify any design or installation considerations at an early stage.