
What are the key benefits of mezzanine floor installations for businesses?
Mezzanine floor installations create additional usable workspace within an existing building, helping businesses expand storage, production, office or operational areas without moving to larger premises. They can improve workflow and support cost-effective growth when the structure is properly designed, installed and assessed for the building’s intended use.
Mezzanine floor installations give businesses additional usable floor space within an existing building, allowing them to expand storage, production, office or operational areas without relocating. A properly designed and installed structure can improve workflow, make better use of available building volume and support growth while avoiding the full cost and disruption of moving to larger premises.
The main benefits include:
- increased usable floor area;
- more efficient use of existing premises;
- lower expansion costs than relocation or a new build;
- flexible space for changing business requirements;
- improved separation of work areas and processes; and
- the potential to increase operational capacity with less disruption.
More space without moving premises
The most direct benefit is the creation of an additional working level above part of the existing floor. This makes use of otherwise unused vertical space, which can be particularly valuable in buildings with generous clear height. The new area may be used for stock storage, assembly, packing, administration, staff facilities, workshops or other activities, subject to the design and the building’s intended use.
Expanding within the current site can avoid relocation costs, lease changes, property searches and disruption to established operations. It may also allow the business to retain convenient access, existing services and familiar working arrangements.
Cost-effective business expansion
A mezzanine installation can provide additional capacity without the capital commitment associated with extending the building or acquiring a larger property. The overall cost depends on factors such as the structure, floor area, load requirements, access arrangements, fire protection, guarding, lighting and any specialist equipment. Even so, using existing premises can be a practical way to increase capacity while keeping expansion focused on the areas the business actually needs.
It is important to assess the complete project cost rather than considering the platform alone. Professional design, structural assessment, approvals, access equipment, protection systems and installation all contribute to a safe and suitable result.
Better workflow and operational efficiency
Additional floor space can help separate activities that compete for the same area. For example, an upper level may be used for offices or document storage while the ground floor remains available for production and dispatch. Alternatively, it may provide dedicated space for packing, inspection, components or slower-moving goods.
Separating functions can reduce congestion, improve the movement of people and materials, and make responsibilities between work areas clearer. The layout should be planned around actual operating processes, including access routes, lifting methods, emergency exits and the movement of equipment. A structure that adds space but creates obstructed routes or inefficient travel patterns will not deliver its full operational benefit.
Flexible use over the life of the business
Businesses often change how they use their premises. A well-planned installation can provide adaptable space that is suitable for different purposes as requirements develop. Depending on the design, the area may support storage initially and later be adapted for offices, light production, training, fulfilment or other operational uses.
Flexibility depends on selecting suitable floor loading, access arrangements, guarding, stairs, lighting, services and fire measures at the design stage. It is also essential to confirm that the proposed use is compatible with the structure and with any relevant approval conditions before making changes.
Improved organisation of the workplace
Creating a defined area for a particular activity can make the workplace easier to organise. Dedicated space may reduce the need to store materials in aisles, around machinery or in areas intended for circulation. Clearer zoning can support housekeeping, stock control and routine safety checks.
Good organisation does not result from the structure alone. The installation should form part of a wider workplace plan that considers safe access, suitable guarding, load control, lighting, signage, fire precautions and the way goods are transferred between levels.
Support for storage and capacity planning
An additional level can increase available storage capacity while preserving valuable ground-floor space for activities that require direct access. This can help businesses manage seasonal demand, additional product lines or changes in stock volume without immediately seeking new premises.
Any goods placed on the floor must remain within the designed load capacity. Loads should be distributed as intended, with heavier items positioned only in areas designed to support them. The completed structure should be used in accordance with the design information, including any restrictions on concentrated loads, equipment and access points.
Less disruption than relocating
Moving premises can affect staff, customers, suppliers, stock, equipment and delivery arrangements. An installation within an existing building may allow much of the business to continue operating, although some temporary restrictions will normally be required during construction and the movement of materials.
The installation sequence should be agreed in advance, particularly where work is taking place near active production, storage or loading areas. Good planning helps control interface risks, maintain safe routes and reduce avoidable interruption to daily operations.
Potential to improve the value of existing premises
Making effective use of unused vertical space can improve the practical functionality of a building. The benefit is not simply the extra floor area; it is the ability to align the premises more closely with the organisation’s processes and future plans. A robust, well-maintained structure may remain useful as operations change, provided it continues to be suitable for its use and is not overloaded or altered without appropriate assessment.
Safety and compliance must be built into the design
The benefits of an installation depend on it being designed, assessed and installed correctly. The project may involve structural calculations, building control considerations, fire safety measures, safe stairs, edge protection, loading gates, barriers, lighting and emergency arrangements. Planning permission or other approvals may also be relevant, depending on the building, location and proposed use.
Before work begins, the design should be checked against the building structure, intended loads, access requirements and operational risks. Following installation, the business should retain the relevant drawings, calculations, inspection information and operating instructions. Any later alteration, damage, change of use or increase in loading should be reviewed by a competent person before the area is brought back into service.
In practical terms, the best return comes from treating the project as an operational improvement rather than simply adding a platform. Define the purpose of the space, confirm the loads and activities, plan how people and goods will move, address fire and emergency requirements, and arrange competent installation and inspection. This approach helps ensure the additional capacity is safe, efficient and suitable for the business over the long term.
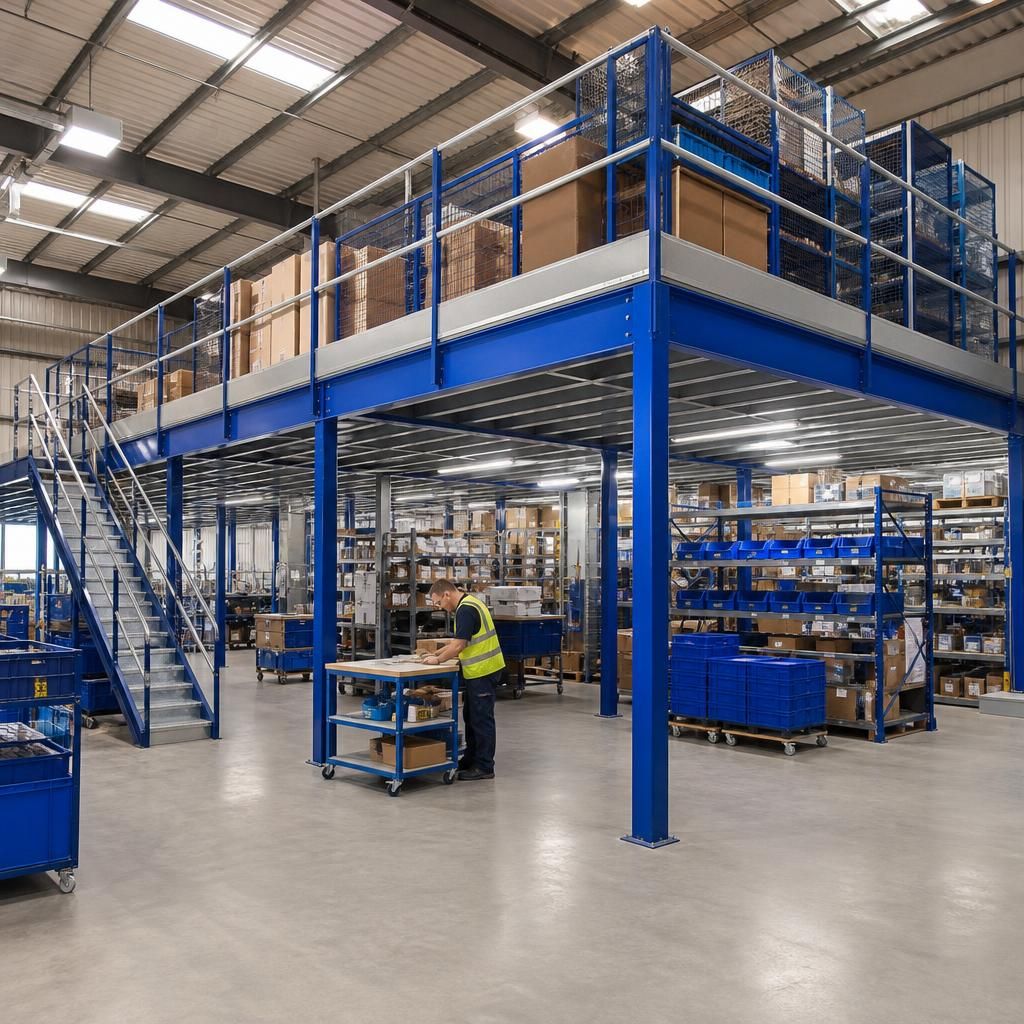
A mezzanine floor installation creates additional usable space within an existing building by making use of available vertical volume. This can give a business room for storage, packing, offices, production or staff facilities without the disruption of relocating to larger premises.
The benefit depends on careful planning. The structure must be designed for its intended use, including floor loads, access, guarding, lighting, fire precautions and the movement of people and goods. When these requirements are addressed from the outset, the added space can improve workflow, reduce congestion on the ground floor and provide a flexible basis for future growth.
Discuss your mezzanine floor installation requirements
Discuss your mezzanine floor installation requirements with our experienced team to review your available space, intended use, loading needs and compliance considerations.