
What are the primary benefits of installing a mezzanine floor in a warehouse?
Installing a mezzanine floor creates additional usable warehouse space without extending the building’s footprint, helping businesses increase storage, workspace or operational capacity. It can also improve workflow efficiency and provide a flexible, cost-effective solution that supports future growth, subject to suitable structural design and safety measures.
A mezzanine floor is an intermediate platform installed within the existing height of a warehouse to create additional usable space without extending the building’s external footprint. Its primary benefits are increased floor area, improved use of vertical space, greater operational flexibility and a potentially more cost-effective way to support business growth, provided the structure is properly designed, approved and protected.
Additional usable space
The most immediate benefit is the creation of extra floor area within the existing building. Depending on the design, a mezzanine floor can provide space for storage, picking, packing, offices, production activities, welfare facilities or plant. This allows a business to increase capacity while making better use of the height already available in its premises.
Using the building’s vertical volume can be particularly useful where external expansion is restricted by the site boundary, planning limitations, neighbouring properties or the cost of relocating. A well-designed platform can help meet changing space requirements without taking on a larger building before it is necessary.
More efficient use of the warehouse layout
A mezzanine floor can separate activities into clearly defined levels. For example, the lower level may be used for goods handling or production, while the upper level accommodates stock, administration or order processing. This separation can reduce congestion and help establish more logical movement routes for people, goods and equipment.
The design should consider how materials and staff will move between levels. Access points, stairs, goods lifts, conveyors, loading gates and edge protection all need to be positioned around the intended workflow. When these elements are planned together, the additional floor area can improve efficiency rather than simply adding space.
Support for business growth
Mezzanine construction provides a scalable way to respond to increased demand, additional stock requirements or changes in operational activity. It can allow a business to expand within its current premises and defer the disruption associated with moving site or extending the building.
The structure can also be designed with future changes in mind. Subject to the original load assessment and structural design, areas may be allocated for different uses over time. However, changes such as heavier equipment, denser storage or altered access arrangements should always be reviewed by a competent structural professional before they are introduced.
Flexibility for different uses
A mezzanine floor is not limited to one application. It may be specified as a simple storage platform, a working area, an office or welfare space, or part of a more complex fulfilment and production arrangement. Flooring, access systems, guarding, lighting, fire protection and services can be selected to suit the intended use.
This flexibility enables the same building to support several functions. It can also make it easier to reorganise operations when product lines, staffing arrangements or processes change. The design should be based on the planned use from the outset, as the required loading, fire precautions and access provisions will vary between applications.
Potentially lower cost and disruption than relocation
Creating space inside an existing warehouse can be more economical than acquiring additional premises or carrying out a major building extension. It may also reduce the operational disruption associated with moving equipment, stock and staff to a new site.
The overall cost depends on factors including the platform size, floor loading, structural requirements, access equipment, fire protection, lighting, services, installation conditions and any necessary building approvals. A proper assessment should compare the complete project cost with the long-term cost and disruption of alternative expansion options.
Improved organisation and separation of activities
Additional levels can help distinguish storage, administration, preparation and production functions. Clear zoning may make it easier to control access, maintain housekeeping standards and manage the movement of people and goods.
For example, an upper-level office or observation area can be separated from active operational space, while a dedicated platform can provide a controlled area for packing or light assembly. The layout must still provide safe access, suitable lighting, unobstructed escape routes and appropriate protection at all open edges.
Opportunity to improve working conditions
When designed correctly, a mezzanine floor can provide a more suitable environment for tasks that need to be separated from busy warehouse activity. Offices, meeting areas or welfare facilities can be positioned away from vehicle routes, noise and dust, while operational areas can remain available at ground level.
This benefit depends on proper design. Ventilation, heating, lighting, accessibility, fire precautions and the relationship between the upper and lower levels should all be considered. A platform should not be treated as a complete workplace solution without checking the requirements associated with its intended occupation.
Important conditions before installation
The benefits can only be achieved when the mezzanine floor is suitable for the building and the proposed use. Before installation, a competent designer should assess the existing structure, ground conditions, available headroom, imposed loads, access requirements and the effect on escape routes and fire safety.
- Confirm that the building and foundations can support the proposed structure and loads.
- Define the intended use, including people, stock, equipment and any point or rolling loads.
- Plan stairs, goods access, loading gates and edge protection as part of the overall design.
- Check requirements for fire detection, alarms, suppression, compartmentation and protected escape routes.
- Obtain any required building control, planning or landlord approvals before work begins.
- Provide inspection and maintenance arrangements so the structure remains safe throughout its service life.
In summary, a mezzanine floor can increase capacity, improve the organisation of warehouse activities and provide a flexible platform for expansion without increasing the building’s footprint. Its value depends on matching the design to the building, the intended loads and the way people and goods will use the space. A detailed survey and professionally prepared design are therefore essential before construction is approved.
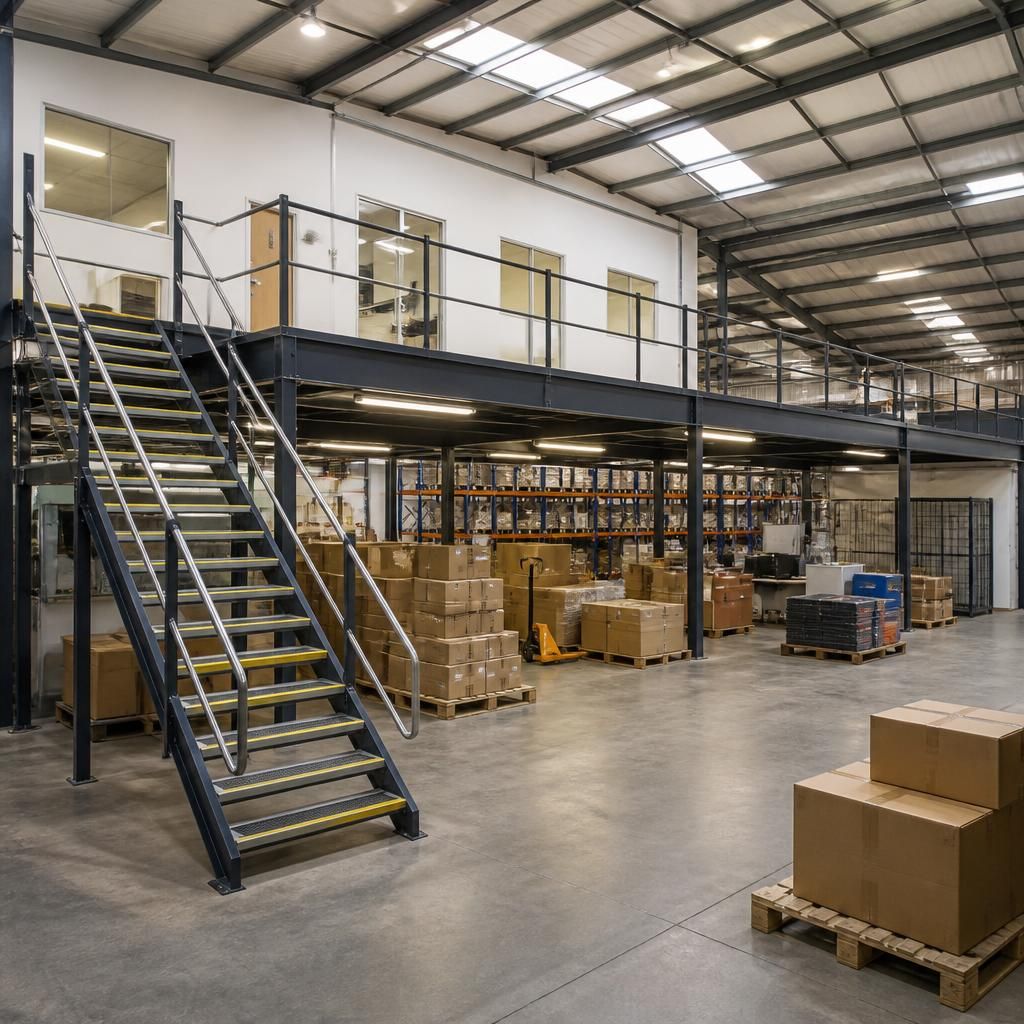
A mezzanine floor is an intermediate platform installed within the existing height of a warehouse to create additional usable floor space without extending the building’s external footprint. This can provide room for storage, packing, offices, production activities or welfare facilities while allowing the business to remain at its current premises.
Making use of vertical space can improve the separation and flow of warehouse activities. For example, an upper level may accommodate administration or order preparation, leaving the ground floor available for goods handling and production. The design should include suitable stairs, edge protection, loading arrangements, lighting, fire precautions and safe escape routes for the intended use.
Discuss your mezzanine floor requirements with our experts
Discuss your mezzanine floor requirements with our experts to assess the available space, intended use, loading needs and safety considerations. We can help you plan a suitable design for your warehouse.