
What are the key benefits of installing a mezzanine floor in a warehouse or commercial space?
Installing a mezzanine floor creates additional usable space within an existing warehouse or commercial building without the cost and disruption of moving premises. It can improve workflow, increase storage or workspace capacity, and provide a flexible platform for offices, production areas or stockholding, subject to suitable structural design and regulatory approval.
A mezzanine floor is a raised, engineered platform installed within an existing warehouse or commercial building to create additional usable floor area. Its main benefits are increased capacity, improved use of vertical space, greater operational flexibility and the ability to expand without relocating, provided the building, structure and intended use are properly assessed.
Maximises existing space
The most direct benefit is the creation of a new working level within the building’s existing footprint. This makes productive use of the unused volume above the current floor and can increase the available area for storage, offices, picking, packing, production support or other operational activities.
Using the building’s height can be particularly useful where the site has limited room for expansion. A well-planned floor can help accommodate business growth while retaining the existing premises, access arrangements and supporting facilities.
Provides a cost-effective alternative to relocation
Moving to larger premises can involve higher rent, business rates, fit-out costs, transport changes and operational disruption. A mezzanine floor may provide the additional area needed without surrendering the advantages of the current location. The overall cost will depend on the design, loading requirements, access equipment, fire protection, services and approval requirements, so a proper feasibility assessment is essential.
Installation can often be completed with less disruption than a major building extension, although the work still needs careful planning around deliveries, staff movements, equipment and day-to-day operations.
Improves workflow and operational efficiency
Additional floor area can allow related activities to be positioned closer together. For example, offices or administration can be separated from busy operational areas, while packing, inspection or stock preparation can be located nearer to the relevant process.
A planned layout can reduce unnecessary movement, make working areas easier to supervise and create clearer routes for people and materials. The design should consider how goods are received, moved, handled and dispatched, rather than treating the platform as an isolated addition.
Supports different uses
Mezzanine floors are adaptable and can be designed for a wide range of applications, including:
- Additional storage or stockholding areas
- Office, meeting or administrative space
- Production and assembly areas
- Picking, packing and fulfilment operations
- Staff facilities and welfare areas
- Archive or document storage
- Retail, display or customer-facing space
The required specification will vary according to the intended use. A floor for light office accommodation will have different loading, fire, access and service requirements from one intended for frequent movement of goods or equipment.
Allows separation of activities
Creating a second level can separate functions that would otherwise compete for the same floor area. Noisy, busy or visitor-facing activities can be arranged independently from administrative work, while access can be controlled according to the needs of each area.
This separation may help with housekeeping, security, supervision and noise management. It can also make future changes to the layout simpler, provided the original design allows for suitable access and loading arrangements.
Can be tailored to the building and operation
A properly designed system is not a standard platform placed wherever space is available. It should take account of the building’s clear height, columns, floor slab, obstructions, fire systems, lighting, heating, ventilation, access points and intended loading.
Options may include stairs, goods lifts, conveyors, pallet gates, handrails, partitions, offices, lighting and service routes. The design can therefore be matched to the way the business operates, rather than requiring the operation to work around an unsuitable structure.
Offers long-term flexibility
Business requirements can change. A well-considered mezzanine floor may be reconfigured for a different use, provided any alteration remains within the approved design capacity and is checked by a competent professional. This can make the space more useful over the long term.
Future flexibility should be considered from the outset. Allowance for service routes, access, partitioning, equipment and potential changes in loading can prevent expensive modifications later.
May improve the value and usability of the premises
Additional, properly designed floor area can make a commercial property more functional and attractive to an occupier. The benefit is strongest when the installation is well integrated with the building, documented correctly and supported by the necessary structural and regulatory approvals.
Documentation should normally include design information, loading details, inspection records and any approval paperwork. These records help demonstrate how the structure is intended to be used and support future maintenance or alterations.
Safety must be designed into the benefit
Additional space only delivers a practical benefit when it can be accessed and used safely. The design may need to include suitable stairs, edge protection, gates at loading points, emergency lighting, fire detection, signage and clear escape routes. The required measures depend on the building and use.
The supporting slab and structure must also be assessed for the proposed loads. Loads should not be increased simply because space is available. Equipment, stored materials, partitions and people all contribute to the design requirement, and the completed floor should be used within its specified capacity.
Approval and planning considerations
A mezzanine floor may require building control approval and, depending on the circumstances, planning permission or consultation with the local authority. Fire strategy, escape provisions, accessibility and the impact on the building’s use may also need review.
These matters should be addressed before manufacture or installation. A competent designer can establish the relevant requirements, coordinate structural information and identify any restrictions that could affect the proposed layout or timescale. Installing first and seeking approval afterwards can create avoidable cost and compliance problems.
Is a mezzanine floor suitable for every building?
No. Suitability depends on factors such as available headroom, the condition and capacity of the floor slab, structural constraints, the intended loading, fire precautions, access requirements and the building’s existing approvals. Low headroom or restricted escape routes may make an installation impractical, while heavy equipment may require a more detailed structural solution.
The most reliable approach is to begin with a site survey and a clear statement of how the additional area will be used. This allows the design, loading, access, safety measures and approval route to be considered together. With the right assessment and installation, a mezzanine floor can increase usable capacity, improve workflow and support expansion while keeping the business in its existing premises.
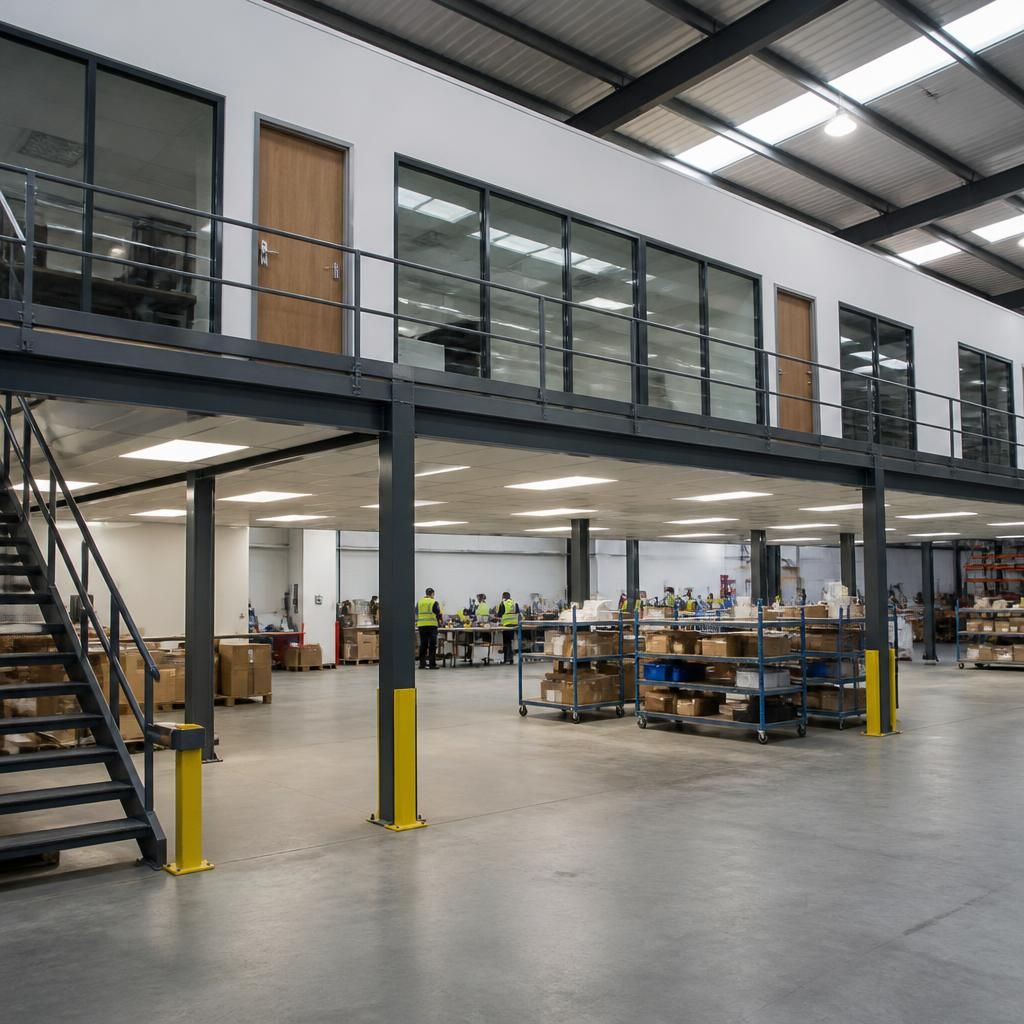
A mezzanine floor creates additional usable space within the existing footprint of a warehouse or commercial building by making use of available vertical clearance. This can increase capacity without the disruption and cost of relocating or extending the premises.
The new level may provide space for storage, offices, packing, production support or welfare facilities, depending on the building and intended use. A suitable design must account for the floor slab, clear height, loading requirements, access, fire protection and escape routes so that the additional area is safe, practical and compliant.
Discuss Your Mezzanine Floor Requirements
Contact our expert team to discuss your mezzanine floor requirements, including space, loading, access and approval considerations.