
What are the key structural components to consider when designing a mezzanine platform?
The key structural components of a mezzanine platform are the supporting columns, primary beams, secondary joists, connections, flooring and access structure, all designed to carry the required loads safely. The design must also account for clearances, imposed loads, stability, fire protection and integrated edge protection to meet operational and building requirements.
The key structural components of a mezzanine platform are its columns, primary beams, secondary joists, connections, flooring, bracing and access structure. Each component must be designed as part of a coordinated system so that the platform safely supports its imposed loads, remains stable in normal operation and transfers forces into the existing building and foundations without overstressing them.
The design should be based on the intended use of the platform, the available floor area, the building’s construction and the conditions below and above the new level. A competent structural designer should verify the calculations, connection details, fire strategy, clearances and supporting surfaces before installation begins.
Supporting columns
Columns transfer the platform’s vertical loads to the existing floor or foundations. Their position affects the usable space beneath the platform, vehicle and pedestrian routes, doorways, plant access and the layout of work areas. Designers therefore need to balance structural efficiency with operational requirements.
Column bases should be designed for the forces delivered by the structure, including vertical loads and any horizontal actions caused by movement, impact or bracing. The existing concrete slab must be assessed rather than assumed to be suitable. Its thickness, reinforcement, condition and bearing capacity can all affect the choice of base plates, anchors and any requirement for local strengthening or new foundations.
Primary beams
Primary beams span between the columns and support the secondary joists. They are usually selected according to the span, imposed load, deflection limits, available headroom and the proposed floor construction. Beam depth can influence clearance beneath the platform and the finished floor height above it, so it should be considered at the earliest design stage.
Primary beams must also accommodate openings, access points, service routes and changes in the platform outline. Where a beam is interrupted or carries a concentrated load, additional framing may be needed. The design should consider both strength and deflection, since excessive movement can damage finishes, affect access equipment or make the platform uncomfortable to use.
Secondary joists
Secondary joists span between the primary beams and provide direct support for the floor. Their spacing is determined by the selected flooring system, the imposed load, the span and the required stiffness. Closely spaced joists may be needed beneath heavy equipment, pallet transfer areas, partitions or other localised loads.
Joists should be checked for bending, shear, vibration and serviceability as well as ultimate strength. Their arrangement must allow for penetrations and building services without creating unplanned weak points. Cutting, drilling or altering structural members on site should not take place unless the revised detail has been approved by the responsible designer.
Connections and fixings
Connections transfer forces between columns, beams, joists and bracing members. They may use bolted, welded or proprietary connection details, depending on the structural system and installation method. Each connection must be capable of transferring the calculated forces while allowing for tolerances, erection sequence and inspection requirements.
Base anchors and other fixings require particular attention. The design should account for the condition and thickness of the supporting slab, edge distances, embedment, possible cracking and the location of existing reinforcement or services. Installation records and any required torque or pull-out checks should be retained as part of the project documentation.
Floor construction
The floor usually consists of structural decking, panels or another approved flooring system supported by the joists. Selection depends on the load type, traffic, fire performance, hygiene requirements, moisture exposure, surface finish and whether wheeled equipment will operate on the platform.
The floor must be securely fixed so that panels cannot move, lift or create trip hazards. Joints, edges and openings need suitable treatment, particularly around stairways, lifting gates, conveyors and service penetrations. The finished floor should provide the required stiffness and slip resistance for its intended use, while allowing access for inspection and maintenance where necessary.
Bracing and overall stability
Bracing prevents unwanted sway and helps the structure resist horizontal forces. Depending on the design, stability may be provided by vertical bracing, plan bracing, moment-resisting connections, ties to the building or a combination of these methods. The selected arrangement must not obstruct essential routes, fire exits, loading areas or equipment access.
The structure should be assessed for actions such as accidental impact, operational movement, wind where relevant and loads transferred from attached equipment. If the platform is connected to the existing building, the building structure must also be checked for the additional forces. A connection that appears convenient may be unsuitable if the wall, frame or slab cannot safely receive those forces.
Access and openings
Stairs, ladders, goods lifts, conveyors and lifting gates are not simply add-on items; their locations and support arrangements form part of the structural design. Openings can interrupt joists and flooring, requiring trimmers or additional framing around the perimeter.
Access points should be positioned to maintain safe circulation and avoid creating excessive local loading. Stair supports, landing beams and guarding posts must be fixed to suitable structural members. Any lifting gate or loading opening should be designed with the surrounding structure and edge protection so that the opening does not compromise platform stability or user safety.
Edge protection and guarding supports
Where there is a risk of falling from an exposed edge, the platform needs suitable guardrails, toe boards, gates or other compliant protection. These items impose horizontal and local loads on their posts and fixings, so the supporting beams, floor panels and connections must be designed accordingly.
Guarding should be continuous around exposed edges, with appropriate arrangements at stairs, loading points and access gates. Toe boards or equivalent measures may be necessary where tools, materials or products could fall to the level below. The design should also prevent access to unprotected openings during normal operation and maintenance.
Load assessment
Structural components must be sized for the intended imposed loads rather than a general assumption about use. The assessment should identify people, stored goods, mobile equipment, partitions, machinery, conveyors, services and any loads suspended from the structure. Point loads and moving loads can be more critical than an evenly distributed load.
Future changes should be considered where reasonably foreseeable. Installing heavier equipment, changing the storage arrangement or adding partitions can alter the loads on individual joists, beams and columns. The completed design information should state the permitted use and any load restrictions clearly, so later changes can be reviewed before work begins.
Headroom, interfaces and tolerances
Structural depth, finished floor build-up, lighting, sprinklers, ductwork and other services all affect the available clearance. The design should coordinate these elements with doors, vehicles, conveyors, lifting equipment and fire escape routes. Site measurements should verify the existing building dimensions before fabrication, since inaccurate assumptions can lead to costly alterations.
Interfaces between the platform and the building require particular care. Movement joints, uneven floors, existing columns, wall openings and service routes can influence the final arrangement. Allowances for fabrication and erection tolerances should be included without weakening the connections or reducing required clearances.
Fire and durability considerations
Fire protection requirements can influence the structural members, floor construction, enclosure, escape routes and the use of sprinklers or detection systems. The platform design should be coordinated with the building’s fire risk assessment and the requirements of the approving authority. Structural fire protection, where required, must be compatible with the steelwork, connections and maintenance regime.
Durability depends on the environment and the materials selected. Areas exposed to moisture, chemicals, dust, impact or temperature changes may require suitable finishes, corrosion protection and inspection provisions. The design should also allow damaged components, floor panels and protective coatings to be maintained or replaced without compromising the structure.
What to confirm before construction
- The intended use, imposed loads, point loads and any future changes have been documented.
- The existing floor, foundations and building frame have been assessed for the forces they will receive.
- Columns, beams, joists, connections, bracing and floor panels have been designed as one coordinated structure.
- Stairs, openings, lifting gates, service penetrations and guarding have been included in the structural layout.
- Clearances, escape routes, fire provisions, access requirements and maintenance needs have been checked.
- Fabrication drawings, installation information, inspection requirements and load limitations will be available for the completed platform.
A properly designed mezzanine platform is therefore more than a steel frame with a floor. Its safety and performance depend on the interaction between the supporting ground, structural frame, connections, flooring, access arrangements, stability system and protective features. Reviewing these components together at the design stage helps prevent clashes, avoids unplanned alterations and provides a platform that is suitable for its intended operation.
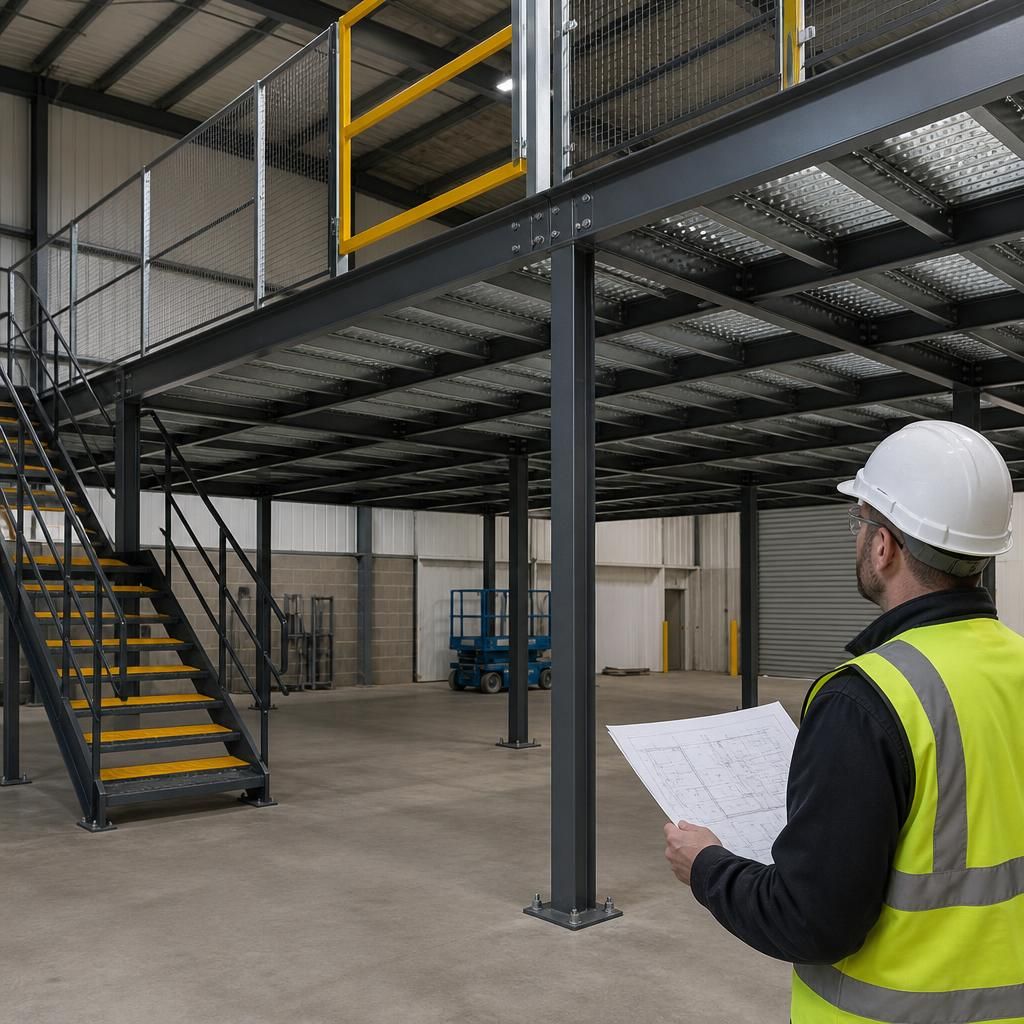
The existing floor is a critical structural component because it receives the loads transferred through the platform’s columns. Its thickness, reinforcement, condition and bearing capacity should be verified before the column positions and base fixings are finalised. Where the slab cannot safely support the calculated forces, the design may require larger base plates, additional anchors, local strengthening or new foundations. Treating the floor as suitable without assessment can lead to excessive movement, cracking or connection failure.
Discuss Your Mezzanine Platform Design
Discuss your mezzanine platform design with Able Racking to review structural requirements, load considerations, access arrangements and compliance before construction begins.