
What are the benefits of using portable timber mezzanine floors in a warehouse setting?
Portable timber mezzanine floors create additional usable warehouse space without extending the building, while offering flexibility if your layout or storage needs change. They can provide a practical, cost-conscious platform for storage, offices, packing areas or workspaces, with generally faster installation and less disruption than a permanent structural alteration.
Portable timber mezzanine floors provide additional usable floor area within an existing warehouse without extending the building. Their main benefits are improved use of vertical space, adaptable layout options, potentially lower project costs and a generally faster installation than a permanent building extension or major structural alteration. They can be used for storage, packing, office accommodation, light assembly, picking activities or other defined work areas, subject to their design load and the building’s suitability.
More usable space without moving premises
A portable timber mezzanine floor makes use of the space above an existing operational area. This can allow a business to increase working or storage capacity within its current building, avoiding the disruption and expense associated with relocating or constructing an extension. The additional level can also separate different activities, helping to create a clearer and more efficient internal layout.
This approach is particularly useful where the building has adequate headroom but limited available floor area. It is important to assess the clearance below and above the platform before proceeding. Sufficient space is needed for safe movement, lighting, ventilation, access equipment, guarding and any services that pass through or around the structure.
Flexibility when requirements change
Unlike a permanently integrated building alteration, a portable timber mezzanine floor can usually be dismantled, relocated or adapted when operational requirements change. This can be valuable for businesses with changing stock profiles, seasonal activity, expanding departments or lease arrangements that make a permanent alteration less suitable.
The structure may also support future layout changes, provided that any alteration remains within the original design parameters. Relocating stairs, changing access points or modifying edge protection should not be treated as a simple site adjustment. A competent person should confirm that the revised arrangement remains structurally sound and safe before it is brought into use.
Efficient use of installation time
Portable timber systems are often assembled from prepared components, which can reduce the amount of fabrication required on site. This may shorten the installation programme and limit interference with day-to-day warehouse activity. Work can often be planned in stages so that access routes, emergency exits and essential operations remain available wherever practicable.
The actual timeframe depends on the design, access conditions, floor slab, platform size, intended use and any required services or safety features. A pre-installation survey is therefore essential. It identifies constraints such as uneven floors, restricted delivery access, building columns, overhead services and fire protection requirements before installation begins.
Potentially lower whole-project costs
A portable timber mezzanine floor can provide additional capacity without the cost of acquiring more premises or carrying out a substantial extension. Timber components may also be practical where a lighter, adaptable structure is appropriate. However, the purchase price should not be considered in isolation.
The full project cost may include design checks, structural calculations, surveys, delivery, installation, stairs, guarding, access gates, lighting, fire protection, electrical work and any alterations required to the surrounding area. A properly specified system can offer better long-term value than choosing the lowest initial price and later paying for remedial work or modifications.
Suitable for a range of applications
Subject to the design load and safety assessment, a timber platform may be used for:
- Additional storage space for suitable goods and equipment.
- Packing, preparation or despatch activities.
- Office, administration or supervision areas.
- Light assembly, inspection or production support.
- Archive or document storage where the loading has been properly assessed.
- Work areas that need to be separated from vehicle or pedestrian activity below.
The intended use must be established before the platform is designed. A floor intended for people and light work may not be suitable for concentrated loads, wheeled equipment, machinery or dense storage. Load limits should be clearly displayed and communicated to everyone who uses the area.
Adaptable access and layout planning
The platform can be planned around the building’s existing arrangement, with access positioned to suit workflow and available space. Stairs, handrails, toe boards, gates and goods-transfer points should be incorporated into the design rather than added as an afterthought. This helps maintain safe movement between levels and reduces the risk of improvised access arrangements developing later.
Good layout planning should also consider pedestrian routes, vehicle movements, emergency evacuation, lighting, visibility and manual handling. Keeping frequently used items close to the safest access point can reduce unnecessary journeys and improve day-to-day efficiency.
Timber-specific practical benefits
Timber can provide a practical platform material where the design, loading and environmental conditions are suitable. It is often easier to work with during installation and may be convenient for a system that needs to be dismantled or reconfigured. The finished surface can also provide a familiar walking and working area, subject to suitable specification and protection.
Timber is not suitable for every environment. Moisture, leaks, high humidity, chemical exposure, impact, fire risk and heavy concentrated loads can affect its performance. The material, finishes and protective measures should therefore be selected for the actual conditions in the building. Any signs of swelling, movement, damage, excessive deflection or deterioration should be reported and assessed promptly.
Safety and compliance must remain central
Portability does not remove the need for proper design, installation and ongoing inspection. Before the floor is used, the supporting slab and building must be assessed, the structure must be designed for its intended loads and suitable edge protection and access arrangements must be provided. The installation should be completed by competent operatives in accordance with the approved design and relevant health and safety requirements.
Fire precautions require particular attention. The platform may affect escape routes, compartmentation, sprinkler coverage, smoke movement and fire detection. The building’s fire strategy should be reviewed before work starts, with advice obtained from the relevant competent professionals and authorities where required. Building control, planning and landlord approval may also be necessary depending on the building, proposed use and local requirements.
Once installed, the structure should be included in the site’s inspection and maintenance arrangements. Keep the area free from unauthorised alterations, avoid exceeding displayed loads and investigate any impact from vehicles, lifting equipment or other activities. Regular checks should cover the deck, supporting members, fixings, stairs, handrails, gates and toe boards, with defects recorded and corrected before the area is returned to normal use.
What to check before choosing one
- Whether the available headroom and floor area support the proposed arrangement.
- The intended use, imposed loads, point loads and movement of goods or equipment.
- The condition and capacity of the existing floor slab and supporting building.
- Access, escape routes, guarding, stairs, gates, lighting and ventilation.
- Fire, electrical, building control, planning and landlord requirements.
- Whether the system can be dismantled or altered if the business layout changes.
- The inspection, maintenance and training arrangements needed after installation.
In summary, a portable timber mezzanine floor can increase usable warehouse capacity while preserving the option to adapt the layout later. Its value comes from combining additional floor area with a less permanent approach, but the benefits depend on correct design, suitable loading, competent installation and effective ongoing control. A site-specific assessment is the right starting point for confirming whether timber is appropriate and for defining the safest, most practical configuration.
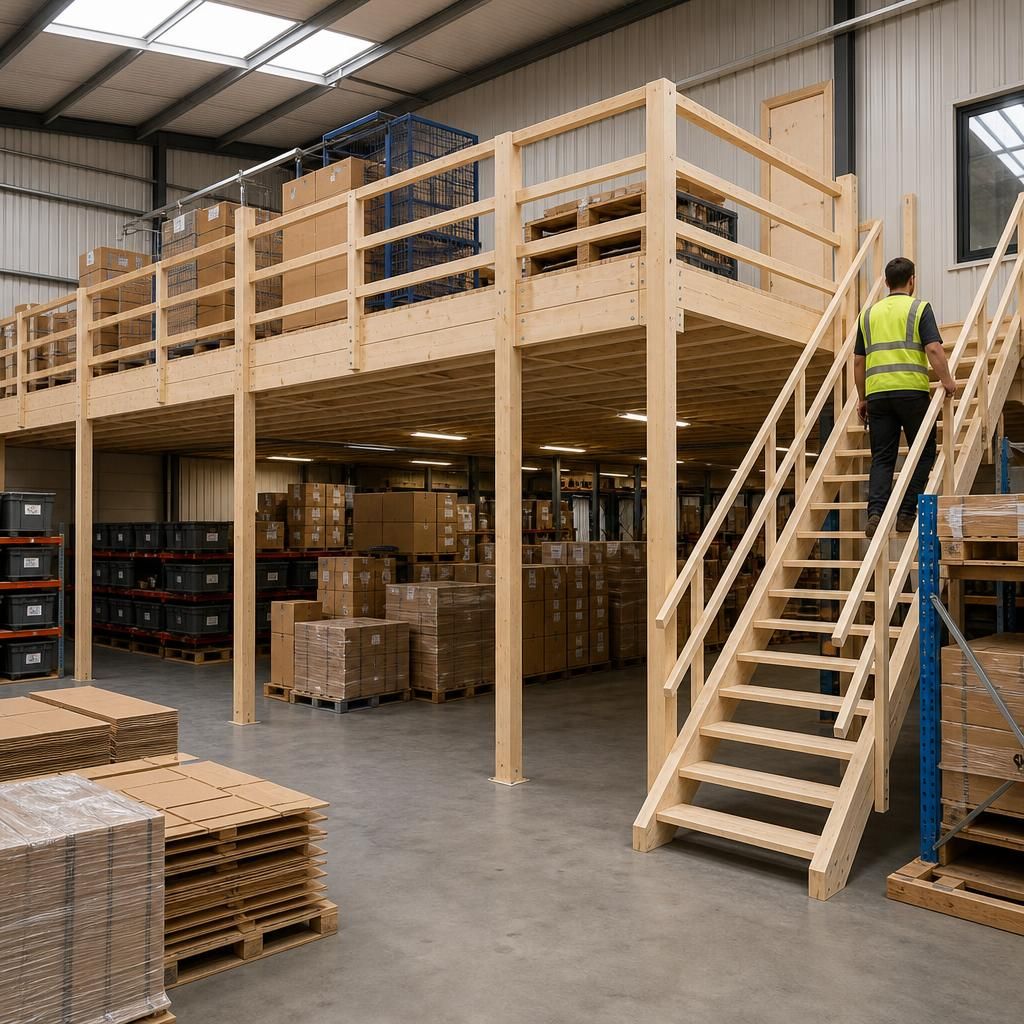
Portable timber mezzanine floors add a usable raised platform within an existing warehouse, allowing space for storage, packing, offices or light work areas without extending the building. Their portable construction also makes them suitable for businesses that may need to alter or relocate the platform as operational requirements change.
The main benefit is flexibility, but the platform must be designed for its intended load and use. Before installation, check available headroom, floor capacity, access, guarding, escape routes and fire precautions. A competent assessment will confirm whether timber is suitable for the environment and ensure the stairs, handrails, gates and deck are incorporated safely from the outset.
Discuss Your Portable Timber Mezzanine Floor Requirements
Discuss your portable timber mezzanine floor requirements with our team to review your warehouse layout, intended use, loading needs and safety considerations. We can help establish whether a portable timber platform is suitable for your site and operational requirements.