
What are the benefits of installing a prefab mezzanine in a warehouse?
Installing a prefab mezzanine in a warehouse creates additional usable floor space without extending the building, helping you increase storage, production or office capacity within the existing footprint. Its prefabricated design can support faster installation, reduced operational disruption and a more adaptable layout, provided the structure is properly designed for the building, loads and intended use.
A prefab mezzanine provides additional usable floor space within an existing warehouse, without the need to extend the building. Its main benefits are improved use of vertical space, faster installation than many bespoke structural solutions, reduced disruption to daily operations and greater flexibility for storage, production, office or welfare areas. The structure must still be designed and installed for the building, loads, access arrangements and intended use.
More usable space without moving premises
A mezzanine makes use of the space above the existing working area. This can increase capacity while retaining the current site, loading arrangements, services and established location. Depending on the design, the additional level may be used for stock storage, picking, assembly, packing, offices, welfare facilities or light manufacturing.
Using the available height can be particularly useful where a warehouse has limited floor area but sufficient clear height. A site survey and structural assessment are needed before confirming whether the building can accommodate the additional loads and required clearances.
Potentially lower cost than a building extension
Creating an additional level inside the existing building can avoid some of the costs and practical constraints associated with extending the external footprint. There may be less need for new foundations, external walls, additional groundworks or changes to the site boundary, although the overall cost depends on the structure, access, fire measures, services and installation requirements.
A proper comparison should consider the complete project rather than only the frame. Stairways, edge protection, gates, lighting, fire protection, flooring, electrical work and any lifting equipment can all affect the final specification and budget.
Quicker installation and less disruption
Prefab components are manufactured in advance to an agreed design and then assembled on site. This can make the installation process more predictable than constructing every component from raw materials at the premises. It may also reduce the time that installation work occupies operational areas.
Good planning remains essential. Delivery routes, lifting arrangements, exclusion zones, working hours and temporary changes to pedestrian or vehicle movements should be agreed before work begins. A phased installation can help maintain essential operations, but the safest approach depends on the layout and activities taking place in the building.
Improved separation of activities
An upper level can separate different functions while keeping them within the same building. For example, office or welfare space can be positioned away from vehicle movements and active handling areas. Packing, inspection or light assembly work can also be given a defined location, helping to reduce conflicts between people, equipment and stored materials.
This separation can improve workflow, but it should not be treated as a substitute for a risk assessment. Access points, stairways, visibility, emergency routes and interaction with vehicles must be considered as part of the overall layout.
Greater operational efficiency
A well-planned mezzanine can shorten movement routes and place related activities closer together. Storage, picking, packing and dispatch functions may be arranged to support a more logical flow of materials. An upper level can also release ground-level space for activities that need direct vehicle access, heavier loads or more frequent replenishment.
The design should reflect how the area will actually be used. Factors such as stock rotation, manual handling, lifting equipment, stair positions, goods transfer points and access frequency affect whether the proposed arrangement will deliver an efficiency benefit.
Flexible use and future adaptation
Prefab systems can often be configured with different floor finishes, layouts, stair positions, loading points, handrails, partitions and access arrangements. This allows the space to be tailored to the intended use rather than applying a single standard layout.
Future changes should be considered at the design stage. If the space may later be used for different activities or heavier items, the structure, floor loading, access points and protective measures should be specified accordingly. Changes after installation may require a technical review, so allowing for likely development can avoid unnecessary alterations.
Better use of the existing building
Installing an additional level can improve the productivity of an existing warehouse by making use of otherwise unused volume. This may support business growth where acquiring a larger premises is not practical or where the current site remains well located for staff, suppliers and customers.
It can also help maintain continuity. Keeping operations at the existing premises may avoid the disruption associated with relocation, although installation work must still be coordinated with normal warehouse activities and site safety procedures.
Support for safer, more organised working areas
A properly designed structure can provide defined walkways, controlled access and clear boundaries between working areas. Edge protection, suitable flooring, gates and handrails are important where people or goods could fall from the upper level. The design should also account for fire detection, escape routes, lighting, emergency procedures and the safe transfer of goods.
These measures need to be assessed for the specific building and use. Building regulations, fire safety requirements, workplace legislation and, where applicable, planning or landlord permissions may affect the project. Approval requirements should be confirmed before manufacture or installation begins.
What to confirm before installation
- Survey the building, available height, columns, slab and supporting structure.
- Define the intended use and the loads that the floor will carry, including people, equipment, stored materials and movable loads.
- Review access, stairways, goods transfer points, edge protection and interaction with vehicles.
- Confirm fire, escape, lighting, electrical and ventilation requirements.
- Agree the installation method, delivery plan, working restrictions and temporary protection measures.
- Obtain the necessary design checks, approvals and handover information.
The benefits of a prefab mezzanine are achieved when the additional space is matched to the building and the way the warehouse operates. A detailed survey, load assessment and practical installation plan help ensure the finished structure delivers useful capacity without compromising access, fire safety or day-to-day operations. Able Racking can help assess the intended use, identify relevant safety considerations and coordinate the technical requirements before installation proceeds.
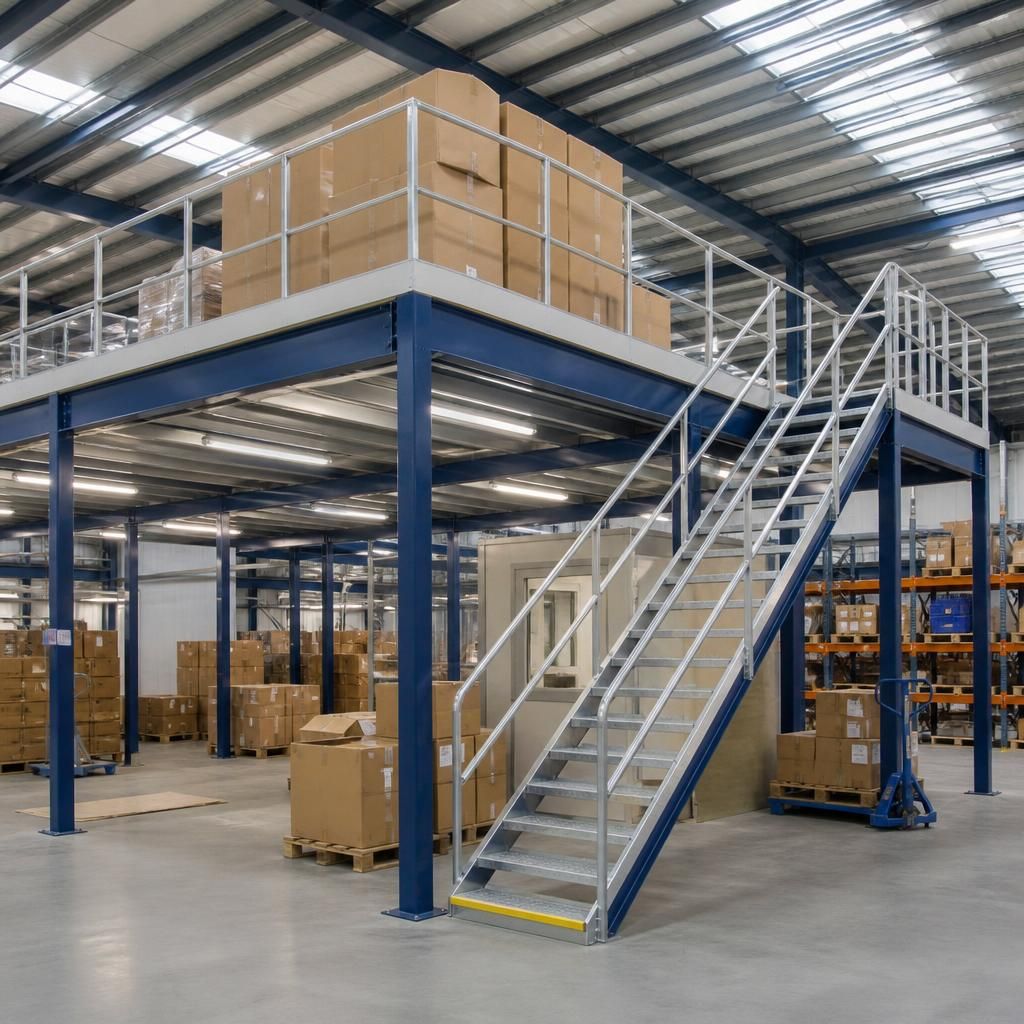
A prefab mezzanine creates additional usable space within an existing warehouse, often with less disruption than extending or relocating the building. Its components are manufactured to an agreed design before delivery, allowing the installation team to assemble the structure efficiently on site.
This can help maintain essential operations when the work is carefully planned. Delivery routes, lifting arrangements, exclusion zones, working hours and temporary pedestrian controls should be agreed in advance. The final layout should also account for stairways, goods transfer points, edge protection, fire safety and the loads the structure will carry.
Discuss the benefits of a prefab mezzanine for your warehouse
Discuss the benefits of a prefab mezzanine for your warehouse with Able Racking and assess the available space, intended use, load requirements and installation considerations.