
What types of mezzanine floor beams are most suitable for industrial spaces?
For industrial mezzanine floors, hot-rolled structural steel beams are generally the most suitable choice for primary and secondary support because they provide high load capacity, stiffness and reliable long-span performance. The final beam type and size should be selected by a qualified structural engineer according to the imposed loads, span, deflection limits, column layout, fire requirements and intended floor construction.
Hot-rolled structural steel beams are generally the most suitable choice for industrial mezzanine floors because they provide high load capacity, good stiffness and dependable performance across practical spans. Universal beams, parallel flange beams and other engineered steel sections can be used for primary and secondary support, but the correct type and size must be selected by a qualified structural engineer for the building, loading conditions and proposed floor construction.
The most appropriate beam arrangement depends on how the floor will be used. A lightly loaded access or storage platform may require a different solution from a working area carrying plant, materials, palletised goods or mobile equipment. The design must consider permanent loads from the structure and decking, imposed loads from people and stored items, point loads from equipment, impact risks, service openings and any future changes in use.
Hot-rolled universal beams are widely used as primary beams and supporting members. Their established structural properties make them suitable where substantial strength and stiffness are required. They are particularly useful for longer spans, heavier imposed loads and layouts where the number of supporting columns needs to be controlled. Their standardised sections also make them straightforward for engineers and fabricators to specify, detail and connect.
Parallel flange beams can be advantageous where connection details, fabrication or installation access influence the design. Their flange arrangement may simplify certain steelwork connections and provide a practical interface with secondary members. Whether they are preferable to another universal section depends on the applied loads, span, connection design and available headroom rather than on the beam name alone.
Fabricated plate girders may be considered where an unusually high capacity or long clear span is required. These beams are manufactured to a specific design and can be tailored for depth, width and strength. They are less commonly needed for standard industrial platforms because fabrication can be more involved, but they can provide a useful solution where standard sections cannot meet the structural or spatial requirements efficiently.
Cold-formed sections, including lighter C or Z-shaped members, can be suitable for secondary support in carefully designed applications. They are formed from thinner steel and can reduce weight, but their capacity, susceptibility to local buckling and connection requirements must be assessed closely. They are not automatically suitable as replacements for hot-rolled primary beams, particularly where substantial point loads, vibration or long spans are present.
Composite beam solutions combine structural steel with a concrete or profiled metal deck arrangement so that the components work together after construction. This approach can improve stiffness and floor performance in some designs, although it introduces additional requirements for detailing, construction sequencing, fire protection and verification of the composite action. It is most appropriate where the overall floor design justifies the extra complexity.
Timber beams are generally less suitable for demanding industrial applications where heavy loads, high durability and predictable fire performance are required. They may be appropriate for limited, low-load situations subject to the building design, environment and applicable regulations, but structural steel is normally preferred for robust industrial platforms.
When comparing beam types, the following design factors should be reviewed:
- Load capacity: The beams must support permanent and imposed loads, including concentrated loads from machinery, shelving, partitions or handling equipment.
- Span and deflection: A beam can be strong enough against failure but still deflect excessively. Deflection limits help protect the deck, finishes, partitions, equipment and user comfort.
- Vibration: Walking traffic, moving equipment and operational machinery can create vibration. Beam stiffness, floor construction and the overall structural arrangement should be assessed together.
- Headroom: Beam depth affects the clear height below and above the platform. A shallower section may be beneficial, but it must not be selected at the expense of strength or serviceability.
- Column layout: Beam selection is closely linked to column positions, access routes and the need to keep working areas unobstructed. Longer spans can reduce columns but may require deeper or heavier sections.
- Connections: Bolted, welded and plated connections must transfer the required forces safely. The connection design also affects fabrication time, installation access and future alteration work.
- Fire performance: The required fire resistance may influence the beam section, protective coating, encasement or other protection system. The complete floor construction must be assessed, not just the individual beam.
- Corrosion and environment: Humidity, temperature changes, chemicals, wash-down processes and external exposure can affect the required finish and maintenance approach.
- Deck compatibility: Beam spacing and flange details must suit the chosen deck, flooring or concrete system. Openings for stairs, lifts, conveyors, services and guarding should be allowed for at the design stage.
For most industrial projects, the practical choice is a hot-rolled steel frame with heavier primary beams and appropriately sized secondary members. This arrangement offers a reliable balance of strength, stiffness, availability, installation practicality and adaptability. The most suitable section is not necessarily the largest one: overspecification can add unnecessary weight, cost and installation difficulty, while underspecification can lead to excessive movement, connection problems or an unsafe structure.
Beam selection should therefore form part of a coordinated design rather than being made from span tables alone. A competent engineer should review the building structure, foundations, imposed loads, floor system, fire strategy and intended use before issuing the design. Existing buildings also require checks on the condition and capacity of the supporting slab, columns, walls and connection points. Site measurements and verification are important because drawings do not always reflect later alterations or actual construction.
Once the beam specification is confirmed, fabrication and installation should follow the approved design and method statement. Components should be checked for identification, damage and dimensional accuracy before assembly. Temporary stability, lifting arrangements, connection tightening, floor installation, edge protection and access controls all require attention during the works. Any proposed change to the use or loading of the completed floor should be referred back to the design team before it is implemented.
In summary, engineered hot-rolled structural steel beams are usually the best starting point for an industrial mezzanine floor, with universal beams, parallel flange sections, fabricated girders or lighter cold-formed members selected according to their specific role. The final decision should be based on verified loading, span, deflection, fire, environmental and installation requirements, supported by a properly coordinated structural design.
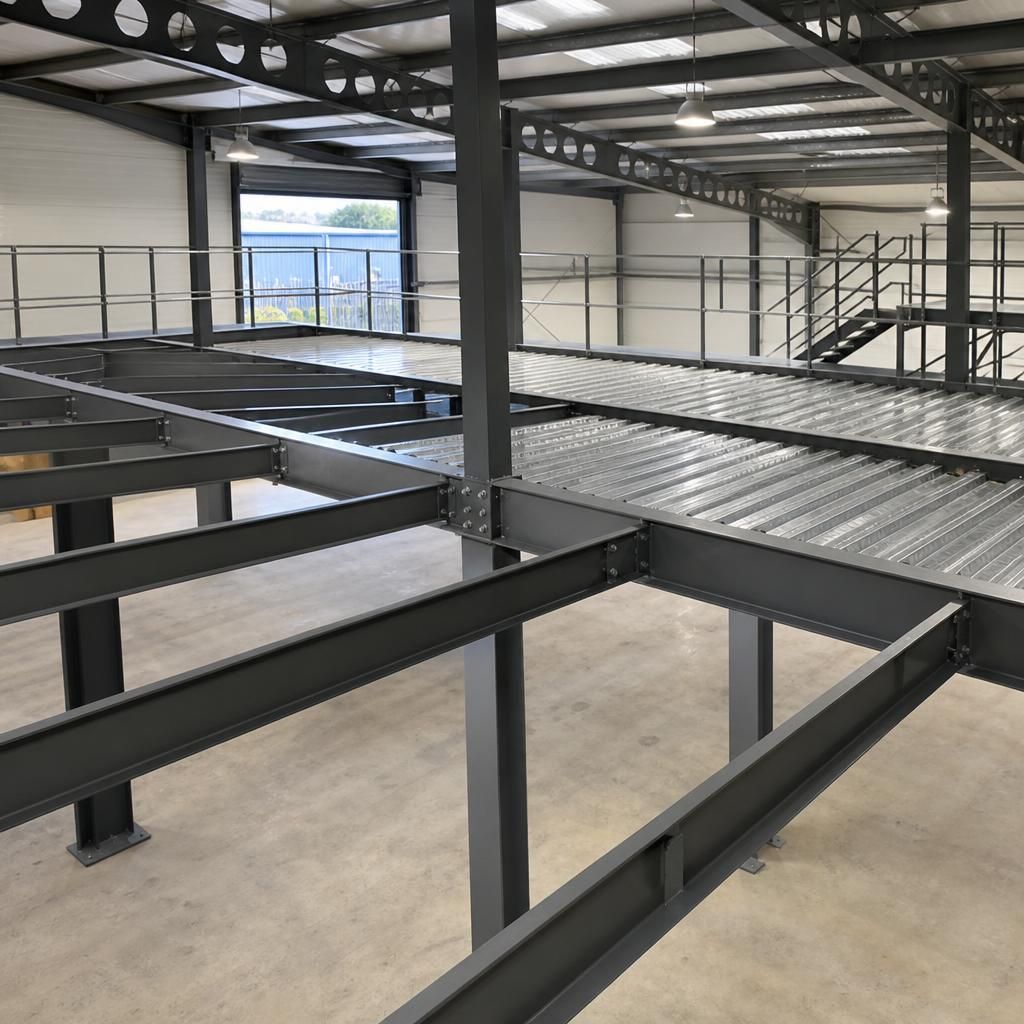
Hot-rolled structural steel beams are generally the most suitable choice for industrial mezzanine floors because they provide high load capacity, stiffness and reliable performance across practical spans. Universal beams and parallel flange beams can be selected for primary or secondary support, depending on the required loading, span, column arrangement and available headroom.
Where an unusually long clear span or high concentrated load is required, a fabricated plate girder may offer a more suitable solution. Lighter cold-formed sections can sometimes be used for secondary members, but their resistance to local buckling, vibration and connection forces must be checked carefully. The final beam specification should be confirmed by a qualified structural engineer, with the floor construction, fire performance, environment and intended use assessed as one coordinated design.
Discuss Your Industrial Mezzanine Floor Beam Requirements
Discuss your industrial mezzanine floor beam requirements with Able Racking to review the proposed loads, spans, layout and installation conditions. Our experienced team can help you identify the information needed for a suitable engineered design.