
What are the key considerations when designing a mezzanine floor?
Designing a mezzanine floor requires careful consideration of structural capacity, intended use, available space, access, fire safety, lighting, ventilation and compliance with applicable building regulations. The design should also account for loading requirements, workflow, edge protection, stairs, goods movement and future operational changes so the finished floor is safe, practical and suitable for the building.
A well-designed mezzanine floor is a structural platform planned around the building, the intended use and the loads it must safely support. The design must bring together structural calculations, building regulations, access, fire safety, workplace safety, goods movement, services and future operational requirements rather than treating the floor as an isolated platform.
Start with the intended use and loading requirements. The proposed use determines the specification of the floor and its supporting structure. A platform used for light office space will have different requirements from one used for storage, production, packing or plant. The design should establish:
- The uniformly distributed load expected across the floor.
- Any concentrated or point loads from machinery, shelving, partitions, tanks or other equipment.
- Whether loads will be moved by hand, trolley, lift or other handling equipment.
- Where heavier items will be positioned and how they will be placed onto the floor.
- Whether the loading is static, dynamic or likely to change during normal operations.
- Any vibration, impact or movement that could affect the structure or its connections.
Loads should not be estimated from the available floor area alone. The intended equipment, storage arrangements and working methods need to be assessed together. Clear load information should then be displayed and communicated to everyone using the floor, with controls in place to prevent overloading or unsuitable alterations.
Assess the existing building before fixing the design. The supporting slab, ground conditions, columns, walls and roof arrangement can all affect the design. A survey should confirm the slab thickness and condition, the position of services, the location of expansion joints and any restrictions on drilling or anchoring. The design team should also consider headroom below and above the proposed platform, fire compartments, escape routes, loading bays, doors and vehicle movements.
Where the proposed floor is supported by the building structure, the supporting elements must be checked for the additional forces. Where it is supported by columns, the slab and foundations must be suitable for the resulting loads. These checks should be completed by a competent structural designer using accurate site information, rather than relying solely on standard layouts or assumptions.
Plan the layout around the operation. The most efficient position is not always the area with the greatest amount of unused space. The layout should support the movement of people and goods while preserving safe access to existing equipment, doors, escape routes, electrical panels and fire-fighting equipment. Consider the relationship between the platform and:
- Workstations, production areas and packing points.
- Goods-in and dispatch routes.
- Stairways, lifts, conveyors and transfer points.
- Columns, walls, lighting, ventilation equipment and service runs.
- Maintenance access and areas that may need future inspection or replacement.
Allowances should be made for operational clearances, turning areas and safe working space. A design that maximises floor area but creates awkward traffic routes can reduce efficiency and increase the likelihood of collisions, falling objects or blocked access.
Provide safe and practical access. The main access route should be selected according to how often the floor will be used, who will use it and what will be carried. Stairs are normally the preferred option for regular pedestrian access. Their width, pitch, handrails, landings, guarding and surface finish should be suitable for the environment and the anticipated traffic.
Where goods need to pass between levels, the design may include a dedicated transfer point, goods lift or other controlled arrangement. An opening for transferring goods requires protection when it is not in use. Gates, barriers or other safeguards must prevent people from falling while still allowing the operation to function. The access arrangement should not rely on people carrying bulky or heavy items on stairs if a safer handling method is reasonably practicable.
Design effective edge protection and fall prevention. Open edges, stair openings, transfer points and changes in level must be protected. Guardrails, intermediate protection and toe boards should be specified according to the risk, the objects being handled and the possibility of items falling below. The protection must remain effective around corners, gates and access openings.
It is also important to consider activities carried out near the edge, including loading, cleaning, maintenance and the movement of long or awkward items. Edge protection should not be removed for convenience without a controlled alternative. If any part of the floor requires access for maintenance, the design should include a safe method of reaching it.
Address fire safety and emergency escape at an early stage. The proposed floor can affect fire separation, travel distances, visibility, smoke movement and the capacity of existing escape routes. The design should be reviewed against the applicable Building Regulations and the building’s fire strategy. Depending on the use and arrangement, this may involve fire-resisting construction, protected escape routes, fire detection, emergency lighting, signage, alarm coverage and suitable fire-fighting provisions.
Adding a floor can change the risk profile of the whole premises, not just the area above it. The responsible person should therefore review the fire risk assessment before the design is finalised. Escape routes must remain available, clearly marked and adequately lit, and doors or barriers must not obstruct evacuation.
Specify suitable structural and surface materials. The frame, beams, columns, decking and finishes should be selected for the expected loads, environment and use. A dry storage area, food-related operation, workshop and office will each have different requirements for durability, cleanability, slip resistance, acoustic performance and fire behaviour.
The floor finish should provide a stable, even and slip-resistant walking surface appropriate to the work. Any joints, edges, openings or changes in finish should be detailed so they do not create trip hazards. Where liquids, dust, heat, impact or corrosive substances are present, the material specification should account for those conditions and include suitable protection where necessary.
Coordinate lighting, ventilation and building services. The new structure should not obstruct existing lights, sprinklers, air-handling equipment, electrical distribution or inspection points. Lighting below and above the floor must provide sufficient illumination for the tasks and access routes. Ventilation and heating may need to be revised because the platform can alter air circulation and create warmer or poorly ventilated areas.
Services should be supported independently or in accordance with the structural design. Avoid unplanned loading from cable trays, pipework, suspended equipment or partitions. Access to valves, isolators and inspection points should be retained, and the finished arrangement should be recorded so future maintenance can be completed safely.
Consider installation and construction constraints. The design should be checked against the practical conditions of the site. This includes delivery access, available lifting equipment, working hours, temporary exclusion zones, pedestrian and vehicle segregation, noise, dust and the effect of installation on ongoing operations. Components should be capable of being brought into the building and assembled without creating uncontrolled risks.
Before work starts, the installation method, site responsibilities and sequencing should be agreed. The completed structure should be inspected for correct connections, decking, guarding, access equipment, signage and any damage caused during installation. Relevant documentation, including drawings, calculations, certificates and load information, should be retained for future reference.
Allow for change and ongoing management. A mezzanine floor should be designed with the foreseeable future in mind. Changes to equipment, partitions, storage arrangements, access routes or fire systems can alter the original assumptions. New loads should not be introduced without checking their effect on the structure, slab, guarding and escape arrangements.
After installation, the floor should be included in the organisation’s inspection and maintenance arrangements. Check for impact damage, corrosion, loose or damaged components, changes to loading, deterioration of surfaces and obstructions to access or escape routes. Any defect should be assessed by a competent person and repaired using an appropriate method before the affected area is returned to normal use.
In practice, the key considerations are interdependent: loading affects the structure, the structure affects the layout, and the layout affects access, fire safety and daily working practices. A robust design process begins with a detailed site survey and operational brief, uses competent structural and building-regulation advice, and ends with clear information for installation, use, inspection and future alteration.
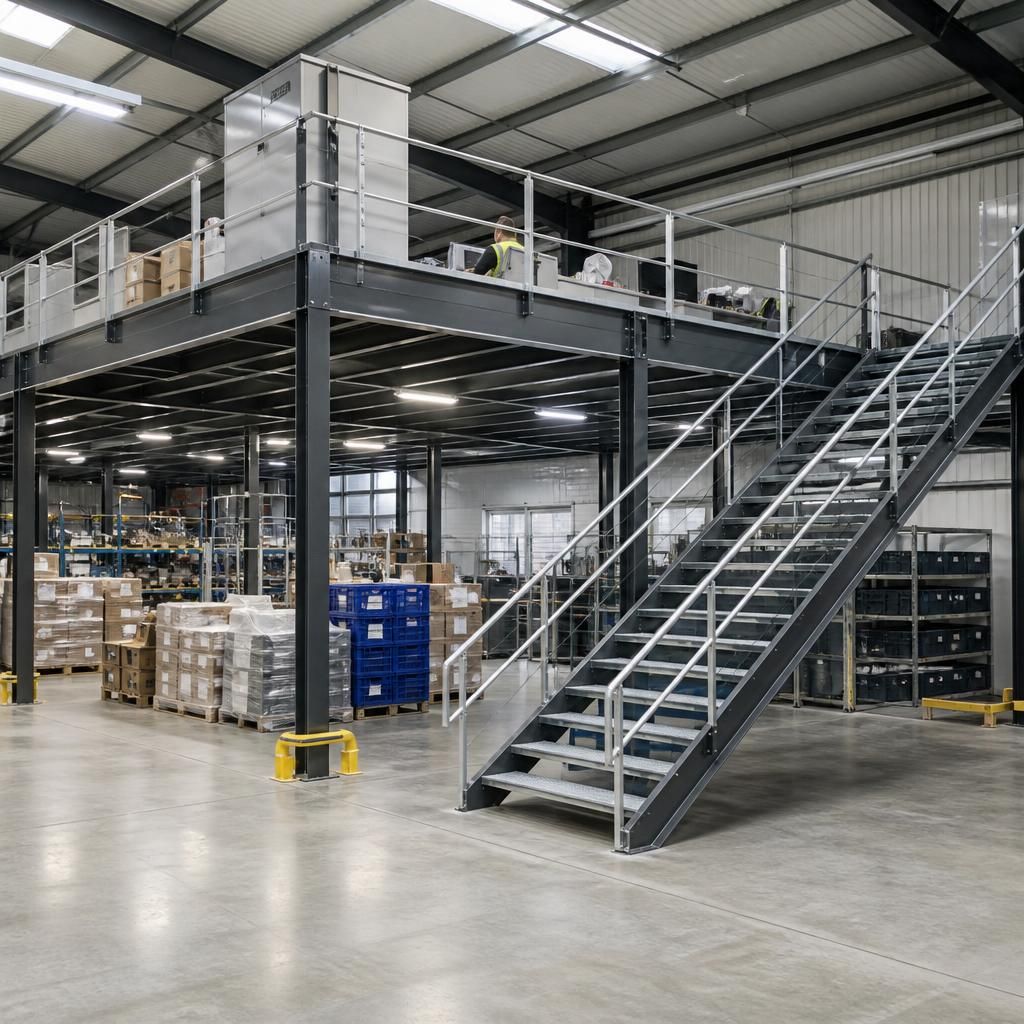
Structural capacity is a fundamental consideration when designing a mezzanine floor. The design must account for the uniform load across the platform as well as concentrated loads from machinery, storage units, partitions or other equipment. A competent structural designer should assess the proposed use, loading patterns, supporting slab, columns and any connections to the existing building before the layout is finalised.
Load information should be clearly displayed and communicated to everyone using the floor. Future changes must also be controlled, because adding heavier equipment, partitions or handling activities can exceed the original design assumptions. Any proposed alteration should be reviewed before work begins to confirm that the structure, slab, access arrangements and edge protection remain suitable.
Discuss your mezzanine floor design
Discuss your mezzanine floor design with our experienced team to review your operational requirements, structural considerations and compliance needs. We can help you plan a safe, practical solution suited to your building and intended use.