
What are the key safety regulations to consider when installing a mezzanine floor?
Installing a mezzanine floor must comply with UK Building Regulations and relevant workplace health and safety requirements, covering structural design, load capacity, access, edge protection, fire safety and emergency escape. The design should be assessed by a competent professional, with building control approval and a suitable risk assessment completed before installation and use.
Installing a mezzanine floor in the UK requires compliance with Building Regulations, workplace health and safety law and fire safety requirements. The design must be checked by a competent structural professional, approved through the appropriate building control process and supported by a documented risk assessment before the floor is installed or used.
The exact requirements depend on the building, intended use, floor area, occupancy, imposed loads, access arrangements and relationship with existing services. A floor intended for offices will have different requirements from one used for storage, production or plant. These factors should be established at the design stage rather than addressed after installation.
Structural design and building control
The supporting structure must be designed to resist the intended dead loads, imposed loads, impact forces and any loads transferred through columns, stairs, partitions or stored goods. The design should account for the existing building, ground conditions, foundations, slab capacity and connections to surrounding structures. A qualified structural engineer should produce or verify the calculations and specify suitable materials, fixings, bracing and protection against corrosion or fire.
Building Regulations commonly apply to the structural stability, fire safety, means of escape, access, ventilation, energy performance and welfare provisions associated with the installation. Building control should be consulted before work begins to confirm the application and information required. Depending on the proposal and location, planning permission or landlord approval may also need to be considered separately.
Design documentation should clearly state the permitted use and load capacity. This information needs to remain available to users and should be reviewed if the layout, stored items, equipment or occupancy changes. A floor designed for light office use must not subsequently be used for heavier storage without an appropriate structural review.
Safe access, stairs and openings
Access must be suitable for the people using the floor and the activities taking place there. Permanent stairs are normally preferred where regular access is required. Their design should address width, pitch, handrails, guarding, slip resistance, landings, headroom and the safe movement of people or materials.
Where goods are transferred to an edge, the design must prevent people or items falling through an open loading area. This may require gates, removable barriers or other engineered protection that cannot be bypassed easily. Any openings for lifts, conveyors, services or stairways need guarding and must be considered as part of the overall fall-prevention system.
Work at height requirements apply during both construction and subsequent use. The Work at Height Regulations require work to be properly planned, supervised and carried out using suitable equipment. Temporary access used during installation should therefore be assessed separately from the completed access arrangement.
Edge protection and workplace safety
Open edges, stair voids and changes in level require effective guardrails, toe protection or equivalent measures. The system should prevent falls, reduce the likelihood of objects being displaced and remain secure during normal use. The height and configuration should be determined by the applicable design standards and the hazards present, rather than relying on an improvised barrier.
The Workplace (Health, Safety and Welfare) Regulations may also apply to circulation routes, lighting, ventilation, cleanliness, temperature and welfare arrangements. A risk assessment should consider slips and trips, manual handling, vehicle movements, falling objects, collision with columns or barriers, unauthorised access and emergency procedures.
Fire safety and emergency escape
Fire precautions are a central part of the approval process. The design should consider the impact of the floor on fire compartmentation, smoke movement, detection, alarm coverage, fire resistance and access for emergency response. The responsible person under the Regulatory Reform (Fire Safety) Order must ensure that the premises fire risk assessment reflects the new arrangement.
Escape routes must remain clearly defined, unobstructed and suitable for the number and type of occupants. The required number and position of escape routes will depend on occupancy, travel distances, the building layout and the risk profile. Emergency lighting, fire signage, alarm devices, extinguishers and any sprinkler or suppression provisions should be reviewed as part of the fire strategy.
Structural members, floors, ceilings and stair enclosures may need fire protection to achieve the performance specified by building control or the fire engineer. Penetrations for cables, ducts and other services should be sealed appropriately so that they do not compromise fire separation.
Electrical, mechanical and other services
Existing electrical, heating, ventilation, lighting, sprinkler and alarm services must be identified before construction. The new floor should not obstruct access to isolation points, inspection areas, fire equipment or ventilation routes. Services installed as part of the project should be designed, tested and certified by appropriately competent contractors.
Lighting should provide adequate visibility on the floor, stairs, access points and areas beneath. Emergency lighting may be required where normal lighting failure could make escape unsafe. Cable routes and equipment should be protected from impact and arranged so they do not create trip hazards or interfere with the structure.
Construction management and inspection
Installation work should be planned under the Construction (Design and Management) Regulations where applicable. This includes identifying hazards, coordinating contractors, controlling work at height, managing lifting operations and maintaining safe separation from workplace traffic. The principal contractor or responsible installer should provide suitable method statements and ensure that temporary works are stable throughout the build.
Before use, the completed installation should be inspected against the approved design. This should include connections, bracing, decking, stairs, guardrails, gates, fire protection, signage and any damage caused during construction. Relevant test certificates, structural calculations, fire information, product documentation and handover records should be retained with the building’s safety documentation.
Ongoing duties after installation
Compliance does not end when the floor is handed over. The responsible person should maintain the structure, keep escape routes clear, control loading, manage alterations and provide users with suitable instructions. Routine checks should identify loose fixings, impact damage, corrosion, damaged decking, defective barriers and changes in use. Any significant alteration or suspected overload should lead to a competent inspection before the floor is returned to service.
Users should understand the permitted loads, access rules, emergency arrangements and restrictions on moving equipment or storing goods near edges. Clear load notices and other safety signage can support these controls, but signage cannot compensate for an unsuitable design or inadequate physical protection.
For a compliant installation, involve building control, a competent structural designer and the person responsible for fire safety at the earliest stage. Confirm the intended use and loads, assess the existing building, approve the structural and fire design, control the installation and complete a documented handover inspection before permitting normal operation.
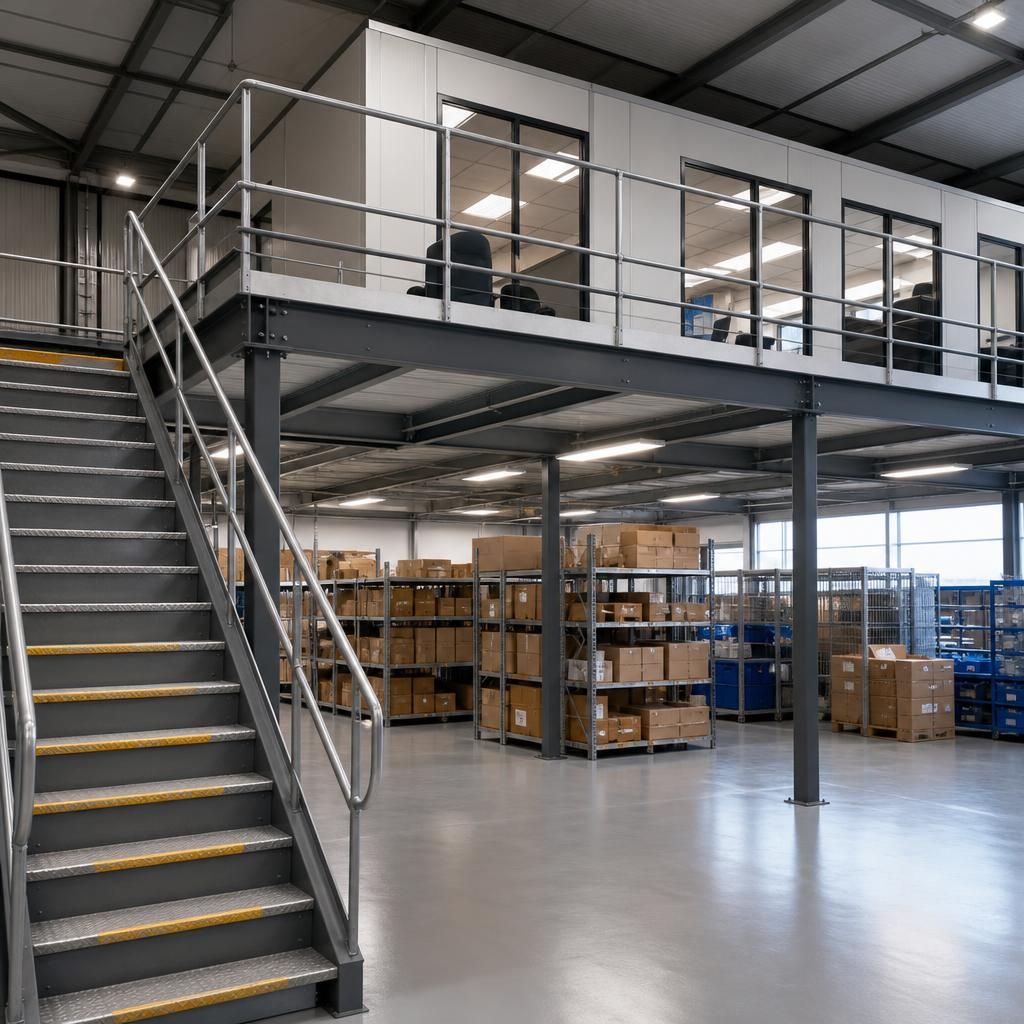
Fire safety is a fundamental part of a compliant mezzanine floor installation because the new structure can affect escape routes, smoke movement, fire detection and the building’s existing compartmentation. Before work begins, the fire risk assessment should be reviewed to confirm whether additional alarms, emergency lighting, signage, extinguishers, sprinklers or fire-resistant protection are required.
Escape routes must remain unobstructed and suitable for the number of people using the floor. Structural members, stair enclosures and service penetrations may also require appropriate fire protection or sealing. The responsible person should retain the fire strategy and ensure that any changes to occupancy, layout or use are assessed before the mezzanine floor is brought into service.
Discuss Your Mezzanine Floor Safety Requirements
Discuss your mezzanine floor safety requirements with Able Racking to review the proposed design, access arrangements, fire precautions and ongoing safety controls. Our experienced team can help identify the checks and documentation needed before installation and use.