
How do I ensure that the cantilever rack system I choose is compatible with the specific types of items I need to store?
Choose a cantilever rack system by assessing the items’ dimensions, weight, length, shape, handling method and required storage capacity, then match these requirements to the system’s arm capacity, spacing, height and depth. Confirm the proposed layout and load ratings with the manufacturer or a competent installer, allowing for safe clearances, balanced loading and any item-specific supports or protection.
Choose a cantilever rack system by matching its rated capacity, dimensions and configuration to the actual characteristics of the items being stored. The assessment should cover item weight, length, width, height, shape, rigidity, handling method, storage quantity and any environmental or operational constraints. The final arrangement should then be checked against the manufacturer’s load data and confirmed by a competent designer or installer.
Start with a detailed item profile
Do not select a system based only on the average size of the stock. Record the heaviest, longest and most awkward items that the system will need to accommodate, together with the way they are loaded and removed. Useful information includes:
- Individual item weight and the combined weight expected on each arm level.
- Overall length, width and height, including projecting ends, packaging and protective coverings.
- Whether items are rigid, flexible, bundled, coiled, irregular or liable to roll.
- How many items will be stored per arm and whether loads will be distributed evenly.
- Whether stock is handled manually, by forklift, crane, side loader or another mechanical aid.
- How frequently items are accessed and whether the arrangement will change over time.
Where stock varies considerably, design the system for the most demanding combination that can reasonably occur, rather than for a convenient typical load.
Match the load to the system capacity
Cantilever systems are designed around the capacity of their individual components, including the arms, uprights, bases and connections. A stated capacity may apply only under specific conditions, such as a particular arm length, number of levels, load position or spacing between supports. It should not be treated as a universal capacity for every possible layout.
Check the following before approving a design:
- The maximum permissible load per arm.
- The maximum permissible load per upright or complete bay.
- The effect of arm length and load overhang on the supporting structure.
- The required number and spacing of uprights.
- The capacity and dimensions of the base, including any requirement for floor anchoring.
- Whether the stated capacity assumes evenly distributed loads or allows for concentrated loads.
Long or dense materials can create substantial forces even when the total quantity appears modest. If items are placed towards the end of an arm, the resulting leverage can be more demanding than the same weight positioned close to the upright. Ask for the manufacturer’s technical load tables and ensure they relate to the exact proposed configuration.
Check the dimensions and usable clearances
The arm length must support the load without creating excessive overhang, while still allowing stock to be placed and removed safely. The upright height and level spacing should provide enough room for the tallest items and the chosen handling equipment. Allow clearance for forklift tines, lifting attachments, operators and nearby traffic routes, not just for the stored material itself.
Measure the available floor area and confirm:
- Bay width and depth in relation to the stock dimensions.
- Clear height beneath ceilings, lighting, sprinklers, doors and other services.
- Access aisles and turning space for the handling equipment.
- Safe separation from walls, columns, doors, walkways and vehicle routes.
- Room to inspect, clean and maintain the structure.
Items should not obstruct escape routes, fire equipment, lighting or building services. The proposed layout should also account for the possibility that stock will be temporarily placed in access areas during loading or picking.
Provide suitable support for the item shape
Standard arms may be suitable for straight, stable materials, but additional features may be needed for less uniform stock. End stops can help prevent loads sliding from the arm, while timber supports, saddles, cradles or purpose-designed separators may be appropriate for round, bundled or easily displaced items. These additions must not reduce the rated capacity or interfere with the structural connections.
Flexible materials may need closer support to prevent sagging. Narrow items may require separators to keep them grouped and stable. Coils, pipes and other rolling loads need controls that prevent movement during storage and retrieval. Any proposed attachment or modification should be approved by the system supplier or a suitably competent engineer; drilling, welding or altering arms can invalidate the original design assumptions.
Consider the handling method
The correct system depends partly on how loads enter and leave the storage location. Forklift access may require wider aisles, protected uprights and sufficient clearance for the mast and forks. Crane handling may require a different arm arrangement and carefully controlled lifting points. Manual handling places greater importance on access height, item weight, reach distances and the prevention of falling or rolling materials.
Make sure the loading sequence is compatible with the design. If long items must be pushed through a bay, if loads are lifted above occupied work areas, or if operators need to reach across stored materials, the layout may need additional controls or a different storage method.
Account for the operating environment
Floor condition is particularly important because the base transfers the load into the building. Confirm that the floor is level, strong enough for the imposed loads and suitable for the specified anchors. Check for joints, drains, damaged concrete and other restrictions before installation.
Also consider exposure to moisture, temperature changes, corrosive substances, impact from vehicles and outdoor conditions. The finish, materials and protective measures should be suitable for the environment. Where vehicle impact is foreseeable, consider physical protection and traffic management rather than relying on the structure to absorb repeated impacts.
Confirm the design before installation
Before the system is ordered or installed, provide the supplier or competent designer with accurate item and site information. Request drawings showing the bay arrangement, arm levels, clearances, floor fixings and rated capacities. Check that the drawings reflect the intended loading pattern and handling equipment, not merely the available floor space.
The design and installation should follow the manufacturer’s instructions and relevant UK requirements for the specification, use and maintenance of storage equipment. A competent installer should verify alignment, connections, anchoring and protection once the work is complete. Load notices should be clear and visible, and operators should understand what the stated limits mean.
Review the system after it is in use
Compatibility is not confirmed permanently at the point of installation. Inspect the structure routinely for bent arms, damaged uprights, loose connections, displaced components, missing stops, corrosion and impact damage. Loads should be placed centrally and evenly wherever the design requires it, and damaged components should be taken out of service until assessed.
Reassess the design if the business introduces heavier or longer stock, changes the handling equipment, adds levels, alters arm positions or changes the storage layout. Keep item specifications, supplier information, load notices, installation records and inspection findings together so that future changes can be checked against the original design.
The system is suitable when its structural capacity, physical dimensions, support features, access arrangements and operating environment all match the stock and the way it is handled. If any of those factors is uncertain, pause the selection process and obtain a documented technical assessment before placing the system into service.
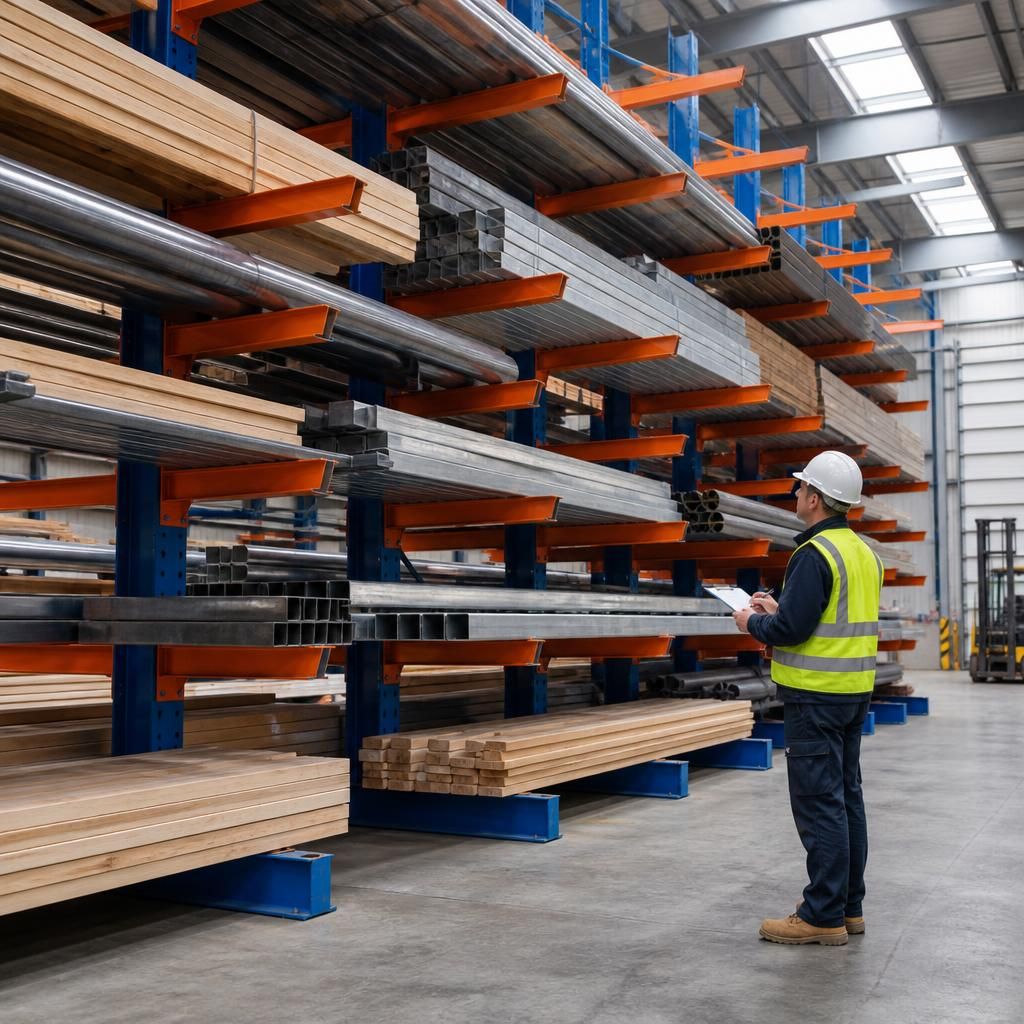
Compatibility depends on matching the cantilever system’s rated capacity to the heaviest and most demanding load it will carry, rather than to the average stock profile. Check the permitted load per arm and upright, the effect of arm length and overhang, and whether the rating assumes evenly distributed or concentrated loads.
Provide the supplier or competent designer with accurate details of item weight, dimensions, shape, quantity and handling method. Long, dense, flexible or rolling materials may need different arm spacing, end stops, separators or purpose-designed supports. Any proposed attachment or alteration should be approved before use, as unauthorised drilling, welding or modification can affect structural performance and invalidate the original design assumptions.
Discuss Your Cantilever Rack System Requirements
Discuss your cantilever rack system requirements with our experienced team to confirm that the proposed capacity, dimensions, supports and handling arrangements are suitable for your items.