
What are the key factors to consider when designing a warehouse layout?
Key factors in warehouse layout design include available space, inventory characteristics, material flow, storage capacity, access routes, health and safety, regulatory requirements, technology, and future operational needs. A well-planned layout positions storage systems, work areas, loading points and pedestrian routes to minimise unnecessary movement while maintaining safe access, efficient workflows and room for change.
The key factors in warehouse layout design are available space, inventory characteristics, material flow, storage requirements, access routes, health and safety, legal responsibilities, technology, and future operational needs. A suitable layout places storage, receiving, picking, packing, dispatch and support areas in practical locations so that goods and people can move safely, efficiently and with minimal unnecessary handling.
Layout design should begin with the way the warehouse operates rather than with the position of individual storage systems. Reviewing current workflows, stock movements, equipment use and recurring delays provides a more reliable basis for design. It also helps identify where congestion, poor visibility, excessive travel or unsafe interactions between people and vehicles may arise.
Available space and building constraints
The building’s dimensions and physical features establish the boundaries of the design. The assessment should consider floor area, clear internal height, column positions, doors, loading bays, fire exits, lighting, ventilation, floor condition and access for inspection or maintenance. Fixed obstructions can affect aisle planning and the usable footprint, while the position of services may restrict where storage or work areas can be installed.
It is important to distinguish between total floor area and genuinely usable space. Space may need to be retained for access routes, emergency exits, turning areas, workstations, fire protection equipment, waste handling and temporary stock. Filling every available area can reduce operational capacity if it prevents safe access or makes routine activities slower.
Inventory characteristics and storage requirements
Products should be assessed according to their size, weight, shape, packaging, value, fragility, handling requirements and rate of movement. Fast-moving goods usually benefit from positions close to picking or dispatch areas, whereas slower-moving stock can often be located further away without affecting productivity. Items requiring segregation, controlled conditions or additional security should be placed in clearly defined areas that support those controls.
Stock rotation is another important consideration. Products with expiry dates, batch requirements or seasonal demand may need a layout that supports first-in, first-out or other agreed handling processes. The design should also allow stock to be identified quickly, with clear location labelling and sufficient visibility for checks and replenishment.
Storage capacity and warehouse racking
Storage capacity must be planned around actual inventory profiles rather than a simple desire to maximise locations. Warehouse racking should be selected and positioned according to the loads, pallets, containers and handling equipment it will support. The design must account for bay dimensions, safe working loads, beam levels, aisle widths, access requirements and the effect of any changes in stock or equipment.
Warehouse racking layouts should provide adequate clearance for loading and unloading, inspection and maintenance. They should not obstruct fire exits, emergency equipment, lighting or building services. Any warehouse racking installation or alteration should be properly designed, carried out by competent operatives and checked before use. Regular inspections and prompt action on damage help ensure that the storage arrangement remains suitable as operational conditions change.
High-density storage can increase capacity, but it may reduce accessibility or make stock rotation more difficult. Conversely, wider access routes may support faster handling and safer vehicle movement but use more floor area. The best solution balances capacity with retrieval speed, product access, safety and the equipment available.
Material flow and process sequence
A well-designed layout follows the movement of goods through the operation. Receiving, checking, put-away, storage, replenishment, picking, packing and dispatch should be arranged to reduce backtracking and crossing movements. Where possible, frequently repeated journeys should be short, direct and easy to supervise.
Different flow patterns may suit different operations. A linear arrangement can work where goods move consistently from receiving to dispatch. A U-shaped arrangement may allow shared labour and equipment between inbound and outbound activities. More complex operations may require separate routes for replenishment, picking, returns or specialist handling. The correct choice depends on order profiles, stock turnover, building access and the relationship between processes.
Temporary holding areas should be defined rather than created informally in aisles or near emergency routes. Clearly marked locations for received goods, checked stock, returns, damaged items and completed orders reduce confusion and help prevent stock from obstructing movement.
Pedestrian and vehicle safety
People and vehicles should be separated wherever practicable, using clearly marked walkways, barriers, crossing points and controlled access arrangements. The layout should reflect real operating behaviour, including where people stop to scan, pick, check paperwork or communicate with colleagues. A route that appears safe on a plan may be unsuitable if it encourages shortcuts or brings pedestrians into blind spots.
Vehicle routes should provide sufficient room for the equipment in use, including turning, positioning and loading requirements. Visibility at junctions, end-of-aisle areas and doorways should be considered, with suitable controls such as mirrors, warning signs, barriers or restricted access where appropriate. Traffic routes must be kept clear and maintained in a condition that supports safe operation.
Emergency arrangements should be built into the design from the start. Escape routes, fire points, assembly arrangements, first-aid access and emergency vehicle access must remain available and clearly identifiable. Changes to the layout should trigger a review to confirm that these provisions have not been compromised.
Workstations and manual handling
Picking, packing and checking stations should be positioned to support the tasks carried out there. Work surfaces, equipment, packaging materials and frequently used items should be within practical reach, while heavier or awkward products should be handled with suitable mechanical assistance wherever necessary.
The design should limit unnecessary lifting, carrying, twisting and repeated travel. It should also provide enough space for people to work without obstructing nearby routes. Adjustable workstations, suitable lighting, clear storage for consumables and organised waste collection can improve both safety and consistency.
Technology and information flow
Warehouse management systems, barcode scanning, voice-directed picking, automated equipment and real-time stock information can influence the layout as much as the physical storage arrangement. Technology should be selected to support the process, not added without considering how it affects movement, charging, maintenance, connectivity and staff training.
Scanning points, printers, charging stations and control equipment need suitable locations that do not create trip hazards or obstruct access. Wireless coverage should be checked throughout the working areas, particularly where metal storage systems or building structure may affect signal quality. The layout should also provide a practical response if technology becomes unavailable, so that essential operations can continue safely.
Compliance, inspection and maintenance
Warehouse layouts must reflect applicable health and safety duties, fire precautions, equipment requirements and site procedures. Storage equipment, access routes and handling equipment should be suitable for the loads and activities involved. Clear records of design decisions, equipment specifications, inspections, repairs and layout changes support ongoing management.
Maintenance access is often overlooked during initial planning. Lighting, fire systems, doors, ventilation, conveyors, storage equipment and building services all require periodic inspection or repair. Providing safe access to these areas avoids the need to move stock unnecessarily or create temporary hazards during maintenance work.
Flexibility and future change
A layout should accommodate foreseeable changes in product range, order volume, staffing, equipment and delivery patterns. Allowing some adaptable space, modular storage and clearly defined expansion zones can reduce the disruption caused by future changes. However, flexibility should not mean leaving routes or storage positions poorly defined.
Before implementation, the proposed arrangement should be tested against normal and peak workloads, replenishment, returns, equipment failure, emergency access and planned maintenance. A trial, marked-out floor plan or digital simulation can reveal bottlenecks before permanent changes are made.
How to validate the final layout
- Map the movement of goods, people and vehicles through the current operation.
- Review inventory profiles, handling requirements and stock rotation rules.
- Measure the building, identify fixed constraints and confirm available clearances.
- Position receiving, storage, picking, packing and dispatch areas around the required flow.
- Check warehouse racking, workstations and handling equipment against their intended use and safe working loads.
- Separate pedestrian and vehicle routes and assess junctions, visibility and emergency access.
- Test the design against current demand, foreseeable growth and abnormal situations.
- Document the arrangement and communicate changes to everyone affected.
The most effective warehouse layout is not necessarily the one with the highest storage density. It is the arrangement that supports reliable stock control, efficient movement, safe working practices, suitable access and manageable future change. Reviewing the layout alongside inspections, maintenance records and operational feedback ensures that the design continues to meet the warehouse’s practical requirements after it has been put into use.
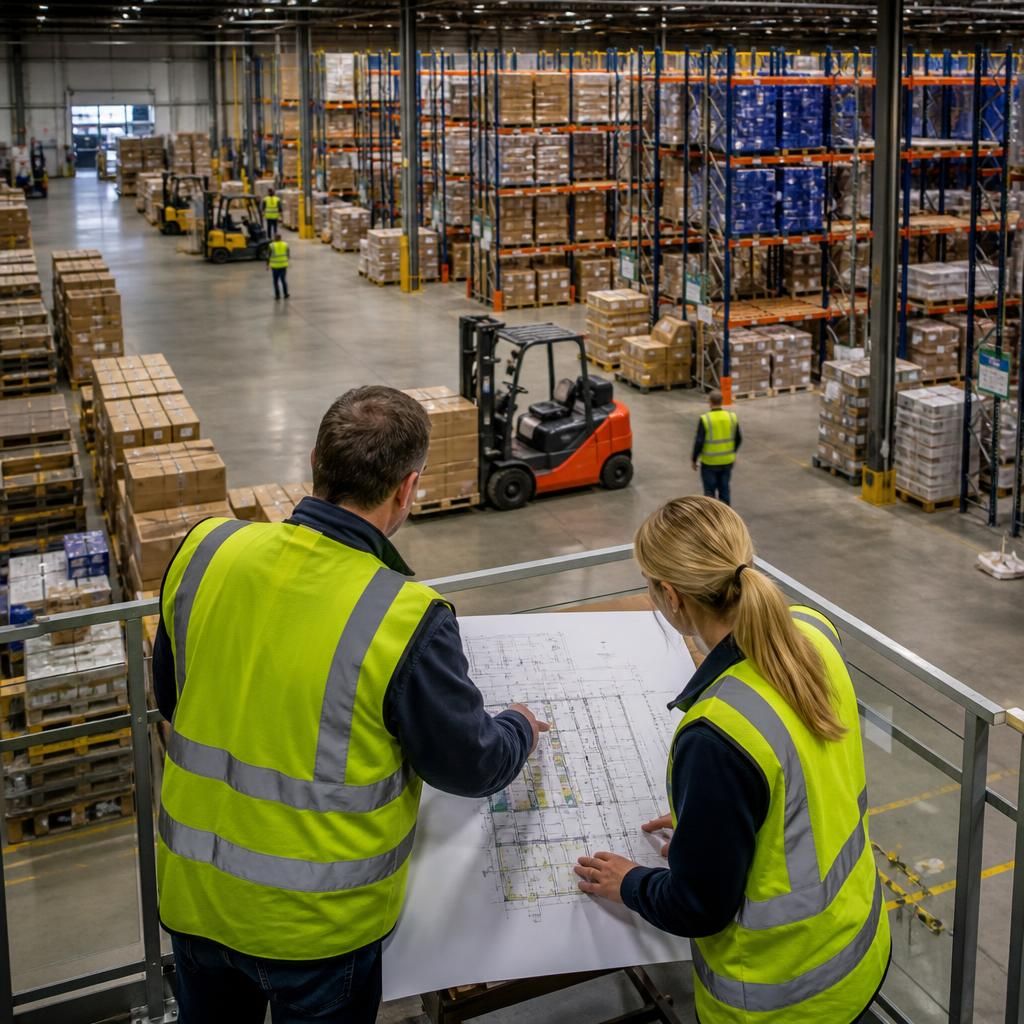
Safe movement is a central factor in warehouse layout design because the position of storage, workstations, doors and traffic routes directly affects how people and equipment interact. A practical layout separates pedestrian and vehicle routes wherever possible, provides clear visibility at junctions and keeps emergency exits, fire equipment and access points unobstructed.
Layout decisions should reflect actual working practices rather than an idealised plan. Observe where operatives stop to scan, pick, check or replenish stock, then provide enough space for these activities without narrowing routes or creating blind spots. Warehouse racking should be positioned with suitable aisle clearances for the handling equipment in use, while temporary stock areas should be clearly marked instead of being placed in aisles or near escape routes.
Before making a layout permanent, test it during normal and busy operating conditions. Reviewing vehicle turning, pedestrian crossings, replenishment movements and emergency access can identify problems early. Any subsequent change to storage, equipment or traffic routes should be followed by a safety review and communicated to everyone affected.
Arrange a Warehouse Layout Review
Arrange a warehouse layout review with Able Racking to assess storage, traffic routes, work areas and future operational requirements. Our experienced team can identify practical improvements that support safe, compliant and efficient warehouse operations.