
What are the key benefits of narrow & high-bay longspan warehouse racking systems?
Narrow and high-bay longspan warehouse racking systems maximise usable vertical space while maintaining organised, accessible storage for varied loads. Their flexible configuration can improve stock visibility, picking efficiency and warehouse capacity, provided the system is correctly specified, installed and maintained.
Narrow and high-bay longspan warehouse racking systems increase usable storage capacity by making better use of floor area and vertical space. They provide an organised structure for storing bulky, long or irregularly shaped goods, while their adjustable layout can support efficient stock handling and clearer warehouse operations when the system is correctly specified, installed and maintained.
Better use of available space
A narrow layout reduces the amount of floor space taken up by storage aisles, allowing more of the building to be used for stock. A high-bay arrangement makes use of available height rather than limiting storage to the lower levels. This can be particularly useful where a warehouse has restricted floor area but sufficient clear height for safely supported storage.
Using vertical space can also help an organisation avoid expanding its footprint unnecessarily. However, the building height, floor condition, access equipment, sprinkler arrangements, lighting and emergency routes must all be assessed before increasing storage levels. Storage should never be extended upwards without confirming that the structure and operating methods are suitable.
Flexible storage for varied loads
Longspan warehouse racking is suited to goods that are too large, awkward or heavy for conventional shelving. Its beam levels can often be adjusted to accommodate different product dimensions, helping businesses organise mixed stock without relying on a completely fixed layout.
- Beam levels can be positioned to reduce wasted space above stored goods.
- Different sections can be configured for different product sizes or handling methods.
- Additional components may support items that cannot be stored securely on standard pallets.
- The layout can be reviewed as stock profiles, packaging or operational requirements change.
Any alteration must be checked against the manufacturer’s instructions and the system’s documented load capacity. Moving beams or adding components without suitable assessment can affect stability and invalidate the original design assumptions.
Improved stock organisation and visibility
A defined location for each product makes it easier to identify, replenish and retrieve stock. Clear labelling and consistent bay numbering can reduce searching time and help staff recognise when goods are stored in the wrong position. Better visibility can also support stock checks and reduce the risk of damaged, misplaced or inaccessible items.
The benefits are strongest when the layout reflects the way goods move through the warehouse. Frequently accessed products should be positioned where they can be handled efficiently, while less frequently required items may be placed at higher levels if the correct access equipment and procedures are available.
Potential gains in handling efficiency
Narrow aisles can shorten travel distances and increase storage density, but they require careful coordination with the equipment used to access the system. Forklifts, order-picking equipment and other vehicles must have sufficient clearance and manoeuvrability for the proposed aisle width and working height.
High-level storage may also reduce unnecessary movement across the warehouse by keeping related stock within a planned area. This does not automatically make every operation faster: if access equipment is unsuitable, products are poorly positioned or aisles are congested, handling efficiency can decline. A proper design therefore considers throughput, picking methods, vehicle movements and safe pedestrian segregation together.
Adaptability as requirements change
Adjustable longspan warehouse racking can be modified more readily than a permanently fixed storage arrangement. This can help accommodate changes in product range, packaging dimensions, seasonal demand or stock volumes. A modular layout may also allow repairs or local alterations without dismantling the entire installation.
Adaptability still has limits. Changes to bay dimensions, beam positions, loading arrangements or components should be planned by a competent person. Updated load notices and documentation should be provided where the configuration changes, and the altered system should be inspected before it is returned to normal use.
Safety and operational control
A properly designed system creates defined storage locations and helps separate stored goods from working areas. Suitable protection can reduce the consequences of impacts from handling equipment, while correct loading practices help prevent overloading, uneven distribution and unstable storage.
Safety depends on more than the frame and beams. The installation should be checked for compatibility with the building, floor, handling equipment and intended loads. Staff should understand load limits, safe loading methods, damage reporting and the restrictions around climbing or placing unsuitable items in storage positions.
- Load capacities should be displayed clearly and followed at every level.
- Goods should be placed securely and kept within the designed bay dimensions.
- Damaged frames, beams, bracing or protection should be reported immediately.
- Impact-prone areas should have appropriate protection and controlled vehicle routes.
- Routine checks and scheduled inspections should identify defects before they become more serious.
Lower long-term disruption when properly maintained
Well-maintained warehouse racking is less likely to suffer avoidable damage, unsafe loading conditions or unplanned operational interruption. Regular housekeeping, prompt repairs and accurate records help preserve the system’s intended performance. Maintenance should include checking structural components, fixings, protection, labels and the condition of the surrounding floor and working area.
Inspections should be carried out at appropriate intervals by competent personnel, with more frequent checks where the environment involves intensive vehicle movement, demanding loads or a higher likelihood of impact. Findings should be recorded, prioritised and closed out rather than treated as a one-off compliance exercise.
Important considerations before choosing this system
The main benefits are achieved only when narrow and high-bay longspan warehouse racking is matched to the site and the operation. Before installation, assess the available height and floor area, load characteristics, access equipment, aisle clearances, fire and emergency requirements, traffic routes, future storage needs and inspection arrangements.
In summary, this type of warehouse racking can provide greater storage density, more effective use of height, adaptable storage for varied goods, improved stock visibility and a more structured handling process. Its performance and safety depend on competent design, correct installation, clear load information, suitable working equipment and ongoing inspection and maintenance.
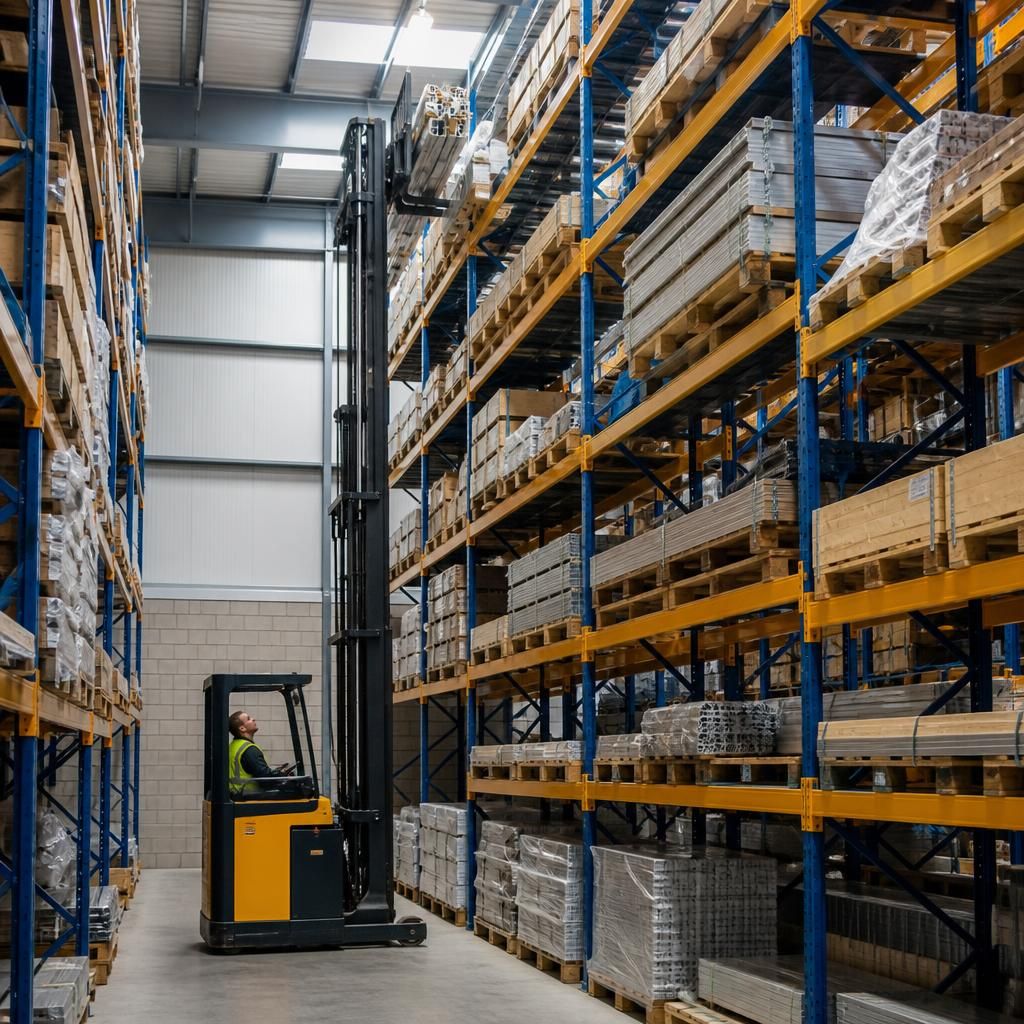
Narrow and high-bay longspan warehouse racking increases storage density by using more of the available floor area and building height. This can create additional organised storage without extending the warehouse footprint, while adjustable levels accommodate bulky, long or irregularly shaped goods.
The benefit depends on suitable planning. Building height, floor condition, aisle clearances, handling equipment, lighting, fire arrangements and emergency routes must be assessed before storage levels are increased. Load capacities should be displayed clearly, and any changes to beam positions or components should be checked by a competent person to preserve stability and safe access.
Discuss the Benefits of Your Narrow & High-Bay Longspan Warehouse Racking System
Discuss your narrow and high-bay longspan warehouse racking requirements with Able Racking to confirm the layout, load capacity, access arrangements and safety measures suit your operation. Our experienced team can advise on inspections, alterations and ongoing maintenance.