
What is the difference between narrow aisle and very narrow aisle racking systems?
Narrow aisle racking systems use reduced aisle widths with specialised forklifts, while very narrow aisle racking systems use even tighter aisles and typically require turret or articulated forklifts. Very narrow aisle systems maximise warehouse storage density, but they demand more precise design, equipment and operator control than standard narrow aisle layouts.
Narrow aisle and very narrow aisle warehouse racking systems both reduce the space allocated to access aisles compared with conventional layouts, but very narrow aisle systems use tighter aisles and require more specialised handling equipment. Narrow aisle layouts generally offer greater flexibility for forklift access, whereas very narrow aisle layouts provide higher storage density when the building, equipment and operating processes are suitable.
The main differences relate to aisle width, forklift selection, storage capacity, operating flexibility and design tolerances. Neither system is automatically the better option; the appropriate choice depends on the building, pallet profile, throughput requirements, available handling equipment and the level of control required during daily operations.
Narrow aisle warehouse racking
Narrow aisle warehouse racking reduces aisle widths while retaining relatively conventional forklift access. Specialist narrow aisle trucks may be required, but operators can often work with more flexibility than in a very narrow aisle environment. Depending on the layout, some warehouses may be able to use equipment that also operates in other areas of the site.
This arrangement can increase pallet capacity without requiring the highly controlled guidance and positioning associated with the tightest aisle designs. It is often considered where a business wants a balance between storage density, accessibility and operational adaptability. Pallets may be stored at different levels, and individual locations can generally be accessed without moving other pallets, provided the system is designed for direct access.
Very narrow aisle warehouse racking
Very narrow aisle warehouse racking places the storage rows closer together to use more of the available floor area for pallet locations. The tighter layout normally requires turret, articulated or other purpose-designed trucks capable of operating within the restricted aisles and reaching the required storage heights.
Very narrow aisle operation depends on accurate truck positioning and careful coordination between the vehicle, warehouse racking and building tolerances. Some systems use wire or rail guidance, while others rely on the truck’s guidance technology and the quality of the aisle installation. These arrangements can support high storage density, but they are less forgiving of poor planning, uneven floors, damaged components or inconsistent operating practices.
Key differences between the two systems
- Aisle space: Narrow aisle layouts retain more clearance for vehicle movement, while very narrow aisle layouts minimise access space further to create additional storage positions.
- Handling equipment: Narrow aisle systems can use specialist forklifts with comparatively broad operating capability. Very narrow aisle systems usually need equipment specifically designed for restricted aisles, height and load-handling requirements.
- Storage density: Very narrow aisle warehouse racking can provide a greater number of pallet locations within the same building footprint, assuming the building height and operating requirements allow this.
- Accessibility: Both systems can provide direct access to individual pallets. However, very narrow aisle layouts may require greater control of vehicle movements and may be less convenient where frequent cross-aisle movement or rapid changes to the layout are needed.
- Flexibility: Narrow aisle systems are generally easier to adapt if handling equipment, pallet types or operating routes change. Very narrow aisle systems are more dependent on the specified truck, aisle geometry and carefully maintained layout.
- Installation tolerances: The tighter the aisle, the more important it is to control floor flatness, row alignment, upright position, beam levels, protection and clearances.
- Capital and operating requirements: Very narrow aisle warehouse racking may involve more specialised equipment, guidance systems, operator training and maintenance planning than a narrow aisle arrangement.
How the choice affects warehouse efficiency
The strongest reason to consider a very narrow aisle system is the opportunity to increase storage density without extending the building. It can be particularly useful where floor space is limited but there is sufficient clear height for multi-level pallet storage. The additional locations can reduce the need for off-site storage or further building space.
However, storage density should not be assessed in isolation. A warehouse that frequently handles urgent orders, mixed pallet sizes or varied vehicle movements may benefit from the greater flexibility of narrow aisle warehouse racking. If access is restricted by a very narrow aisle arrangement, the potential capacity gain may be offset by slower handling, additional travel controls or the need for carefully planned replenishment and picking processes.
Throughput, stock rotation and access requirements should therefore be assessed alongside the number of pallet locations. Fast-moving stock may need to be positioned where it can be handled efficiently, while slower-moving stock may be suitable for higher or less frequently accessed locations.
Equipment and building considerations
The handling equipment must be selected before the final warehouse racking layout is approved. The truck’s turning characteristics, load capacity, lift height, mast configuration, fork dimensions and guidance method all affect aisle requirements. The operating surface must also be suitable, as floor irregularities can affect truck stability, load positioning and guidance within tight aisles.
Other considerations include clear height, fire protection, lighting, doors, pedestrian routes, emergency access, sprinkler arrangements and the condition of the floor. Existing warehouse racking should be surveyed where a new layout is being integrated, since variations in upright alignment, beam levels or protection can affect the available clearances.
Load units must also be compatible with the design. Pallets should be in suitable condition, loads should be stable and dimensions should remain within the specified tolerances. A layout designed around consistent pallets may not perform as intended if damaged, oversized or irregular loads are routinely introduced.
Safety and compliance
Both narrow aisle and very narrow aisle warehouse racking systems require a documented design, suitable installation and effective management of damage or change. The system should be inspected after installation and checked regularly by competent personnel, with formal warehouse racking inspections arranged at appropriate intervals based on the operating environment and risk profile.
Operators should receive training for the specific equipment and layout they use. This should cover load limits, travel routes, parking, pedestrian segregation, reporting of damage and the correct response to unstable or incorrectly positioned loads. In very narrow aisles, particular attention should be given to guidance equipment, end-of-aisle approaches, clearance control and preventing unauthorised access.
Any impact, distortion, missing component, loose connection or change to the configuration should be reported promptly. Damaged warehouse racking should not simply be straightened or reused without assessment. Repairs and alterations need to be completed using suitable components and methods, followed by checks that confirm the system remains appropriate for its intended loads.
Which system is suitable?
Narrow aisle warehouse racking is usually appropriate where a business needs improved capacity but still values operational flexibility, varied access or simpler equipment interchange. Very narrow aisle warehouse racking is more suitable where maximising pallet locations is a priority and the business can support dedicated trucks, precise layout control and disciplined operating procedures.
A practical comparison should include the existing and projected stock profile, pallet dimensions, required access frequency, handling equipment, building condition, floor tolerances, clear height, fire and emergency arrangements, training needs and inspection requirements. A site survey and professionally prepared design are essential before committing to either layout.
Where the choice is uncertain, the safest approach is to compare both options against actual movement patterns rather than relying only on theoretical capacity. Able Racking can help assess the condition and configuration of warehouse racking, identify operational risks and establish whether the proposed layout can be installed, operated and maintained safely.
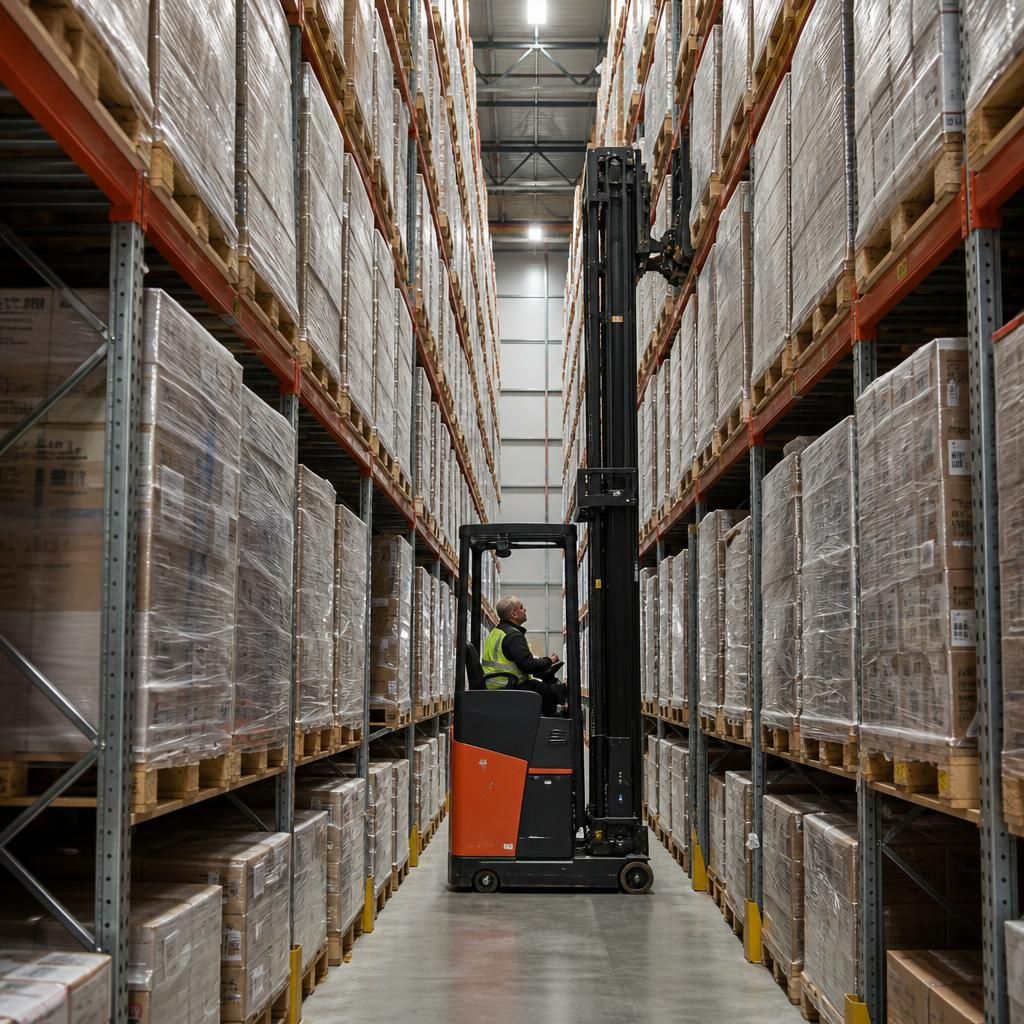
The main difference between narrow aisle and very narrow aisle warehouse racking is the amount of access space provided between storage rows. Narrow aisle layouts leave more room for forklift movement, while very narrow aisle layouts place rows closer together to create additional pallet locations.
This tighter arrangement means very narrow aisle warehouse racking usually requires purpose-designed equipment, such as turret or articulated trucks, together with accurate guidance and carefully controlled floor and installation tolerances. Narrow aisle systems may offer greater flexibility where businesses use varied handling equipment, change operating routes or require frequent access to stock.
The right choice should therefore be based on more than storage capacity. Consider pallet dimensions, lift heights, handling frequency, floor condition, truck compatibility, operator training and the level of access required before approving the layout.
Compare your warehouse racking options with our experts
Speak to Able Racking to compare narrow aisle and very narrow aisle warehouse racking options against your building, equipment and operational requirements. Our experienced team can assess your layout and help identify a safe, practical solution.