
What considerations are involved in ensuring compliance with mezzanine safety standards?
Compliance with mezzanine safety standards requires a suitably designed and installed structure, verified load capacity, secure edge protection and gates, safe access, and clear operating procedures. Ongoing inspections, maintenance, risk assessments and competent-person checks are also needed to confirm that the mezzanine remains safe and compliant as workplace conditions change.
Ensuring compliance with mezzanine safety standards requires a properly designed and installed structure, confirmed load capacity, suitable edge protection and gates, safe access, documented risk controls and regular competent-person inspections. Compliance is not achieved by fitting a gate alone: the complete installation, its use and its ongoing condition must remain suitable for the workplace and the activities carried out on it.
Confirm the design and intended use. The mezzanine should be designed for its intended occupancy, storage, equipment and handling activities. The design needs to account for imposed loads, point loads, dynamic loads, impact risks, clearances, supporting columns, connections and the condition of the host building. Any change in use, layout, equipment or stored materials should trigger a review, because a floor designed for one purpose may not be suitable for another.
Design information should be retained with the site’s safety records. This normally includes structural calculations, drawings, specifications, installation details, declared load capacities and information about any restrictions. Where the structure has been altered or extended, the revised design should be checked and approved by a suitably competent structural professional rather than relying on visual similarity to the original installation.
Verify load capacity and display clear information. The permitted floor loading should be established from the design and communicated to employees and contractors. Load notices should be positioned where they can be seen before materials are placed on the floor. They should identify the relevant restrictions clearly, including any limitations on concentrated loads, mobile equipment or particular areas.
Operating procedures should prevent overloading, uneven loading and the accumulation of materials in access routes. Supervisors should understand how loads are introduced to the floor and how temporary activities, such as maintenance or equipment installation, are controlled. Damaged components, impact from vehicles or unauthorised alterations can affect structural performance and should be reported immediately.
Provide continuous and suitable edge protection. Open edges, exposed sides and openings must be protected against falls. The protection should be sufficiently robust for the foreseeable workplace risks and should include an appropriate top rail, intermediate protection and a suitable toe board or other measure where materials could fall. Gaps should be controlled so that people cannot pass through them or fall beneath the protection during normal use.
Edge protection should remain continuous around exposed areas, with only necessary access points provided. It must not be removed, bypassed or left incomplete while the floor is in use. The design should also consider whether goods, pallets, tools or other objects could be pushed through or fall from the edge. Where there is a risk to people below, additional exclusion zones, screening or falling-object controls may be required.
Select gates for the actual transfer task. A loading gate should protect the open edge when goods are being transferred while allowing the task to be completed without creating an unprotected working position. The gate type, opening arrangement and operating method should be selected following a task-specific risk assessment. Consider the size and weight of loads, the equipment used for handling, available space, visibility, frequency of use and the possibility of a person entering the opening.
Gates should be securely fixed, self-closing or otherwise controlled as appropriate, and arranged so that opening them does not expose a person to an avoidable fall. They should not create trapping, crushing or collision hazards. Where a gate can be left open, the risk assessment should specify how this is prevented or controlled. Interlocking, guarding or procedural controls may be necessary for higher-risk operations.
Make access safe and practical. Stairs are generally preferable to ladders where regular movement of people or materials is required. Access routes should have suitable handrails, guarding, clear landings, adequate width, appropriate slip resistance and sufficient lighting. They must be kept clear and should not discharge directly into an unprotected edge or obstruct a loading operation.
Where ladders or other restricted access arrangements are used, their suitability should be justified by the task and frequency of access. The Work at Height Regulations 2005 require work at height to be properly planned, appropriately supervised and carried out using suitable equipment. This includes access, material movement, inspection and maintenance activities, not only routine production work.
Assess the interaction with workplace equipment. A mezzanine may be used alongside conveyors, lifting equipment, vehicles, machinery or powered access equipment. The risk assessment should address collision, falling loads, entanglement, unauthorised access, visibility and emergency stopping arrangements. Fixed protection, barriers, bollards or controlled routes may be required where equipment operates near columns, gates, stairs or exposed edges.
Work equipment must be selected, installed and maintained so that it is safe for its intended use. The Provision and Use of Work Equipment Regulations 1998 may apply to equipment used on or around the floor, while the Lifting Operations and Lifting Equipment Regulations 1998 may apply where lifting equipment is used to move loads. The precise requirements depend on the equipment and task, so the assessment should be specific rather than relying on a generic procedure.
Control fire, emergency and building-related risks. The installation should be considered as part of the wider building rather than assessed in isolation. Depending on its size, use and location, relevant issues may include escape routes, fire separation, alarm coverage, sprinkler protection, emergency lighting, access for emergency services and the effect of the structure on existing fire measures. Building control, fire safety and planning requirements may also apply.
Emergency arrangements should explain how people leave the floor safely, how incidents at access points are managed and how assistance is provided to anyone who may have difficulty using stairs. Escape routes must remain available and must not be used for storage. Any change to the layout, occupancy or fire load should be reviewed with the responsible person for fire safety.
Use competent designers, installers and inspectors. People who design, alter, install or inspect the structure and its protective systems should have the necessary knowledge, training and practical experience for the work. Competence includes understanding structural behaviour, fall prevention, installation tolerances, workplace activities and the relevant legal duties. Installation should follow approved drawings and manufacturer instructions, with fixings, connections and protective components checked as work progresses.
On completion, the installation should be handed over with suitable documentation, including inspection records, operating instructions, maintenance requirements, load information and details of any residual risks. This information should be accessible to the people responsible for managing the workplace.
Carry out inspections and planned maintenance. The condition of the structure, stairs, handrails, edge protection, gates, fixings, floor surface and protective finishes should be checked at suitable intervals. In addition to planned inspections, an immediate check is appropriate after impact, alteration, unusual loading, fire, flooding, suspected movement or any other event that could affect safety.
Inspections should look for loose or missing fixings, corrosion, distortion, cracked welds, damaged boards, gaps in protection, faulty latches, gates that do not close correctly and changes to the surrounding building. Findings should be recorded, assigned to a responsible person and closed out within a suitable timescale. A defect that could lead to a fall or structural failure should result in the affected area being taken out of service until it is made safe.
Review the risk assessment and operating controls. The risk assessment should cover normal work, foreseeable misuse, cleaning, maintenance, deliveries, contractors and emergency situations. It should identify who may be exposed, including visitors and people working below the floor. Controls should be explained through induction, task training, signage and supervision, with refresher training when procedures or equipment change.
Compliance should be reviewed whenever the structure, load, access arrangement or work process changes. Keeping the design information current, maintaining clear operating rules and acting promptly on inspection findings provides the most reliable way to demonstrate that the mezzanine remains safe and compliant throughout its service life.
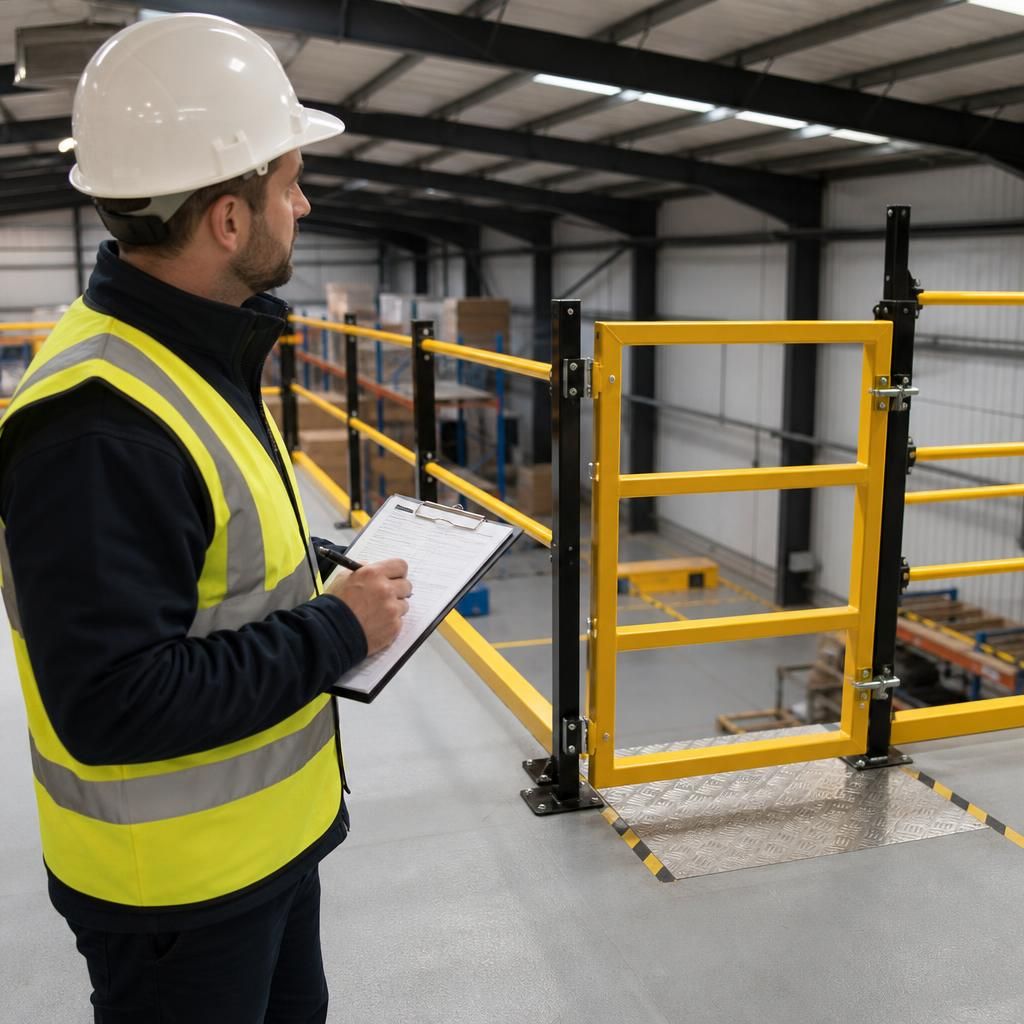
Regular inspections are essential to maintaining compliance with mezzanine safety standards because they identify damage, deterioration and unsafe changes before they create a fall or structural risk. Inspections should cover the floor structure, connections, stairs, handrails, edge protection, gates, fixings, floor surface and protective finishes.
Checks should also be completed after impact, alteration, unusual loading, fire, flooding or suspected movement. Look for distortion, corrosion, cracked welds, loose fixings, damaged boards, gaps in protection and gates that fail to close or latch correctly. Any defect that could affect safety should be recorded, assessed by a competent person and repaired promptly. The affected area should be taken out of use where necessary.
Keeping inspection findings, repairs, design information and operating instructions together provides clear evidence that safety controls are being actively managed. The inspection schedule should be reviewed whenever the layout, load, access arrangement or work activity changes.
Discuss Your Mezzanine Safety Requirements
Discuss your mezzanine safety requirements with Able Racking to review design information, edge protection, access arrangements and ongoing inspection needs. Our experienced team can help identify practical measures for maintaining a safe, compliant installation.