
How does the installation process of an industrial mezzanine platform work?
Industrial mezzanine platform installation typically involves a site survey, structural design and approvals, followed by preparing the area, assembling the steel structure, fitting the deck and installing access and safety features. The completed platform is then inspected to confirm it meets the agreed design, load requirements and applicable safety standards before handover.
Industrial mezzanine platform installation is a controlled process that starts with a site survey and design assessment, continues through approvals, preparation and structural assembly, and ends with inspection, certification and handover. The installation team must ensure that the platform is suitable for its intended use, supported by the existing building and floor, and fitted with appropriate access and edge protection.
The exact sequence depends on the platform’s size, loading requirements, building layout, access arrangements and intended use. A typical installation involves the following stages.
Initial site survey and requirements review
Before detailed design begins, the installation team assesses the proposed area and confirms how the platform will be used. This normally includes reviewing:
- The available floor area and clear height above and below the platform
- The proposed use, such as storage, production, office space or workspace
- The loads the platform must support, including people, equipment, goods and partitioning
- The condition and thickness of the existing concrete floor
- Columns, walls, doors, machinery, services and other possible obstructions
- Access for delivery vehicles, lifting equipment and installation operatives
- Fire protection, escape routes, lighting, ventilation and emergency arrangements
Measurements and site information are checked against the customer’s operational requirements. Identifying restrictions at this stage helps prevent design changes or installation delays later in the project.
Structural design and technical checks
The platform is then designed around the agreed layout and working loads. The design covers the primary steelwork, secondary beams, columns, connections, flooring and supporting details. It also considers how the structure will interact with the building and whether the existing floor can safely support the imposed loads.
Load assumptions must be based on the platform’s actual purpose rather than a general estimate. A platform used for people and light storage will have different requirements from one supporting machinery, dense goods, conveyors or office partitions. Any concentrated loads, dynamic loads or changes in use should be identified before the design is finalised.
Where necessary, the design is reviewed by a suitably competent structural professional. This provides a technical basis for installation and supports applications for building control approval or other permissions that may apply to the project.
Approvals and installation planning
Planning permission is not required for every internal platform, but the position, use and effect on the building may make approval necessary. Building Regulations, fire safety requirements, means of escape and local authority expectations should be considered before work starts. The responsible parties may also need to coordinate with the building owner, landlord, insurer and other contractors.
An installation plan is prepared once the technical details have been agreed. This covers delivery arrangements, the work area, lifting methods, temporary exclusion zones, storage of materials and the sequence of assembly. A suitable risk assessment and method statement should be in place, with site-specific controls for lifting operations, working at height, vehicle movements and interaction with other warehouse activities.
Preparing the work area
The installation area is cleared or reorganised so that the structure can be assembled safely. Existing services and obstructions are identified, and the floor is checked against the design assumptions. Any required alterations to lighting, sprinklers, electrical services, ventilation or fire systems should be coordinated before the steelwork is installed.
Materials are delivered in a planned order to avoid unnecessary handling. The work zone is segregated from normal operations, and suitable access equipment is selected for the height and configuration of the platform. The installation team will also confirm that the floor and surrounding routes can accommodate the required equipment and delivery loads.
Assembling the steel structure
The main columns are positioned and secured according to the approved layout. Beams and supporting members are then connected to form the structural frame. Connections may be bolted or use other specified fixing methods, depending on the design.
During assembly, the structure is checked for position, level, alignment and connection quality. Fixings are installed and tightened in accordance with the design and the manufacturer’s requirements. The installation sequence is controlled so that partially completed sections remain stable throughout the work.
Installing the deck and supporting details
Once the frame is complete, the specified deck system is installed. The choice may include steel decking, composite flooring, timber-based panels or another approved surface, depending on the load, environment, fire performance and intended use.
Deck panels and edge details are fitted so that the finished surface is stable, level and suitable for the planned activities. Openings for stairs, goods access, conveyors, lifts or services are formed in line with the design. Where the platform will be used as a workspace, additional finishes or floor coverings may be required.
Fitting access and safety equipment
Access and edge protection are installed as part of the platform rather than treated as optional additions. Depending on the layout, this may include:
- Fixed staircases with suitable handrails and guarding
- Gates or controlled loading areas for transferring goods
- Guardrails, toe boards and protection around exposed edges
- Goods lifts or other mechanical access systems where appropriate
- Barriers around openings, plant areas and locations with a fall risk
- Emergency lighting, signs and fire protection measures where required
Goods access points need particular attention because they must allow materials to be moved safely without creating an unprotected edge. The selected arrangement should suit the type, size and frequency of goods being transferred.
Services, fire measures and finishing work
Electrical supplies, lighting, sprinklers, fire detection, ventilation and other services are installed or adjusted after the main structure is in place. Their position must not compromise the platform’s structure, access routes or headroom.
Where the platform changes the building’s fire strategy or creates occupied space, additional fire precautions may be needed. These can include fire-resisting construction, protected escape routes, alarms, emergency lighting and sprinkler modifications. The required measures should follow the approved design and the advice of the relevant competent professionals.
Inspection and quality checks
When installation is complete, the platform is inspected against the agreed design and specification. Checks may cover the structural arrangement, fixings, deck, stairs, guardrails, gates, barriers, floor condition and overall workmanship.
The completed installation should also be assessed for safe access, clear escape routes, suitable signage and compatibility with the surrounding warehouse operation. Any outstanding items are recorded and corrected before the platform is placed into normal use.
Handover and future management
Handover documentation should identify the platform’s intended use, design loading, restrictions and inspection requirements. Depending on the project, this may include structural information, drawings, certificates, approval documents, product information and maintenance guidance.
Operators should be briefed on safe use, including load limits, keeping escape routes clear, preventing unauthorised alterations and reporting damage. The platform should be inspected at suitable intervals, particularly after impact, building alterations, changes of use or any event that could affect its stability.
What can affect the installation timescale?
The duration of an installation depends on the platform design, access restrictions, site preparation, approval requirements, service alterations and the amount of work that can be completed while the warehouse remains operational. Complex layouts, restricted delivery access, fire system changes and additional stairs or goods-handling equipment can all extend the programme.
Agreeing the intended use and loading requirements early, providing accurate site information and coordinating other contractors helps the installation progress efficiently. A detailed programme should be confirmed after the survey and design have been completed, rather than relying on a general estimate before the site conditions are known.
For an existing customer, the most useful next step is to confirm the proposed use, available space, expected loads and any operational constraints. These details allow the installation team to assess the site properly and provide a compliant design and practical installation plan.
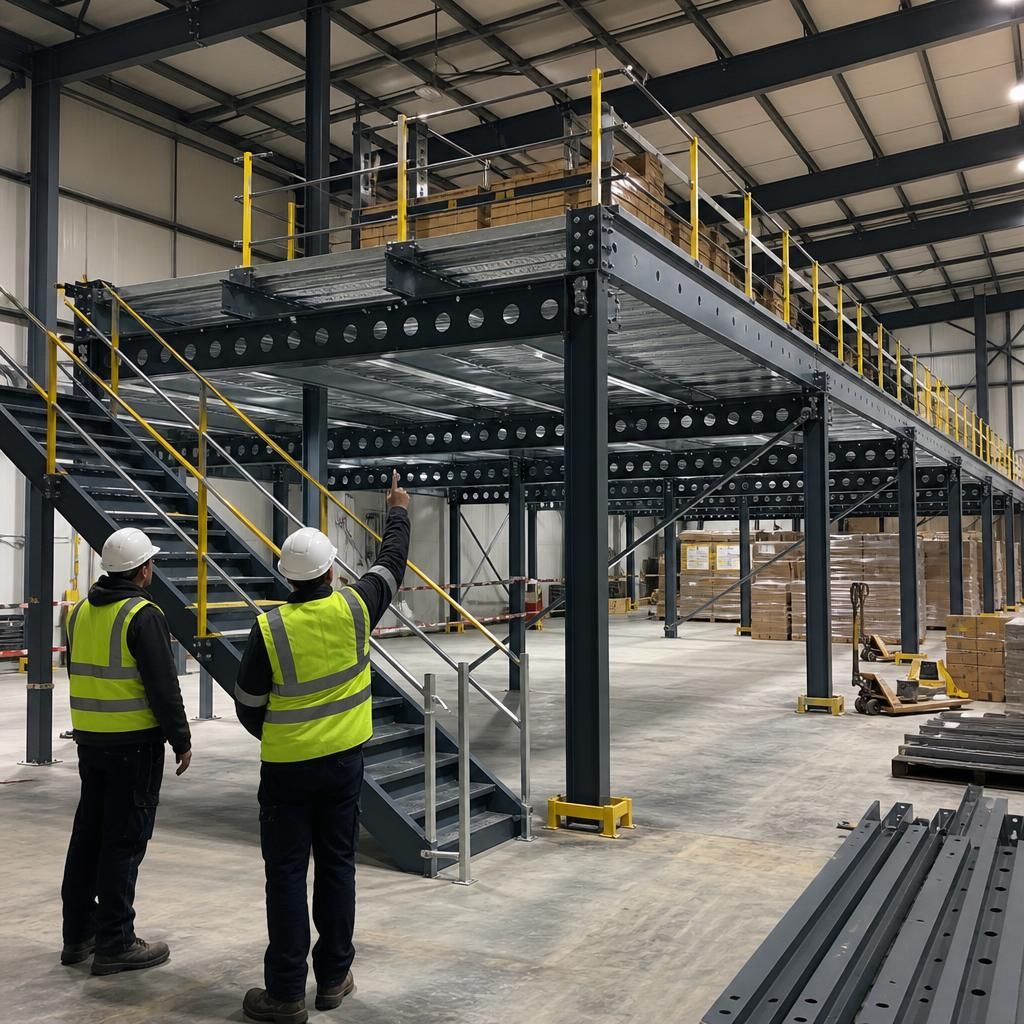
Industrial mezzanine platform installation begins with a detailed site survey and structural design, not with assembling the steelwork. The installation team confirms the proposed use, working loads, floor condition, available headroom, access routes and any obstructions before the layout is finalised.
This early assessment also identifies changes needed to lighting, sprinklers, ventilation, fire protection or escape routes. Resolving these requirements before materials arrive helps maintain a safe installation sequence, reduces disruption to warehouse operations and ensures the completed platform is suitable for its intended use.
Discuss your industrial mezzanine platform installation requirements
Discuss your industrial mezzanine platform installation requirements with our experienced team to review your proposed use, site conditions, loading requirements and access arrangements. We can help establish the appropriate design and installation plan for your warehouse.