
What are the design options available for industrial mezzanine platforms?
Industrial mezzanine platforms can be designed as free-standing or integrated structures, with tailored layouts, load capacities, access systems, flooring, guarding and finishes. The most suitable configuration depends on the building, intended use, stored goods, workflow and applicable compliance requirements.
Industrial mezzanine platforms can be designed in several ways to suit the building, intended use, load requirements, access arrangements and operational workflow. The main options include free-standing or integrated structures, single or multi-level layouts, different access systems, flooring specifications, guarding arrangements and finishes. A suitable design balances usable space with structural performance, safe movement of people and goods, fire considerations, maintenance access and future adaptability.
Structural design options
A free-standing platform is supported by its own columns and is generally used where the new structure must operate independently of the existing building. This arrangement provides flexibility over the position and size of the platform and can simplify future alteration or relocation.
An integrated platform is designed around existing building features, such as columns, walls, production areas, loading points or storage systems. It can make efficient use of the available footprint, but the design must account for the capacity and condition of the host building. Existing slabs, walls and structural members should be assessed before the design is finalised.
Platforms may also be configured to work around obstacles, follow an irregular building footprint or leave open areas for plant, vehicle routes and handling equipment. The supporting column layout is selected to provide adequate strength while limiting disruption to activities below.
Layout and use of space
The deck can be arranged as a complete floor area, a partial platform or a series of connected work zones. The most appropriate layout depends on whether the space will be used for storage, assembly, picking, offices, production, maintenance or a combination of activities.
- A full-floor arrangement maximises the available elevated area.
- A partial platform can preserve open space for tall equipment, vehicle movements or production processes.
- A split-level design can separate activities with different access, load or environmental requirements.
- An open-sided layout can support visual supervision and easier movement between areas.
- A compartmentalised layout can create defined workspaces, offices or controlled-access areas.
Clear routes should be planned for people, materials and emergency evacuation. Door positions, lift locations, stairways, machinery and service runs should be considered together rather than added after the main structure has been designed.
Load capacity and floor performance
Designers select the structural arrangement and floor construction according to the loads the platform will carry. This includes the weight of stored goods, people, equipment, partitions, conveyors and any handling machinery, together with the way those loads are distributed or concentrated.
Uniformly distributed loads may be suitable for general storage or office use, while concentrated loads require specific consideration around equipment feet, wheels, supports and transfer points. Dynamic forces from moving equipment may also affect the specification. The intended use should therefore be confirmed before the platform is engineered, particularly if heavier goods or machinery may be introduced later.
Where future changes are likely, the design can allow for additional loading, service routes or alterations. This should be agreed at the outset because strengthening an installed platform may be more disruptive than incorporating capacity during the original design.
Access systems
Access can be designed for employees, occasional visitors, stock movement or a combination of these functions. Stairways are commonly used for regular pedestrian access, with their position selected to support efficient circulation without obstructing operations below.
Where goods need to be transferred between levels, the design may include a goods lift, lifting table, conveyor interface or a protected handover point. Pallet gates and other controlled transfer arrangements can provide access for materials while reducing the risk of falls at open edges.
The access solution should reflect the size and weight of the items being moved, the frequency of movement, the available floor area and the need to keep pedestrian and material routes separate. Emergency escape routes must also be incorporated into the overall arrangement.
Flooring choices
The floor can be specified using materials such as steel decking, composite panels, timber-based panels or other engineered systems suitable for the intended environment. The choice affects load performance, durability, cleaning, noise, fire behaviour, appearance and compatibility with equipment.
- Heavy-duty floors are appropriate where equipment, wheeled loads or concentrated forces are expected.
- Smooth, sealed finishes can support cleaning and hygiene requirements.
- High-grip surfaces may be preferable where there is a risk of slipping.
- Acoustic treatments can help reduce noise from foot traffic or equipment.
- Specialist finishes may be required for corrosive, dusty, damp or temperature-controlled environments.
Floor openings for lifts, conveyors, services and access points should be coordinated with the structural design. Edges around openings need suitable protection and must not create trip hazards or interfere with escape routes.
Guarding and edge protection
Guarding is designed around every exposed edge, stair opening, transfer point and other location where a person could fall. The arrangement may include handrails, intermediate protection, toe boards, pallet gates and barriers selected according to the activity taking place beside the edge.
Where goods are transferred, protection must allow the task to be completed without requiring employees to work in an exposed position. The correct solution depends on the handling method, item size, access frequency and space available. Guarding should also prevent materials from falling to areas below where this could create a hazard.
Fire, lighting and environmental features
The design may incorporate fire protection, emergency lighting, normal lighting, ventilation, heating, drainage, electrical supplies and data services. These provisions should be considered alongside the building’s existing systems and the platform’s intended use.
Fire-related requirements depend on the building, occupancy, use of the platform and the relevant approval process. A platform used for offices may need different arrangements from one used for storage or production. Early consultation with the appropriate design and fire-safety professionals helps prevent late changes to the structure or layout.
Lighting should provide clear visibility across the deck, stairs, transfer areas and routes below. Service runs should be protected from impact and positioned so that inspection and maintenance can be carried out safely.
Integration with existing operations
An industrial mezzanine platform can be designed around existing equipment, storage systems, conveyors, production lines, doors and vehicle routes. The survey should record obstructions, floor levels, headroom, slab condition, access restrictions and the location of building services.
Headroom must be checked both above the platform and below it. The design should allow people to work safely, goods to be handled without contact with the structure and equipment to be maintained. Columns should be positioned to avoid critical routes, emergency exits and areas where vehicles operate, with suitable protection where impact is possible.
Appearance and finish
Although performance and safety are the primary considerations, the platform can also be specified with finishes that suit the surrounding workplace. Options may include painted or coated steelwork, powder-coated components, enclosed office walls, glazed sections, acoustic partitions and finishes selected for ease of cleaning.
The finish should be appropriate for the environment rather than chosen on appearance alone. Areas exposed to moisture, chemicals, dust or frequent impact may need enhanced protection and a maintenance plan that addresses inspection, cleaning and repairs.
Designing for future change
Where operational requirements may change, the platform can be planned with adaptable column positions, removable sections, spare service capacity, additional access points or a layout that allows future extensions. Any proposed flexibility must still be checked against structural, access, fire and guarding requirements.
It is also important to define what the platform will not be used for. A design intended for pedestrian access and light storage should not later be used for heavy machinery or concentrated loads without a competent assessment.
How the options are selected
The design process normally begins with a site survey and a review of the proposed use. The design team then assesses the building, slab, clearances, loads, access requirements, fire considerations and operational constraints before developing the layout and structural specification.
- Confirm the purpose of the platform and the activities it must support.
- Survey the building, floor, services, access routes and surrounding operations.
- Establish load requirements, equipment positions and any future needs.
- Compare structural layouts, access systems, flooring and guarding options.
- Coordinate fire, lighting, services, maintenance and emergency arrangements.
- Review the design against applicable building, workplace and engineering requirements.
- Prepare installation, inspection and handover information for continued safe use.
The best design is not necessarily the largest or most heavily specified option. It is the arrangement that provides the required working capacity, safe access and efficient use of space while remaining suitable for the building and practical to maintain. A detailed site assessment and professionally prepared design are essential before an industrial mezzanine platform is manufactured or installed.
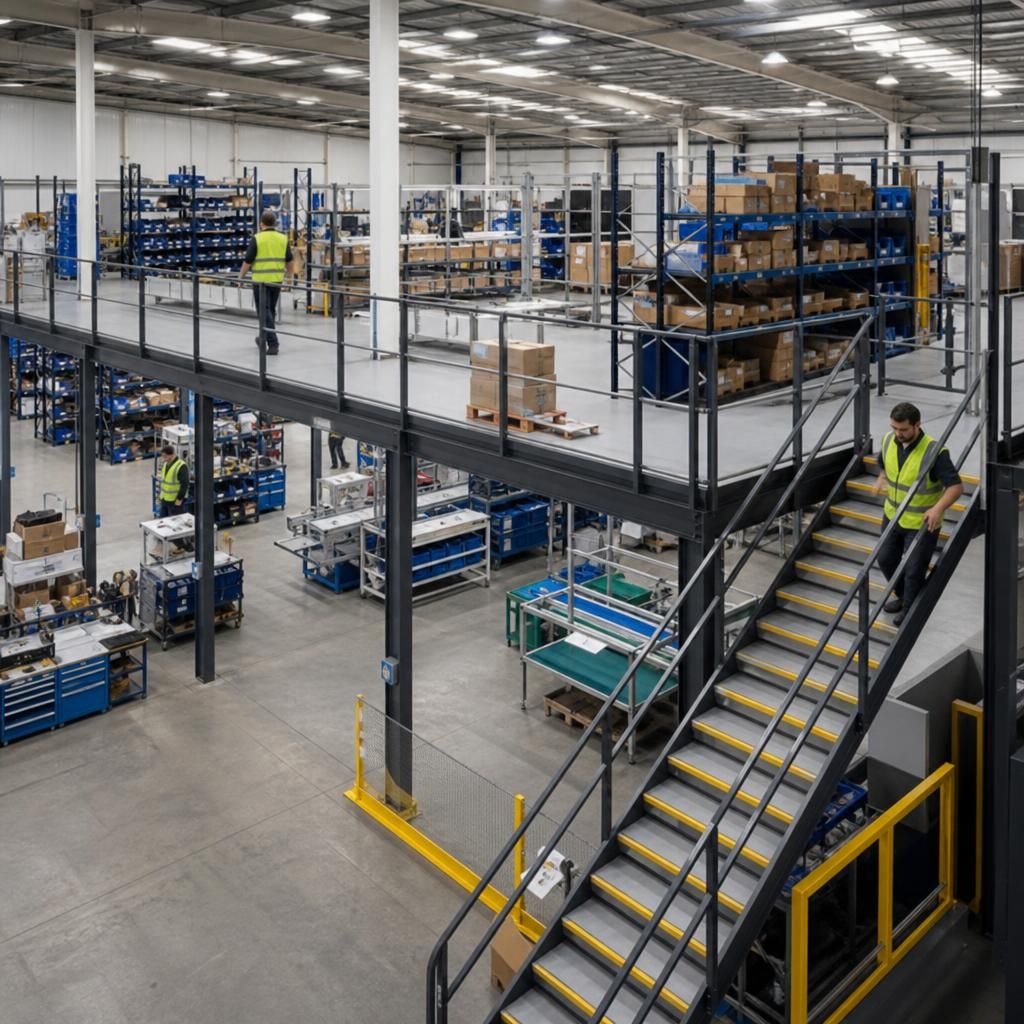
The layout of an industrial mezzanine platform should be planned around its intended use, not simply the available floor area. Storage, production, office and picking areas may require different load capacities, floor finishes, access routes and levels of protection.
Access points, stairways, goods transfer areas, guarding, lighting and emergency routes should be coordinated during the initial design. This prevents columns, openings or service runs from obstructing operations and ensures the completed platform remains safe, practical and adaptable.
Discuss your industrial mezzanine platform design
Discuss your industrial mezzanine platform design with our experienced team to review your layout, access, loading and compliance requirements.