
What factors influence the cost of cantilever warehouse racking systems?
The cost of cantilever warehouse racking systems is influenced by their dimensions, load capacity, arm configuration, finish, accessories and whether they are single-sided or double-sided. Site conditions, delivery, installation, floor requirements and any inspection or compliance work can also affect the final price, so an accurate quotation should be based on your stock, layout and operating requirements.
The cost of a cantilever warehouse racking system depends mainly on the required load capacity, overall dimensions, arm configuration and the conditions at the installation site. The final price may also include protection, decking, delivery, installation, floor preparation, inspection and any alterations needed to integrate the system with your warehouse operations. A reliable quotation therefore needs to be based on the materials stored, available space, handling equipment and intended method of use rather than on the frame price alone.
System size and storage capacity
The height, length and depth of the system have a direct effect on material and manufacturing costs. Taller columns, longer arms and deeper storage levels generally require more steel and may need stronger structural components. The number of bays and storage levels also affects the overall quantity of components required.
Capacity must be assessed for both the individual arms and the complete upright structure. Long or heavy items can create different loading forces from compact, evenly distributed goods. For example, timber, steel sections, pipes and boards may need substantial arm capacity, while their length can determine the number and spacing of bays. Designing for the actual load, rather than simply selecting the largest available system, helps avoid unnecessary expenditure while maintaining safe operating margins.
Single-sided or double-sided configuration
A single-sided system is designed for installation against a suitable wall or at the edge of a working area, with storage accessed from one side. A double-sided system has arms serving both sides of the uprights and is normally used where access is available from both directions. The double-sided arrangement can provide more storage within a given footprint, but it requires additional components and sufficient aisle space for safe handling.
The most economical option is not always the system with the lowest purchase price. A layout that stores more suitable stock within the available floor area may reduce future expansion or handling costs. The choice should therefore be considered alongside aisle widths, vehicle access, stock rotation and the location of loading and unloading points.
Arm design and storage requirements
Arm length, spacing, profile and adjustment options influence both cost and performance. The arms need to support the intended loads without excessive deflection and should be arranged to prevent materials from overhanging in an unsafe or impractical way. Adjustable arms can make the system more adaptable to changing stock, although they may add to the specification and installation requirements.
Additional features may include end stops, retaining pins, backstops, separators, support bars, guide components or purpose-designed cradles. These items can improve load control and accessibility, particularly when storing round, bundled or awkwardly shaped materials. They should be selected according to the stock and handling method rather than added without a defined purpose.
Material finish and environmental conditions
The required finish affects the price. Standard painted or powder-coated components may be suitable for many internal warehouse environments, while galvanised or otherwise enhanced finishes may be more appropriate where there is moisture, corrosive material or demanding cleaning conditions. The correct specification should take account of the building, the products stored and any exposure to weather or chemicals.
Colour can also be selected for identification or site consistency, although this is usually a secondary consideration compared with structural suitability and protection. Where components are likely to be exposed to impact or abrasion, the cost of replacement or touch-up work should be considered as part of the long-term decision.
Warehouse layout and floor requirements
The available space can influence the system design and the amount of preparatory work required. Irregular building dimensions, restricted access, columns, doors, fire routes and other fixed features may require a bespoke layout or additional components. The position of the system must also allow safe access for the equipment used to load and retrieve materials.
The floor must be suitable for the imposed loads and the proposed fixing method. Its condition, level, thickness and construction can affect installation. Cracks, uneven areas or inadequate concrete may require remedial work before the uprights can be securely installed. These requirements can add to the project cost and should be identified during the site assessment rather than discovered during installation.
Delivery and installation
Delivery costs are influenced by the quantity and length of components, the distance to site and the ease of access for the delivery vehicle. Restricted entrances, limited unloading space or difficult internal routes may require additional planning or handling arrangements.
Professional installation includes positioning the system, assembling the components, checking alignment and securing the uprights in accordance with the design. Installation time can increase where the warehouse must remain operational, where access is restricted or where existing storage has to be moved. A quotation should make clear whether unloading, assembly, floor fixings, making good and removal of packaging are included.
Safety, design and compliance requirements
Design work and supporting documentation can form part of the project cost. The system should be specified for its intended loads and operating conditions, with appropriate information provided for safe use and future inspections. Where the installation involves unusual loads, challenging site conditions or changes to an existing layout, additional technical assessment may be necessary.
Protection measures such as upright guards, end-of-aisle protection and barriers can increase the initial cost but may reduce the risk of impact damage during normal warehouse operations. Load notices, identification labels and handover documentation may also be needed to support safe use and routine inspection.
Handling equipment and operating method
The equipment used to load the system affects aisle dimensions, arm levels and the practical arrangement of the warehouse racking. Forklift trucks and other handling equipment need sufficient clearance to manoeuvre, place loads accurately and retrieve them without striking the uprights or arms. If the handling method changes, the system may require a different configuration or additional protection.
Manual handling, crane-assisted loading and vehicle-based operations each create different access and safety requirements. Providing these details at the design stage helps prevent costly alterations after installation and ensures that the selected system is suitable for the way the warehouse actually operates.
Future changes and whole-life value
The initial specification should consider whether stock dimensions, weights or volumes are likely to change. A system designed with suitable adjustment or expansion options may cost more at the outset but provide better value if additional bays or altered arm positions are likely to be needed. Conversely, specifying unnecessary capacity or flexibility can increase the purchase price without providing a useful operational benefit.
Long-term costs may include routine inspections, repairs, replacement components and modifications. Choosing robust components, protecting vulnerable areas and maintaining clear load information can help preserve the performance of the warehouse racking system and reduce avoidable disruption.
What an accurate quotation should include
A detailed quotation should identify the system dimensions, load requirements, number of bays and levels, single-sided or double-sided arrangement, arm specification, finish, accessories and protection. It should also state whether the price includes the site survey, design work, delivery, installation, floor fixings, documentation and any inspection or remedial work.
Before requesting or approving a quotation, provide accurate information about the longest and heaviest loads, load distribution, stock turnover, handling equipment, available floor area and any access restrictions. A site survey can then confirm the floor and building conditions. Comparing quotations on the same technical specification gives a more meaningful view of value than comparing headline prices alone, while ensuring that the proposed cantilever warehouse racking system is safe, suitable and capable of supporting the intended operation.
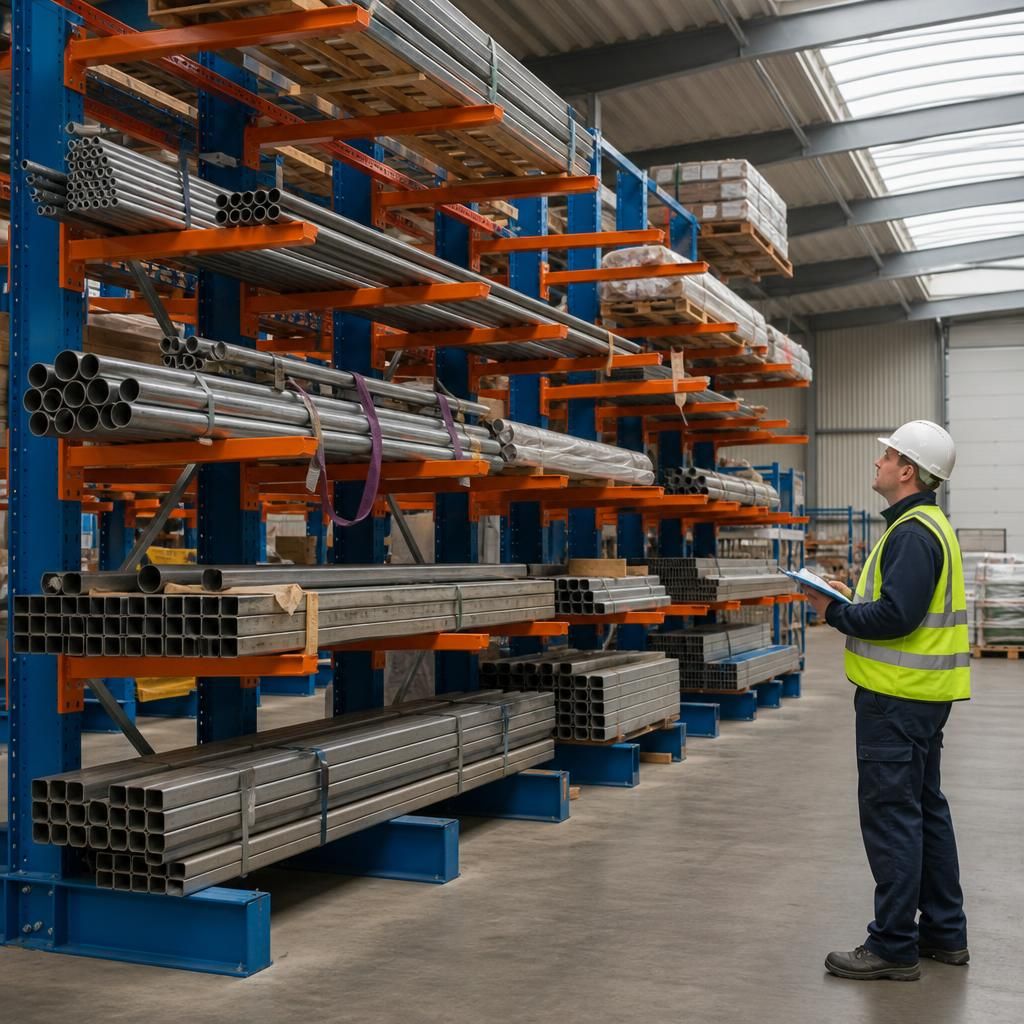
A site survey is essential for establishing the true cost of a cantilever warehouse racking system. It confirms the available space, floor condition, access restrictions, building features and handling equipment before the design is finalised. This helps identify requirements such as floor preparation, specialist delivery arrangements, additional protection or bespoke components that may not be included in a basic system price.
When comparing quotations, check that each one covers the same scope. The specification should clearly state the dimensions, load capacity, arm arrangement, finish, accessories, delivery, installation, floor fixings and design documentation. Comparing complete, like-for-like quotations gives a more accurate assessment of value and reduces the risk of unexpected costs during installation.
Request a Cantilever Warehouse Racking Cost Assessment
Contact Able Racking to arrange a site assessment for your cantilever warehouse racking system. We can review your loads, layout, floor conditions and handling requirements before preparing a detailed, like-for-like cost quotation.