
What are the primary benefits of installing an industrial mezzanine platform?
Installing an industrial mezzanine platform creates additional usable floor space within an existing building, helping businesses expand without relocating or extending their premises. It can improve workflow, separate operational areas, support storage or workspace requirements and provide a cost-effective way to increase capacity when designed for the intended loads, access arrangements and site conditions.
An industrial mezzanine platform is a raised, engineered floor installed within an existing building to create additional usable space without extending the building footprint. Its primary benefits are increased capacity, better use of available height, improved separation of activities and a potentially more cost-effective alternative to relocating or extending premises.
Additional usable floor space
The most direct benefit is the creation of extra workspace, storage space or operational capacity within the existing building envelope. This can help businesses respond to growth, seasonal demand or changing processes while making better use of unused vertical space. Depending on the design, the platform can support offices, picking areas, production activities, archives, welfare facilities, plant or other operational uses.
A platform can also provide a practical way to separate functions. For example, administrative work can be positioned above an active operational area, while packing, inspection or light assembly activities can be kept apart from goods-in and dispatch. Separating these functions may make the working environment more organised and help reduce unnecessary movement across the main floor.
More efficient use of the building
Industrial premises are often limited by their floor area rather than their overall internal volume. Using the available height can increase capacity without requiring a larger site. This is particularly useful where suitable property is difficult to find, relocation would be disruptive or an extension is not practical.
The additional level can be positioned around existing operations, provided the structure, access points, services and emergency arrangements are properly considered. A well-planned layout can shorten travel routes, place related activities closer together and make more effective use of floor-level space.
Potentially lower expansion costs
Installing a platform may be more economical than moving to larger premises, purchasing additional property or constructing an extension. The overall cost depends on factors such as the structural design, floor loading, access systems, fire protection, lighting, services and installation conditions, so a proper assessment is needed before comparing options.
Using the current site can also avoid some of the indirect costs associated with relocation, including downtime, moving equipment, changing business addresses and adapting established operating procedures. It does not remove the need for design, approvals and professional installation, but it can provide a controlled way to increase capacity.
Improved workflow and space management
A platform can be designed around the way the business actually operates. Its position, loading areas, stairways, goods access and guarding can support a clearer flow of people and materials. Raising a particular activity above the main floor may free valuable ground-level space for vehicle movements, handling, production or dispatch.
Effective planning is essential. The design should consider how materials arrive, where they are stored, how staff move between levels and how finished work leaves the area. Access should be convenient without creating avoidable crossing points, obstructions or congestion. Where goods need to pass between levels, suitable equipment such as goods lifts, conveyors or pallet gates may be required.
Greater operational flexibility
An industrial platform can be configured for a specific current need while allowing for future changes. Depending on the structure and intended use, it may accommodate partitioning, workstations, shelving, conveyors, services or specialist equipment. A suitable design can therefore support changing processes rather than being limited to a single arrangement.
Flexibility still needs to be managed within the platform’s approved design limits. Changes to floor loading, partitions, equipment, access or use should be reviewed before implementation. Adding heavy equipment or altering the layout without professional advice can affect structural performance, access and safety arrangements.
Better separation of people, goods and activities
Using different levels can help distinguish office, storage, production, packing and support functions. This may improve housekeeping and reduce interference between tasks. It can also provide a clearer working environment where noisy, busy or frequently accessed activities need to be separated from quieter work areas.
Separation must not compromise supervision, communication or emergency procedures. Visibility, lighting, escape routes, edge protection, stair access and the movement of goods should all be included in the design review.
Efficient installation with limited disruption
Many industrial platforms are assembled in sections, allowing installation to be planned around ongoing operations. The level of disruption depends on the building, platform size, access requirements and preparatory work, but a carefully sequenced installation can help maintain essential activities elsewhere on site.
Before work begins, the installation team should confirm delivery routes, working areas, existing services, floor condition and any restrictions affecting lifting or assembly. Clear planning helps prevent avoidable delays and ensures that the completed platform is handed over with the required guarding, access and safety features in place.
Suitable for a wide range of uses
The benefits of a platform are not limited to storage. It may be designed for offices, training rooms, stock handling, order preparation, light manufacturing, inspection, maintenance support or business administration. The intended use must be established at the design stage because it affects the required load capacity, fire precautions, access arrangements, flooring and environmental conditions.
Where the platform will support people regularly, the design must address safe access, edge protection, stairs, handrails, floor openings, lighting and emergency escape. Where it will support goods or equipment, the loading pattern and handling method must be assessed rather than relying only on a general floor capacity.
Improved long-term value from the existing premises
A well-designed and properly installed platform can increase the functional value of an existing building. It may allow a business to remain at a familiar and strategically suitable location while adapting the premises to new operational requirements. This can be particularly valuable where the building has sufficient height and a suitable structural floor but limited available floor area.
The platform should be treated as part of the wider building and maintained accordingly. Routine checks should identify damage, unauthorised alterations, loose components, impact, deterioration or changes in use. Any defects should be assessed by a competent person, and repairs or modifications should be completed using appropriate methods and materials.
Important planning considerations
The benefits depend on selecting a design that is suitable for the building and its intended use. A competent assessment should consider the existing floor and structure, imposed loads, columns, services, fire precautions, escape routes, access, guarding, lighting, ventilation and installation conditions. Building control, planning, fire safety and workplace requirements may also apply, depending on the project and local circumstances.
Before approving a design, confirm what the platform will be used for, what loads it will carry, how people and goods will access it, and how the arrangement may change in future. This ensures that the additional space improves capacity and efficiency without creating avoidable restrictions or safety risks.
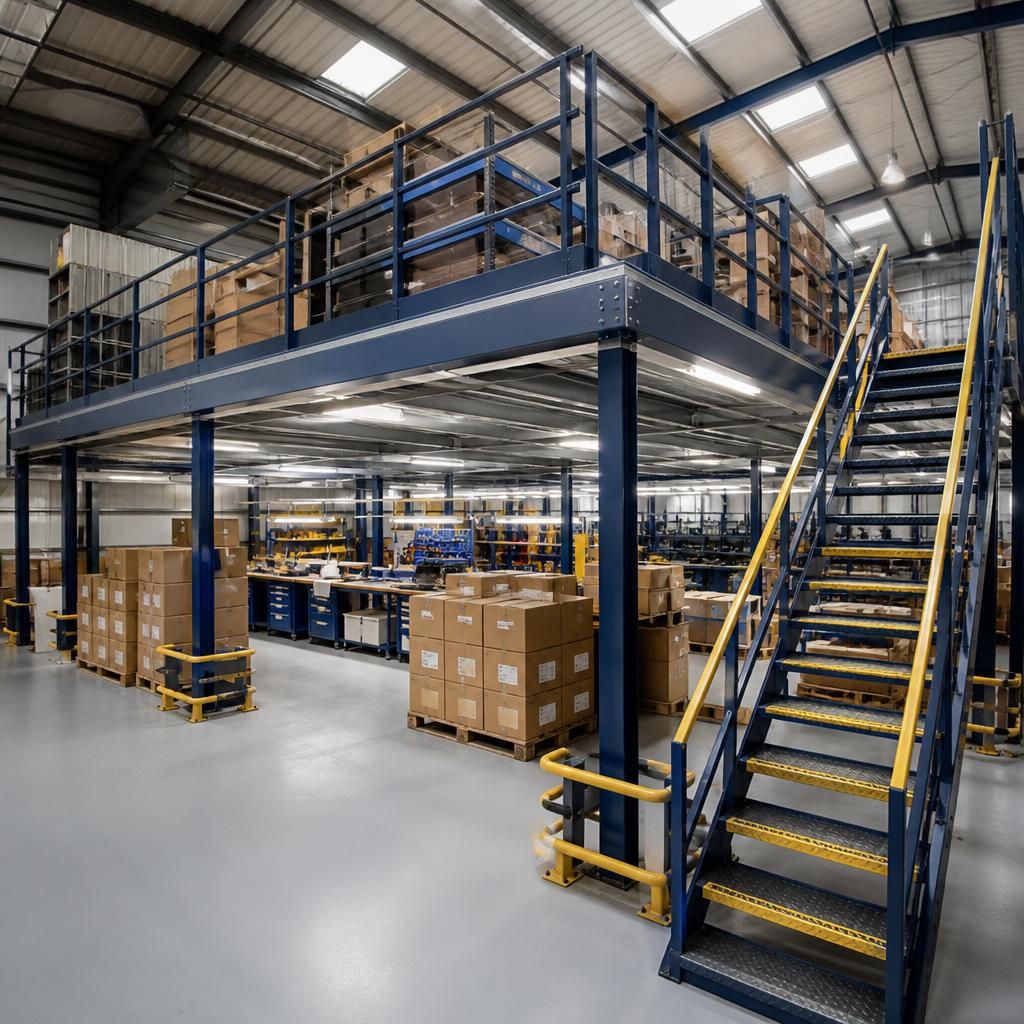
The primary benefit of an industrial mezzanine platform is that it creates additional usable floor space within the existing building. By making use of available vertical space, a business can add storage, workstations, packing areas, offices or other operational facilities without moving to larger premises or extending the building.
This can improve the use of the existing site and help separate activities more effectively. For example, administrative or packing work may be positioned above the main operational area, freeing ground-level space for handling, production or dispatch. The platform must be designed for its intended loads, access requirements, fire precautions and working conditions so that the additional space delivers practical capacity without restricting safe operations.
Discuss Your Industrial Mezzanine Platform Requirements
Discuss your industrial mezzanine platform requirements with our experienced team to review your intended use, load requirements, access arrangements and site conditions.