
What installation considerations are crucial for optimising cantilever warehouse racking performance?
Optimising cantilever warehouse racking performance requires accurate load assessment, a suitable layout, adequate floor capacity, secure anchoring, correct clearances and competent installation. The completed system should then be inspected to confirm stability, alignment, protection measures and compliance with the manufacturer’s instructions and applicable safety requirements.
Optimising cantilever warehouse racking performance starts with a correctly engineered layout, accurate load assessment, suitable floor capacity, secure anchoring and competent installation. The completed system should be checked for alignment, stability, clearances, protection and compliance with the manufacturer’s instructions before it is put into service.
Assess the stored loads accurately. Installation should be based on the actual dimensions, weights and distribution of the materials to be stored. Consider the maximum load on each arm, the total load on each upright, the length of the stored products and whether loads will be placed centrally or unevenly. Long, flexible or bundled goods may need additional support, restraints or a different arm arrangement to prevent sagging, rolling or overhanging loads.
Load information should reflect operating conditions rather than average stock levels. If the system may later be used for heavier products, this should be allowed for during the design stage. Changing arm levels, adding components or increasing the stated capacity without checking the manufacturer’s design can compromise stability and invalidate the original assessment.
Plan the layout around safe handling. The position of the warehouse racking should suit the equipment used to load and retrieve materials. Aisle widths must provide adequate clearance for the intended handling equipment, its turning movements and the length of the stored goods. Allowance should also be made for load overhang, operator visibility, access to fire equipment, emergency routes, doors, columns, lighting and other fixed features.
The layout should avoid creating areas where loads project into traffic routes or obstruct adjacent storage. The required working clearances need to remain available during normal operation, not only when the warehouse racking is empty. Where long products are handled manually, the design should also reduce unnecessary lifting, reaching and carrying.
Confirm the floor and building conditions. Cantilever warehouse racking transfers substantial forces through its baseplates and anchors, so the supporting floor must be assessed before installation. The slab should be suitable for the imposed loads, in suitable condition and sufficiently level for the proposed system. Cracks, weak areas, joints, drainage channels and changes in floor construction may affect anchor positions and should be identified during the survey.
Where the warehouse racking is installed close to walls, columns or building edges, the surrounding structure should be checked for potential restrictions. Anchors must be compatible with the floor construction and installed to the specified depth, spacing and torque. If the floor cannot safely support the proposed arrangement, the solution may require redesign, local strengthening or a different layout.
Use the correct components and configuration. Uprights, arms, braces, baseplates, ties, end stops and other components should match the approved design and be suitable for the intended loads. The arm profile and spacing should support the products without allowing them to roll, slide or become unstable. End stops and retaining measures should be selected according to the stored materials and the way they are handled.
Components should not be mixed from different systems unless their compatibility and performance have been confirmed by a suitably qualified designer or the original manufacturer. Unauthorised drilling, cutting, welding or modification can reduce structural capacity and should not be used to overcome installation difficulties.
Achieve accurate alignment and secure anchoring. Uprights should be installed plumb, correctly spaced and properly connected to the base system. Bracing must be fitted in the specified pattern and tightened as required. Baseplates should sit fully on the floor, with any approved packing or levelling method installed correctly rather than improvised on site.
Anchoring is essential to resist movement and overturning. Each anchor should be installed in accordance with the approved design and the anchor manufacturer’s instructions. The installer should check drilling conditions, embedment, tightening and any required curing or setting time. A visual check alone cannot confirm that an anchor has achieved the necessary performance.
Allow for stability during loading and unloading. Cantilever warehouse racking can be affected by impact, uneven loading and forces generated when handling equipment places or removes materials. Loads should be positioned as intended and not concentrated at the end of an arm unless the system has been designed for that condition. Products should remain within the permitted load envelope, with overhang controlled and retaining features used where necessary.
Where bundles or cylindrical products could move, suitable restraints or cradles may be required. The operating procedure should explain how loads are placed, how damaged goods are dealt with and which types of impact or displacement must be reported. Clear load notices should identify the permitted configuration and capacity so that warehouse personnel can work within the design limits.
Consider impact protection and the operating environment. The installation should identify areas exposed to forklift or other handling-equipment impact, particularly at aisle ends, corners and locations near traffic routes. Suitable barriers or guards can reduce the likelihood of damage, but they must be positioned so that they do not interfere with access, load movement or inspection of the structure.
Environmental conditions also matter. Outdoor or partially exposed installations may require protection against corrosion, wind and weather-related deterioration. Areas subject to moisture, chemicals, temperature changes or abrasive materials should be assessed when selecting finishes and components. The design should also account for any specific site hazards, such as vehicle routes, uneven ground or restricted visibility.
Use a controlled installation process. Installation should be carried out by competent operatives using the approved drawings, method statement and relevant manufacturer information. The work area should be controlled to prevent unauthorised access, and components should be checked for damage before assembly. Temporary stability measures may be needed while the structure is being erected and before all bracing, anchors and connections are complete.
After assembly, the installer should verify the position of the warehouse racking, the condition and engagement of connections, the tightness of fixings, the installation of braces and end stops, and the conformity of the finished arrangement with the approved design. Any deviation should be assessed rather than accepted without review.
Complete a post-installation inspection and handover. Before use, the completed system should be inspected for plumb, level, alignment, anchoring, component damage, correct signage, safe clearances and adequate protection. The inspection should include the surrounding floor and building interfaces, not just the visible steelwork. Installation records, drawings, load information and any restrictions should be retained for future reference.
The handover should explain the permitted loading arrangement, safe operating practices and the process for reporting damage or changes. The warehouse racking should then be included in a documented inspection and maintenance programme. Regular user checks can identify obvious problems promptly, while a competent person should carry out the formal inspections required by the site’s risk assessment and applicable guidance.
In practice, the most reliable installation combines accurate design information, a suitable supporting floor, compatible components, disciplined assembly and a documented final inspection. Addressing these points before loading the system helps preserve stability, reduces avoidable damage and allows the cantilever warehouse racking to perform as intended throughout its working life.
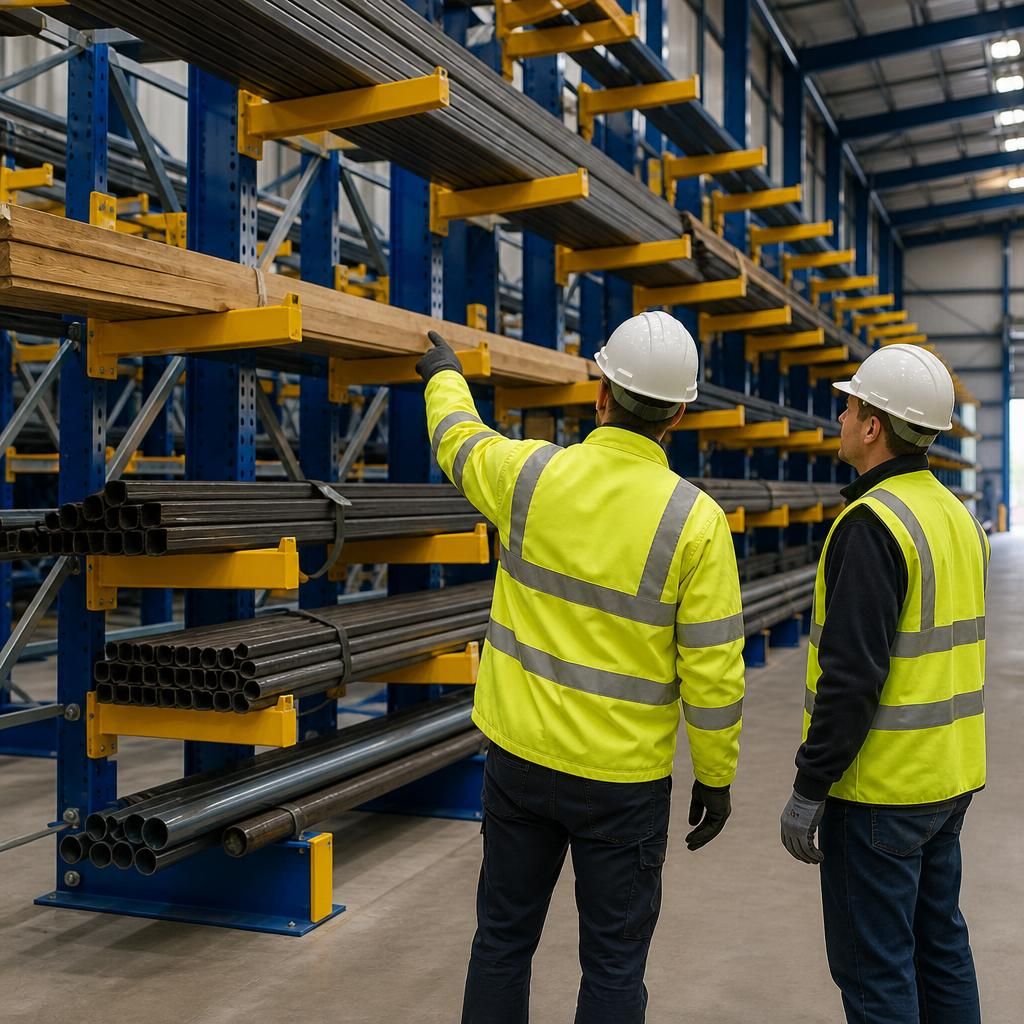
Secure anchoring and a suitable supporting floor are essential for stable cantilever warehouse racking. The floor must be assessed for load-bearing capacity, level, condition, joints, cracks and drainage channels before installation, as these factors can affect both the position and performance of the baseplates and anchors.
Anchors should be compatible with the floor construction and installed to the specified depth, spacing and tightening requirements. Baseplates must sit fully on the floor, with only approved levelling methods used where necessary. Once installation is complete, checks should confirm that the uprights are plumb, the anchors and connections are secure, and the finished warehouse racking matches the approved design.
Discuss Your Cantilever Warehouse Racking Installation Requirements
Discuss your cantilever warehouse racking installation requirements with Able Racking to confirm the layout, loading, floor conditions and protection measures are suitable for safe, efficient operation.