
What factors influence the cost of installing a steel mezzanine floor?
The cost of installing a steel mezzanine floor is influenced by its size, structural design, loading requirements, access arrangements, decking and safety features, as well as site conditions and installation complexity. Building regulations, fire protection, services, surveys and any required alterations to the existing building can also affect the final project cost.
The cost of installing a steel mezzanine floor depends on the size and structural design of the platform, the loads it must support, the condition of the existing building, the access and safety arrangements required, and the complexity of installation. Design, surveys, building control requirements, fire protection, services and any alterations to the surrounding area can also have a significant effect on the final price.
Size, span and layout
The overall floor area is an obvious cost factor, but the layout can be just as important. A straightforward rectangular platform with regular column spacing is generally simpler to design and install than a structure with irregular boundaries, projecting sections, internal openings or multiple levels. Longer spans may require larger steel members or additional design measures, while columns positioned around doors, machinery, work areas or existing storage can affect the quantity and specification of steel required.
The available headroom above and below the platform also influences the design. Restrictions within the building may require a lower-profile structure, altered beam arrangements or careful coordination with lighting, sprinklers, ventilation and other services.
Required loading capacity
The intended use of the floor determines its design loading. A platform for light office space will have different requirements from one used for stock, production equipment, plant or concentrated loads. The position and movement of heavier items must be considered, as point loads can affect the supporting beams, columns and existing concrete slab.
Allowance may also be needed for future changes in use. Designing only for the current requirement can limit flexibility and lead to additional costs if the platform later needs strengthening. Accurate information about the items, equipment and activities the floor will support helps produce a suitable design and reduces the risk of expensive changes during installation.
Structural design and engineering
Every steel mezzanine floor requires a design that considers the building dimensions, imposed loads, connections, stability, access points and the capacity of the supporting slab. The complexity of the structural calculations, connection details and approval process will influence the professional design cost.
A survey is normally needed to confirm dimensions, levels, obstructions and the condition of the existing structure. If original building drawings are unavailable or incomplete, additional investigation may be required. Differences between drawings and site conditions can result in design revisions, so a thorough survey is an important part of cost planning.
Decking specification
The choice of decking affects both material and installation costs. Options may include particleboard, steel decking, composite systems or other materials selected for the intended use, fire performance, durability and finish. The decking must be compatible with the supporting steelwork and suitable for the expected traffic, equipment and environmental conditions.
Where the platform needs a hard-wearing or easy-clean finish, an additional surface treatment may be required. Specialist requirements such as improved acoustic performance, resistance to moisture or a particular fire classification can also increase the specification and cost.
Stairs, edge protection and access equipment
Safe access is a core part of the installation rather than an optional extra. Costs may include staircases, handrails, guarding, toe boards, gates and loading barriers. The number and position of access points will depend on the layout, workflow and how materials are transferred to and from the platform.
Material handling requirements can introduce further equipment, such as goods lifts, pallet gates or other controlled loading arrangements. These systems require suitable openings, guarding and coordination with the structural design. The final arrangement must provide safe movement of people and goods without compromising the edge protection.
Fire protection and building requirements
Building control, fire strategy and the intended use of the space can affect the specification. Depending on the building and proposed occupancy, the structure may require fire-resistant protection, upgraded compartmentation, fire-rated decking, additional escape provisions or changes to existing fire systems.
Fire protection can involve specialist coatings, encasement or other approved systems, with costs influenced by the area to be treated and the required performance. Fire alarms, emergency lighting, sprinklers and escape routes may also need to be extended or modified. These requirements should be identified early rather than added after the structural design is complete.
Existing slab and building condition
The existing concrete slab must be capable of supporting the new columns and imposed loads. Its thickness, strength, reinforcement, condition and any underground services can affect the foundation details. If the slab is unsuitable, local strengthening, spreader plates, new foundations or another engineered solution may be necessary.
Other building conditions can influence installation, including uneven floors, restricted access, low clearances, damaged surfaces and existing steelwork. Remedial work or temporary protection may be needed before the installation can begin.
Services and surrounding equipment
Lighting, ventilation, heating, sprinklers, electrical systems, drainage, conveyors and other equipment may need to be moved or coordinated around the new structure. The cost depends on whether services can remain in place, require temporary disconnection or need permanent alteration.
Early coordination helps prevent clashes between columns, beams and services. It can also identify whether access panels, maintenance clearances or additional protection are needed for equipment located beneath or alongside the platform.
Installation access and site conditions
The ease of bringing materials and equipment into the building affects labour, handling and programme costs. Restricted entrances, limited vehicle access, occupied work areas and narrow internal routes can make delivery and assembly more demanding. In some cases, steel components may need to be divided into smaller sections or moved using specialist lifting equipment.
Installation within a live workplace may require phased working, temporary barriers, out-of-hours activity, coordination with other contractors and additional site supervision. These measures help control risks but can increase the overall project cost compared with installation in an empty building.
Preparation, approvals and project scope
The quotation should make clear whether it includes site surveys, structural calculations, drawings, building control submissions, project management, delivery, installation and handover documentation. Planning requirements vary according to the project and building, while building regulations and other statutory obligations may apply.
Additional costs can arise where the project requires removal of existing fixtures, relocation of equipment, floor repairs, waste disposal, making good or reinstatement after the work. Clearly defining the scope at the outset makes quotations easier to compare and reduces the likelihood of variations.
How to obtain a reliable project cost
A reliable budget should be based on a site survey and a clear description of the proposed use. Provide the intended floor area, required loads, preferred access arrangements, available headroom, existing drawings, service information and any known restrictions. It is also useful to confirm whether the building will remain operational during the work and whether fire or finish requirements apply.
When reviewing a quotation, check that it separates the main cost elements and identifies exclusions. A lower initial price may not include design approvals, fire protection, alterations to services, specialist access equipment or remedial work to the existing slab. Comparing the complete scope, specification and compliance requirements provides a more accurate basis for deciding between options.
Experienced surveyors and installers can identify design constraints before manufacture and explain which features are essential, optional or likely to affect future adaptability. Early technical advice therefore helps control costs while ensuring the steel mezzanine floor is suitable, compliant and safe for its intended use.
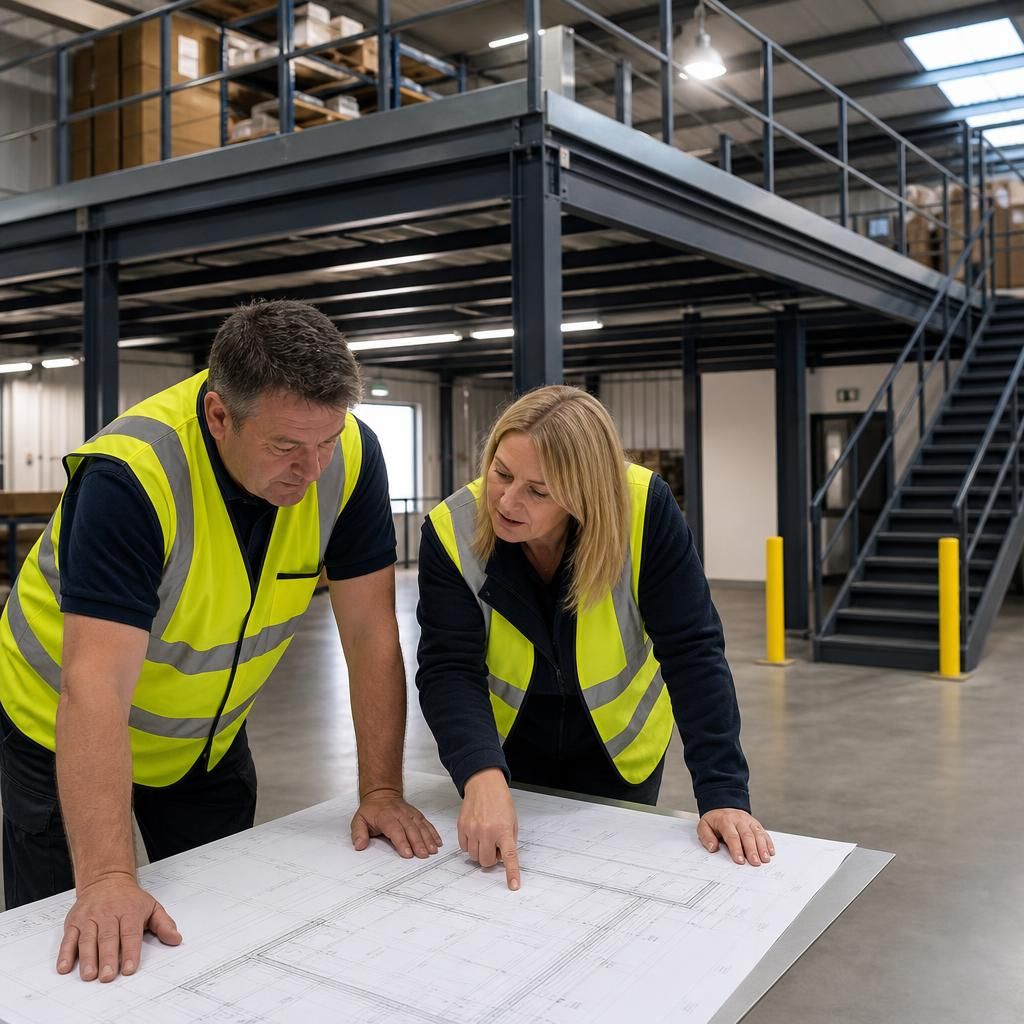
The existing building and concrete slab can have a significant effect on the cost of installing a steel mezzanine floor. A site survey confirms dimensions, headroom, floor levels, obstructions, access routes and the condition of the supporting slab before the design is finalised.
If the slab cannot safely support the proposed column loads, the project may require spreader plates, local strengthening or new foundations. Services, uneven surfaces, restricted access and equipment that must be moved can also add preparation and installation work. Identifying these constraints early produces a more reliable quotation and reduces the risk of costly design changes during installation.
Discuss your steel mezzanine floor requirements
Discuss your steel mezzanine floor requirements with our experienced team to review the proposed use, loading, access arrangements and site conditions.