
What impact does installation complexity have on warehouse racking costs?
Installation complexity can increase warehouse racking costs because more labour, specialist equipment, access planning and supervision may be needed. Challenging layouts, restricted access, unusual building conditions, phased installation and additional safety controls can all extend the work and affect the final price.
Installation complexity has a direct effect on warehouse racking costs because it changes the amount of labour, equipment, planning and supervision required. A straightforward installation in an accessible, level warehouse with a clear layout is generally quicker to price and complete. More demanding work, such as installing warehouse racking around obstructions, within restricted access areas or in a live operation, requires additional controls and can increase the overall cost.
The price of warehouse racking installation is therefore based on more than the equipment itself. A quotation should reflect the condition of the site, the proposed layout, the installation method and the steps needed to complete the work safely. This is why two projects involving a similar quantity of warehouse racking can have noticeably different installation costs.
Labour requirements are one of the main cost drivers. Basic warehouse racking installation may involve a small team working through a clear sequence. Complex projects can require more operatives, specialist installers, additional supervision or longer working hours. Labour time can increase where components need to be carried through narrow routes, assembled in confined areas or repositioned several times before final fixing.
Installation teams may also need to work in phases. For example, part of a warehouse may need to remain operational while warehouse racking is installed in another area. This can involve temporary exclusion zones, planned handovers between work areas and separate mobilisation periods. Phased work can reduce disruption to your operation, but it may cost more than completing the installation in one continuous programme.
Access and site conditions have a significant influence on the estimate. Before work begins, the installation team needs to consider:
- Vehicle access for delivery and unloading
- Door widths, ceiling height and internal routes
- Available space for storing components before assembly
- Floor condition, level tolerances and fixing requirements
- Fire exits, walkways, loading areas and other permanent obstructions
- Other contractors, machinery or warehouse activities operating nearby
Restricted access may require smaller handling equipment, manual movement of components or a different delivery sequence. If lifting equipment cannot be used in the normal way, installation can take longer and may require additional risk assessments. Uneven floors, damaged concrete or unknown services can also result in preparatory work before warehouse racking can be safely secured.
The warehouse layout can make installation more or less complicated. Long, unobstructed runs are usually simpler to assemble than layouts containing multiple changes of direction, narrow aisles, end conditions or irregular bays. Installers must maintain accurate alignment and clearances throughout the work, particularly where warehouse racking is positioned close to walls, columns, doors, conveyors or production equipment.
Building features can require careful adjustment without compromising the design. Columns, sprinkler pipework, lighting, ventilation, ducting and low ceilings may restrict the available position or height of warehouse racking. A revised arrangement may need additional planning, bespoke components or further approval before installation proceeds. These requirements can affect both the equipment price and the labour element.
Installation height and component size also affect complexity. Taller warehouse racking, heavier beams and larger frames may require specific lifting equipment and a more controlled assembly sequence. The team must account for safe lifting capacities, working heights, exclusion zones and the stability of partially assembled sections. Where components are unusually heavy or difficult to manoeuvre, the installation programme may need more operatives or specialist handling arrangements.
Working around an existing warehouse operation adds further planning requirements. The installation may need to avoid forklift routes, picking activity, deliveries and staff access. Suitable barriers, signage and agreed traffic controls help separate installation work from day-to-day operations. If work can only take place during restricted periods, the available working time may be reduced and the cost may increase accordingly.
Design verification and preparation are important parts of complex installations. The installer may need to check site dimensions, confirm floor information, review load requirements and compare the proposed layout with the actual building. Where the site differs from the original information, the layout or installation method may need to be amended. Resolving these issues before components arrive is usually more efficient than making changes during assembly.
Additional safety controls may also be required. These can include a detailed method statement, task-specific risk assessment, lifting plans, permit arrangements, temporary work restrictions and coordination with the site manager. Such controls are not unnecessary additions; they help ensure the installation is carried out in a controlled manner and that the completed warehouse racking is suitable for its intended use.
Removal, alteration or integration work can make an installation more involved. If existing warehouse racking must be dismantled, relocated or adapted, the team needs to assess its condition and determine which components remain suitable. Existing fixings, damaged parts, incompatible components and changes to the original loading requirements may affect the scope. Integrating new warehouse racking with an existing system also requires careful checks of dimensions, connections, clearances and protection arrangements.
Installation costs can be reduced through good preparation, but safety should not be compromised to achieve a lower price. Helpful steps include:
- Providing accurate building dimensions, drawings and load information
- Sharing details of columns, doors, services and fixed equipment
- Confirming delivery restrictions and available storage space
- Agreeing working hours and access arrangements in advance
- Clearing the installation area before the team arrives
- Identifying whether the warehouse must remain operational during the work
- Arranging prompt decisions if site conditions require a change
A proper site survey is particularly valuable where the layout is unfamiliar, the building is congested or the warehouse racking will carry demanding loads. It allows the installation team to identify practical constraints before pricing is finalised. The result should be a clearer scope, fewer unexpected variations and a more realistic programme.
When comparing quotations, check whether the price includes delivery, unloading, assembly, floor fixing, protection, dismantling, waste removal, inspection and handover documentation. A lower initial figure may not represent a lower final cost if access restrictions, out-of-hours work or remedial preparation have been excluded. Ask for assumptions and exclusions to be stated clearly so that different proposals can be compared fairly.
Once installation is complete, warehouse racking should be checked against the agreed design and inspected for alignment, fixing, damage and completeness. Any required signage, load notices or protection should be addressed before the system is put into normal use. Proper handover records also support future inspections, maintenance and safe changes to the warehouse layout.
In practical terms, installation complexity affects warehouse racking costs by increasing the time and resources needed to plan, handle, assemble and verify the system. The most accurate budget comes from assessing the actual site rather than applying a standard installation rate. A detailed survey and clearly defined scope help balance cost, programme and safety while avoiding surprises during the work.
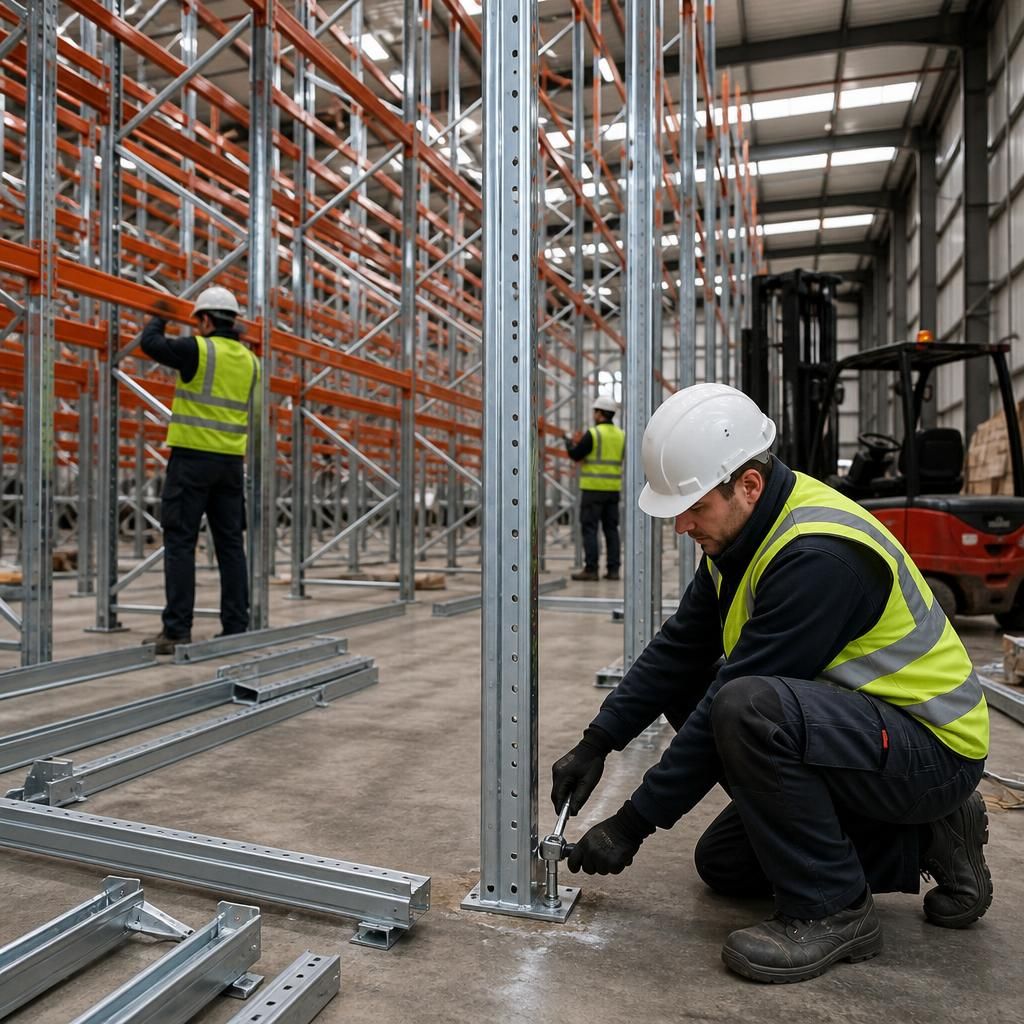
Installation complexity is the extra labour, equipment, planning and safety control required when warehouse racking cannot be assembled in a clear, accessible area. Restricted doorways, narrow routes, low ceilings, uneven floors, fixed columns and nearby warehouse activity can all extend the installation programme and increase the cost.
A detailed site survey helps identify these issues before the quotation is prepared. The installation team can assess delivery access, component storage, floor condition, lifting requirements, exclusion zones and the sequence needed to keep the warehouse operating safely. This reduces the risk of unexpected variations caused by unsuitable access or unrecorded obstructions.
When reviewing a quotation, check that it explains how access restrictions, preparation, assembly, floor fixing, protection and handover are included. A clear scope makes it easier to compare costs accurately and ensures the proposed installation method is suitable for the site.
Discuss your warehouse racking installation requirements
Discuss your warehouse racking installation requirements with Able Racking to assess site access, layout constraints and the controls needed for a safe, accurate installation.