
What safety regulations must be adhered to when implementing an industrial mezzanine platform?
An industrial mezzanine platform must comply with applicable UK Building Regulations, structural design standards and workplace safety legislation, including the Work at Height Regulations, PUWER and fire-safety requirements. The design, installation and handover should be supported by competent professionals, with suitable guarding, access, load information, emergency arrangements and documented inspections.
An industrial mezzanine platform must be designed, installed and used in accordance with applicable UK Building Regulations, structural design standards and workplace safety legislation. The main requirements concern structural stability, safe access, edge protection, fire safety, loading information, construction controls, maintenance and documented inspections. The exact obligations depend on the building, the platform’s intended use and whether it supports people, stored goods, machinery or lifting equipment.
Building Regulations and building control
Building Regulations may apply where the platform affects the structure, use or fire arrangements of the building. The design should be reviewed with the relevant building control body before work begins. Key considerations commonly include:
- Part A: structural safety, including the capacity of the platform, columns, connections, floor slab and supporting structure.
- Part B: fire safety, including escape routes, fire separation, alarms, lighting and the effect of the platform on the existing fire strategy.
- Part K: protection from collision, falling objects and falls from height, including suitable guarding and access arrangements.
- Part M: access and usability where the building’s use and the intended occupants make these provisions relevant.
Planning permission is a separate matter from Building Regulations approval. A change in use, external alteration, increased floor area or effect on the building’s operation may require consultation with the local planning authority. The project team should confirm both requirements before installation.
Structural design and load capacity
The platform must be designed by a suitably competent structural engineer for its intended loads. This includes permanent self-weight, people, stored materials, equipment, impact, vibration and any localised or moving loads. The supporting slab, foundations, columns, beams, connections and surrounding building structure must all be assessed rather than considering the platform deck in isolation.
Structural calculations should be based on appropriate Eurocodes and relevant British Standards, including standards covering actions on structures and the design and execution of steelwork where applicable. The design should state the permitted uniformly distributed load and any point-load restrictions. Load signs should be installed in clear positions and must reflect the completed design, not an assumed or estimated capacity.
Unauthorised changes can invalidate the design. Adding equipment, relocating heavy items, cutting the deck, attaching plant or changing the platform’s use should therefore be reviewed by a competent person before the alteration is made.
Safe access and prevention of falls
Access must be suitable for the people, materials and activities using the platform. Fixed stairs are generally preferable for regular pedestrian movement, while other access systems may be appropriate for specific applications when designed and controlled correctly. Stairs, landings and walkways should provide secure footing, suitable handrails, adequate width, appropriate lighting and unobstructed routes.
All exposed edges and openings require effective fall protection. This normally includes guardrails, intermediate rails or equivalent protection, toe-boards where objects could fall, and properly designed gates at loading points. Gates should prevent a person from stepping into an open edge and should not create a new trapping or falling hazard. Materials must not be passed over unprotected edges.
The Work at Height Regulations apply to installation, inspection, maintenance and use where a person could fall. Employers must plan work at height, use competent people, select suitable equipment, prevent falls where reasonably practicable and provide arrangements for emergencies and rescue. Portable ladders should not be treated as a substitute for properly designed regular access.
Work equipment and operational safety
The Provision and Use of Work Equipment Regulations apply to equipment used on or in connection with the platform. This may include doors, conveyors, machinery, access equipment and other work equipment. Such equipment must be suitable, maintained, operated by trained people and protected against foreseeable risks such as entanglement, crushing and unauthorised use.
Where a goods lift, hoist or other lifting equipment serves the platform, the Lifting Operations and Lifting Equipment Regulations may also apply. The equipment must be properly selected, installed, examined and used in accordance with its instructions and safe system of work. A loading gate must not be relied upon as a substitute for a compliant lifting arrangement.
Fire safety and emergency arrangements
The Regulatory Reform (Fire Safety) Order applies to most non-domestic premises in England and Wales. Equivalent fire safety legislation applies in Scotland and Northern Ireland. The responsible person must assess how the platform affects fire growth, detection, evacuation and firefighting arrangements.
Depending on the building and the platform’s use, this may require changes to escape routes, fire-resisting construction, compartmentation, emergency lighting, fire detection, signs and evacuation procedures. Storage or equipment must not obstruct escape routes, stairways, fire doors, sprinklers or other fire-protection measures. The fire risk assessment should be updated before the platform is brought into use and whenever its use changes.
Construction, installation and handover
The Construction (Design and Management) Regulations apply to many installation projects. The client, designers and contractors must manage foreseeable risks during design, delivery, assembly and completion. This includes lifting components into position, working at height, temporary stability, site segregation, vehicle movements and coordination with the building’s normal operations.
Installation should follow approved drawings and a controlled method statement. Temporary works and erection sequences are important because a structure that is safe when complete may be unstable during assembly. On completion, the handover pack should include structural calculations, drawings, load information, installation records, product details, inspection requirements and any certificates or approvals relevant to the project.
Inspection, maintenance and review
The completed platform should be inspected before use and after events that could affect its condition, such as impact, alteration, fire, flooding or overloading. Routine visual checks should identify damaged guardrails, loose fixings, corrosion, deck deterioration, obstructed access, missing load signs and unauthorised modifications.
A competent person should carry out periodic detailed inspections at intervals based on the platform’s design, environment, use and risk assessment. Findings should be recorded, prioritised and followed through to completion. If there is doubt about structural integrity or safe use, the affected area should be isolated until it has been assessed and, where necessary, repaired or reapproved.
Practical compliance process
- Define the platform’s intended use, loads, access requirements and interaction with existing operations.
- Arrange a site survey and assess the building structure, floor slab, fire arrangements and installation constraints.
- Obtain competent structural design, relevant approvals and any planning or building control advice.
- Prepare construction, lifting, access, fire and emergency controls before work starts.
- Install the platform to approved drawings using competent operatives and controlled procedures.
- Complete commissioning checks, provide load information and update risk assessments and fire arrangements.
- Maintain the platform, control alterations and retain inspection and repair records throughout its service life.
Compliance is therefore an ongoing responsibility rather than a one-off installation certificate. The platform’s design, use and condition should be reviewed whenever the workplace changes. A competent inspection and safety programme provides evidence that risks are being managed and helps identify defects before they affect people or operations.
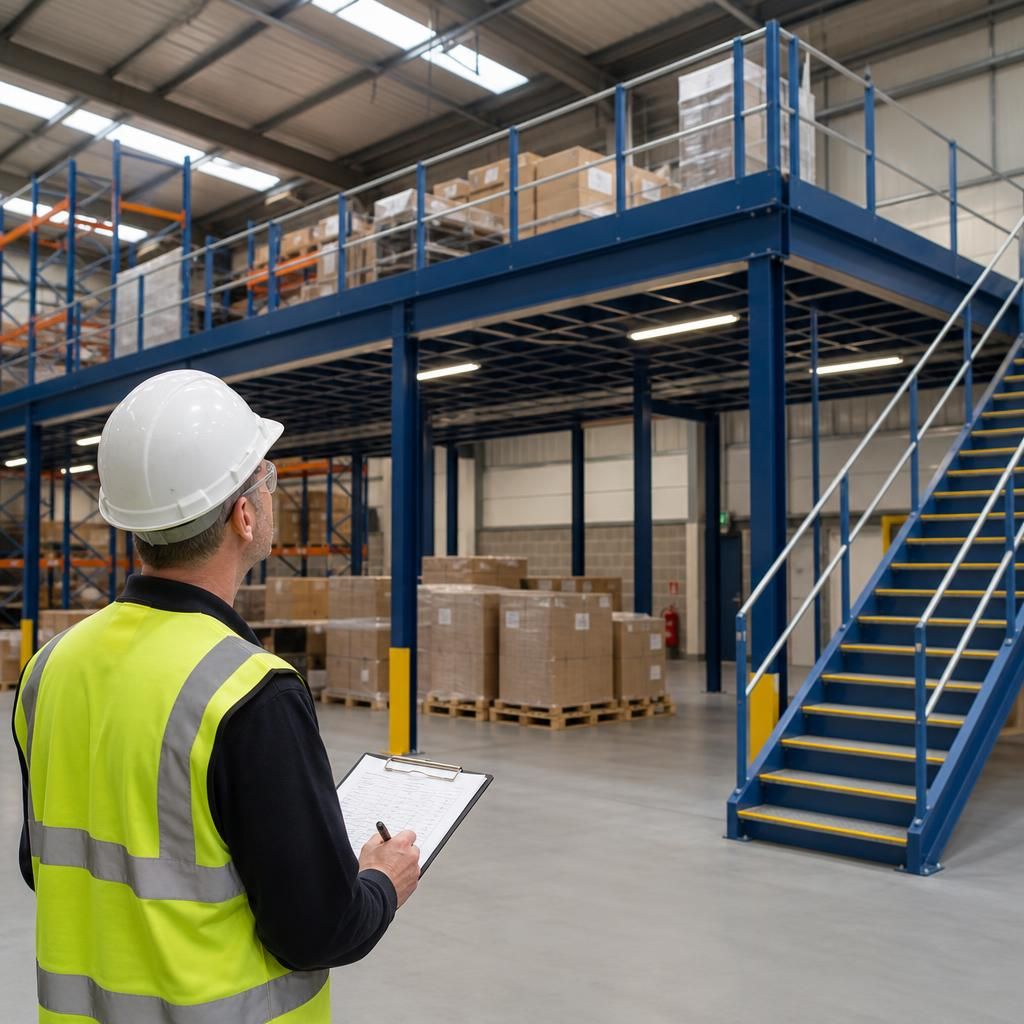
Fall protection is a core safety requirement for an industrial mezzanine platform. Exposed edges, stair openings and loading points should be protected with suitable guardrails, intermediate rails, toe-boards where needed and properly designed gates that prevent people or materials falling.
The Work at Height Regulations apply during installation, inspection, maintenance and everyday use where someone could fall. Access routes must be secure, well lit and unobstructed, with stairs or another suitable system selected for the people and materials using the platform. A competent person should check the completed arrangements before use and after any alteration, impact or damage.
Discuss your industrial mezzanine platform safety requirements
Discuss your industrial mezzanine platform safety requirements with our experienced team to review design, access, fire safety and inspection arrangements. We can help identify the appropriate compliance checks and next steps for your site.