
How do prefabricated mezzanines compare to traditional construction methods in terms of installation time and costs?
Prefabricated mezzanines are generally faster to install and can cost less overall than traditionally constructed alternatives because their components are manufactured off site and assembled quickly on location. Traditional construction may involve longer preparation and build times, with higher labour and disruption costs, although the final choice depends on design complexity, site conditions, materials and required approvals.
Prefabricated mezzanines are usually quicker to install and can provide a more predictable overall cost than traditionally constructed alternatives. Their steel components are designed, cut and finished off site before delivery, so installation mainly involves assembling prepared parts in the warehouse. Traditional construction typically requires more on-site fabrication, longer sequences of work and greater exposure to labour, access and programme delays.
The cost and time advantage is not automatic. The most suitable option depends on the platform’s size, loading requirements, layout, access arrangements, fire protection, stair and guarding requirements, floor condition, building structure and any approvals needed. A properly specified prefabricated solution should therefore be compared using the complete project cost and programme, rather than the initial price of the structural materials alone.
Why prefabricated mezzanines are generally faster
- Off-site manufacture: Structural members and associated components are produced in controlled conditions while other site preparation work can continue. This reduces the amount of cutting, drilling, welding and finishing required inside the building.
- Planned assembly: Components arrive ready for installation according to an agreed layout. The installation team can follow a defined sequence instead of creating the structure from raw materials on site.
- Less disruption: A shorter installation period can reduce interference with warehouse access, picking routes, production areas and vehicle movements. Site controls are still necessary, but the period of intensive construction activity is often reduced.
- Improved programme certainty: Manufacturing away from the site can limit the effect of poor weather and reduce reliance on on-site fabrication conditions. Delivery planning remains important, particularly where storage space or vehicle access is restricted.
Traditional construction methods may require more tasks to be completed at the premises. These can include measuring and adapting materials, preparing connections, carrying out hot works, applying finishes and resolving variations as the build progresses. Each additional on-site activity can extend the programme and increase the risk of disruption. Traditional methods may still be appropriate where the design is highly unusual, the building has difficult constraints or extensive bespoke work is required.
How the costs compare
Prefabrication can reduce costs through shorter installation periods, more efficient manufacturing and lower on-site labour requirements. It may also reduce indirect costs associated with restricted access, temporary protection, additional supervision, operational disruption and prolonged use of site facilities. More predictable fabrication can help limit material waste and make the scope easier to price before work begins.
Traditional construction can have a lower apparent starting price in some circumstances, particularly for a small or simple structure that can be built using readily available materials. However, the initial quotation may not reflect all project costs. On-site fabrication, design changes, access difficulties, remedial work, delays and additional safety controls can increase the final amount. Comparing quotations should therefore include design, manufacture, delivery, installation, edge protection, stairs, gates, finishes, fire-related measures, inspection and any necessary alterations to the existing building.
Factors that affect installation time and price
- Design complexity: Irregular layouts, multiple levels, large openings, heavy-duty loading or integration with equipment require more design and installation coordination.
- Existing building conditions: The floor must be suitable for the proposed loads and the surrounding structure must allow the required arrangement. Surveys may identify uneven surfaces, obstructions, services or restricted fixing locations.
- Access and working space: Limited delivery routes, low doorways, active work areas and a lack of temporary storage can affect the installation sequence and may require smaller components or additional handling arrangements.
- Specification: Decking, stairs, handrails, gates, barriers, partitions, lighting and other accessories add to both the scope and installation time.
- Approvals and coordination: Building control requirements, fire strategy, landlord conditions and coordination with electrical, mechanical or operational work can affect the programme.
- Operational restrictions: Work carried out around employees, stock, vehicles or machinery may need phased installation, restricted working hours or additional segregation.
What the installation process usually involves
- Site survey and brief: The proposed use, loads, available headroom, access routes and existing conditions are reviewed.
- Design and approval: The structure, connections, stairs, guarding and access points are developed to suit the building and intended operation. Any required approvals are addressed before manufacture.
- Manufacture and preparation: Components are produced and checked off site. This stage allows much of the work to take place without occupying the operational warehouse.
- Site preparation: The installation area is cleared, work zones are segregated and any required floor or service works are completed.
- Delivery and assembly: Components are delivered in a planned sequence and assembled using suitable lifting and handling equipment.
- Completion checks: Decking, guarding, access equipment and other elements are checked before the platform is brought into use. Handover information and any required inspections should be completed as part of the project.
Traditional construction follows a similar design and preparation process, but a greater proportion of fabrication and adjustment takes place on site. This can make the sequence more sensitive to site conditions and require more coordination between trades. It may also generate more noise, dust, hot-work controls and temporary restrictions within the working area.
How to make a fair comparison
Ask for a like-for-like comparison based on the same loading, dimensions, access arrangements, protection measures and completion standard. The programme should state what is included, from survey and design through to final handover, and should identify any assumptions about access, working hours, floor condition and building approvals. A low initial quotation may not represent the lowest total cost if important elements are excluded.
It is also worth considering the value of keeping the warehouse operational. A faster installation may reduce lost working time and make it easier to plan stock movements and staff access. These operational effects are often more significant than small differences in the price of the structural frame.
For most standard industrial applications, a prefabricated mezzanine offers the clearest combination of quicker assembly, reduced site disruption and better cost predictability. Traditional construction remains a valid option where the structure requires extensive bespoke fabrication or the site presents constraints that make standard prefabricated components unsuitable. A detailed survey and properly coordinated design are the best way to confirm which method will provide the safest, most practical and most economical result for the individual warehouse.
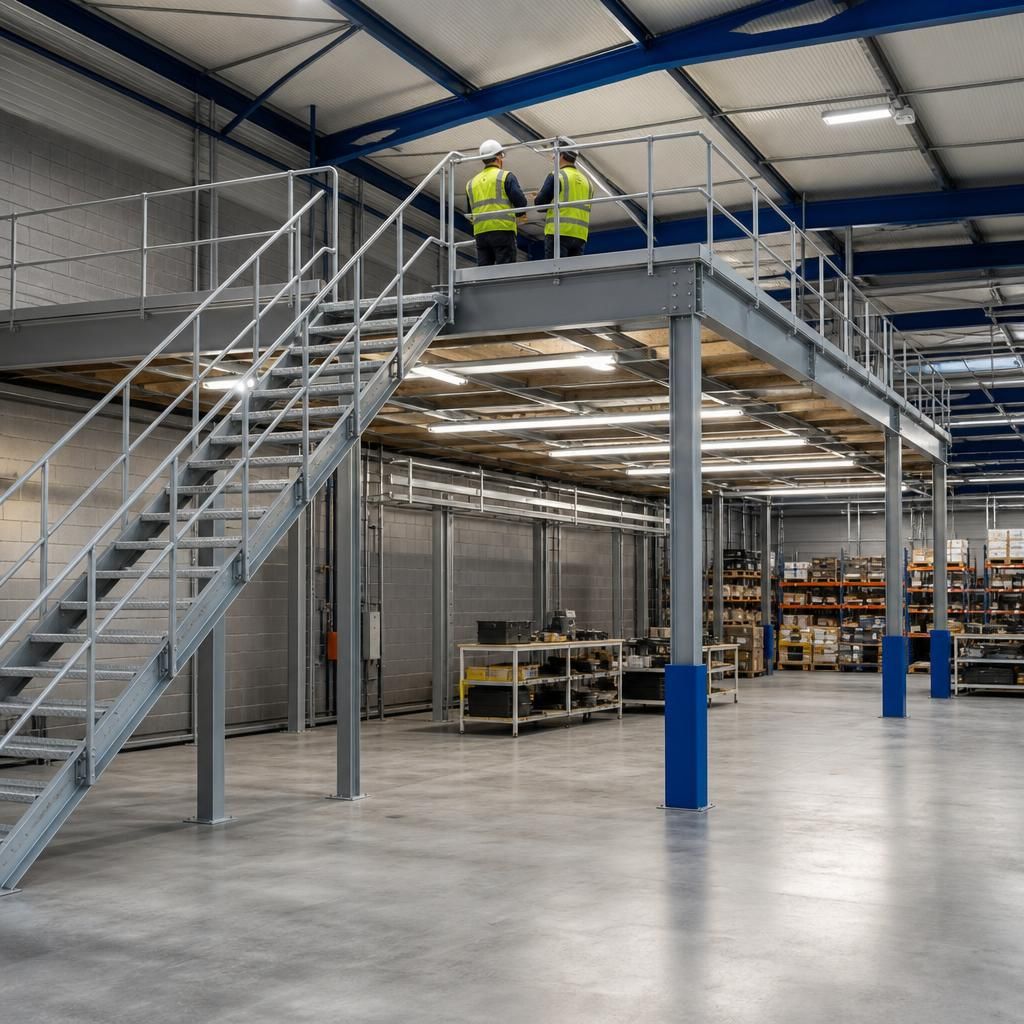
Prefabricated mezzanines are generally quicker to install because their structural components are manufactured and prepared away from the site before being delivered for assembly. This reduces on-site cutting, drilling, welding and finishing, allowing the installation team to follow a planned sequence and limiting disruption to normal warehouse operations.
This time saving can also reduce the overall project cost. Fewer on-site labour hours, less temporary protection and a shorter period of restricted access can make the total cost more predictable than a traditionally constructed mezzanine. A fair comparison should include design, delivery, installation, stairs, guarding, access gates, finishes, approvals and any required alterations, rather than comparing structural material prices alone.
Discuss Your Prefabricated Mezzanine Project
Discuss your prefabricated mezzanine project with our experienced team to compare installation methods, timescales and total costs for your warehouse. We can review your requirements and advise on a practical, compliant solution.