
What are the key compliance considerations for mezzanine flooring installations?
Compliance for mezzanine flooring installations covers planning permission, building regulations approval, structural design, load capacity, fire safety, access, guarding and safe construction. A competent contractor should assess the existing building, prepare suitable engineering information and obtain the required approvals before installation begins.
Compliance for mezzanine flooring installations depends on securing the appropriate approvals and demonstrating that the structure, access arrangements, fire precautions and construction methods are suitable for the building and its intended use. Before work starts, the proposed installation should be reviewed by a competent designer and contractor, with planning, building control, structural and workplace safety requirements addressed together rather than treated as separate tasks.
Planning permission and landlord approval
Planning permission may be required where the installation affects the building’s use, external appearance, floor area, access arrangements or parking and loading provisions. Some internal installations may fall within permitted development rights, but this depends on the property, its existing use and any conditions attached to the site. A planning assessment should therefore be completed before design work is finalised.
The building owner, landlord or managing agent may also require approval under the lease, even where planning permission is not needed. Check for restrictions on structural alterations, fire strategy, service routes, working hours, insurance and access for installation teams. Planning permission and building regulations approval are separate matters; receiving one does not automatically satisfy the other.
Building regulations approval
Most permanent mezzanine structures require approval under the Building Regulations. The design normally needs to demonstrate compliance in areas including structural stability, fire safety, means of escape, access, ventilation, lighting and electrical safety where relevant. The application may be made through the local authority building control service or an approved inspector, subject to the applicable arrangements.
Approval should be obtained before construction begins. The final submission commonly includes structural calculations, general arrangement drawings, connection details, imposed load information, stair and guarding details, fire protection proposals and information about the existing building. Building control may request additional information where the proposed use, building type or fire strategy creates particular risks.
Structural design and existing-building checks
A suitably qualified structural engineer should confirm that the new structure is appropriate for its intended use and that the host building can support the resulting loads. This assessment should consider the existing foundations, columns, slabs, walls, roof structure and the condition of any proposed fixing points. The investigation should not rely solely on old drawings, as alterations, damage or undocumented services may affect the design.
The design must account for permanent loads from the structure, finishes, partitions, equipment and services, together with imposed loads from people, stored items and operational activities. Point loads, rolling loads, impact, vibration, accidental loading and any concentrated loads should be considered where applicable. The safe working load should be clearly identified and displayed on the completed floor, with the intended use explained to those who will operate within the area.
Structural calculations should follow the relevant British and European design standards and be prepared for the actual building and proposed use. Details such as base plates, anchors, connections, bracing, deflection limits and tolerances can be as important as the main beams. Cutting, drilling or welding the existing structure should not be undertaken without written design approval.
Fire safety and means of escape
Fire safety is a central compliance consideration because the new floor can alter escape routes, smoke movement, fire compartmentation and the number of people using the building. The design should be reviewed against the building’s existing fire strategy and supported by a fire risk assessment where necessary.
Key issues may include the fire resistance of the supporting steelwork and floor construction, protection of escape routes, the position and capacity of stairs, emergency lighting, fire detection and alarm coverage, fire doors, signage and access for firefighting. Depending on the building and its use, additional measures such as sprinklers, smoke control or fire-resisting separation may be needed.
Do not assume that an open-sided floor is acceptable simply because it is used for storage or light work. The required protection depends on factors such as occupancy, travel distances, building height, the type and quantity of materials present and the relationship with the area below. Any changes to the use of the floor after approval should be reviewed because they may affect the fire strategy.
Stairs, access and guarding
Access must be suitable for the people, materials and equipment using the floor. Stairs should be designed with appropriate widths, rises, goings, landings, handrails, guarding, lighting and headroom. The layout should avoid obstructing escape routes and should allow people to reach the floor without passing through unsafe operational areas.
Open edges, stair openings and changes in level require robust guarding. Guardrails, handrails, toe protection and gates should be designed to prevent falls and to stop items passing or being kicked from the edge where this presents a risk. The arrangement should also prevent access beneath lifting or loading operations. Gates at openings need to provide equivalent protection when closed and should be used in a way that does not expose workers to an unprotected edge.
Where the floor is used by disabled employees, visitors or members of the public, access arrangements should be considered under the Equality Act 2010 and the applicable building regulations guidance. A conventional stair may not meet every access requirement, so the intended users and function of the floor should be established during the design stage. Lifts, platform lifts or alternative arrangements may need consideration in some projects.
Loading areas and material movement
Any loading gate, pallet gate, goods lift, conveyor, hoist or other transfer point needs a specific risk assessment and a design that prevents falls during loading and unloading. The safe operating procedure should define who may use the equipment, how loads are stabilised and what happens when the gate is open.
Equipment used to lift or move materials should be selected, installed and inspected in line with the relevant requirements, including the Lifting Operations and Lifting Equipment Regulations where applicable. Work equipment should also be suitable, maintained and used by trained employees under the Provision and Use of Work Equipment Regulations. The structural design must account for the loads and operational forces generated by this equipment.
Construction health and safety
The installation should be planned under the Construction (Design and Management) Regulations 2015. The client, principal designer, principal contractor and other duty holders must be identified where the project falls within the scope of the regulations. Designers should eliminate foreseeable risks where possible and provide suitable residual-risk information to the contractor and future users.
Construction planning should cover work at height, temporary works, lifting operations, exclusion zones, falling objects, hot works, temporary stability, access for delivery vehicles, interaction with building occupants and emergency arrangements. Contractors should use competent operatives, suitable access equipment and an agreed method statement. The structure should not be loaded or put into service until the required inspections and sign-off have been completed.
The Work at Height Regulations 2005 apply where installation or subsequent maintenance involves a risk of falling. This includes selecting suitable platforms, edge protection and fall-prevention measures, as well as planning rescue arrangements. Personal protective equipment may be necessary, but it should not replace collective protection where a safer engineered option is reasonably practicable.
Electrical, lighting and building services
Lighting, emergency lighting, sockets, fire alarm devices, heating, ventilation and other services should be incorporated without compromising the structure or escape routes. Electrical work should be completed by a competent person and coordinated with the building’s existing installation. Cable penetrations through fire-resisting elements must be properly sealed, and service routes should not reduce headroom or create trip hazards.
Changes in height can affect ventilation, lighting levels, sprinkler coverage, smoke detection and the operation of doors or fire curtains. These services should be reviewed as part of the design rather than added after the structure is complete.
Handover, records and ongoing responsibilities
At completion, retain the approved drawings, structural calculations, material certificates, inspection records, fire protection information, electrical certificates, operating instructions and building control completion documentation. The safe working load and any restrictions should remain visible, and users should be briefed on loading, access, edge protection and emergency procedures.
The completed installation should be included in the workplace fire risk assessment and general health and safety arrangements. Inspect the structure and its protective features regularly, particularly after impact, alteration, water damage, overloading or a change of use. Any damage, movement, corrosion or unauthorised modification should be assessed by a competent person before the affected area is returned to service.
Practical compliance checklist
- Confirm the proposed use, occupancy, loads and equipment before design approval.
- Check planning requirements, lease conditions and the building’s existing fire strategy.
- Obtain structural design information and verify the condition and capacity of the host building.
- Secure building regulations approval before construction starts.
- Design stairs, guarding, loading points and escape routes for their actual use.
- Plan construction under the Construction (Design and Management) Regulations 2015.
- Coordinate fire protection, lighting, alarms, sprinklers and other building services.
- Complete inspections, certificates, user information and handover records.
- Review the installation after any change of use, alteration, impact or suspected overloading.
Using an experienced mezzanine installation contractor helps coordinate these requirements, but responsibility for approval and safe operation remains with the relevant client, designer, contractor and building operator. A compliance review at the earliest design stage is the most effective way to identify issues before they lead to redesign, delayed approval or unsafe changes on site.
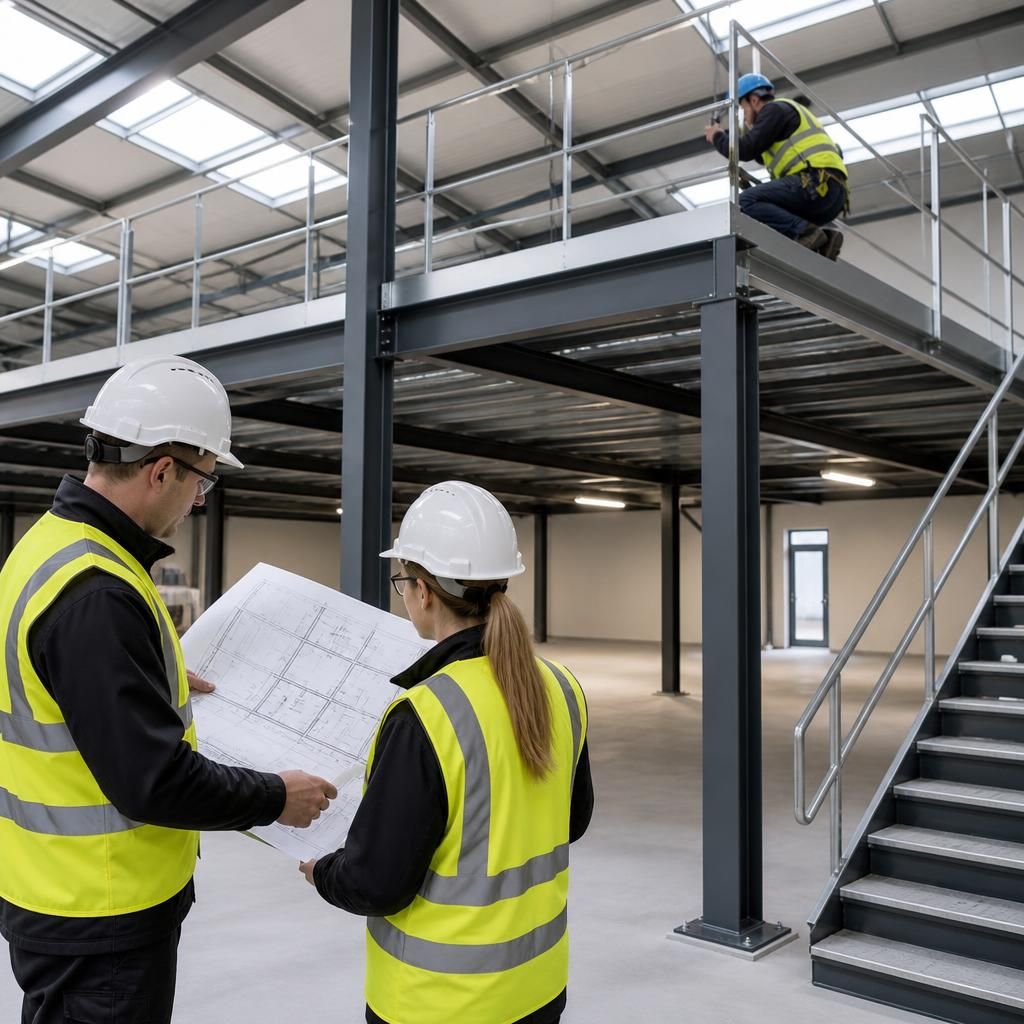
Building regulations approval is a key compliance requirement for most permanent mezzanine flooring installations. The application should demonstrate that the proposed structure is stable, suitable for its intended loads and compatible with the building’s fire strategy, escape routes, access arrangements and services.
Before construction begins, ensure the design information includes structural calculations, layout drawings, connection details, load limits, stair and guarding specifications, and fire protection proposals. Planning permission and landlord approval may also be required, but these do not replace building regulations approval. Keeping the approval documents and completion certificates as part of the project handover records provides clear evidence that the installation was assessed and completed appropriately.
Discuss your mezzanine flooring compliance requirements
Discuss your mezzanine flooring compliance requirements with Able Racking’s experienced installation team. We can help review the proposed use, structural design, access, fire safety and approval requirements before work begins.