
What are the different types of access systems for industrial mezzanine platforms?
Access systems for industrial mezzanine platforms include staircases, access ladders, goods lifts, pallet gates and material-handling openings. The appropriate combination depends on whether people, stock or equipment must move between levels, alongside the platform’s layout, traffic flow, load requirements and safety controls.
Access systems for industrial mezzanine platforms are the stairs, ladders, lifts, gates and material-transfer openings used to move people, goods and equipment safely between floor levels. The correct arrangement depends on the intended use of the platform, the frequency of movement, the size and weight of items being transferred, available space, traffic flow and the required safety controls.
Most industrial installations use a combination of access systems rather than a single solution. For example, a platform may have a staircase for regular personnel access, a goods lift for stock movement and a pallet gate at the loading edge. Each element should be considered as part of the overall platform design so that access remains practical without creating falling-object, collision or unauthorised-entry hazards.
Staircases
Stairs are generally the preferred access method where employees need to use the platform regularly. They provide a stable route for walking between levels and are more suitable than ladders when people carry tools, paperwork or small items. Industrial staircases may be straight, dog-leg or switchback designs, depending on the available footprint and the position of doors, walkways and working areas.
A suitable staircase should have appropriately designed treads, risers, handrails and guarding. Its width and layout should reflect expected traffic, while the landing positions should prevent users from stepping directly into busy work areas or transfer zones. The surface should provide suitable slip resistance for the working environment, particularly where dust, moisture or packaging materials may be present.
Stair access must also be assessed alongside emergency arrangements. The route should remain clear, adequately lit and easy to identify. Where the platform is used by people with different mobility requirements, the design should consider whether an alternative form of access or additional workplace adjustment is needed.
Fixed ladders and step ladders
Ladders can be appropriate where access is infrequent, space is restricted or the platform is used mainly for occasional inspection or maintenance. They occupy less floor space than a staircase, but they are not normally the best choice for regular movement of personnel or for carrying materials by hand.
Fixed ladders should be designed with secure footholds, suitable handholds and protection against falls where the height and risk assessment require it. The access point at the upper level should be guarded so that a person cannot walk or fall into an unprotected opening. Ladders should not be positioned where doors, vehicles, handling equipment or stored goods can obstruct the route.
Where a ladder is selected, the intended frequency and type of use should be documented. A ladder that is acceptable for occasional access may be unsuitable if work patterns change and employees begin using it throughout the day.
Goods lifts
Goods lifts are used to transfer stock, containers, tools and equipment between the main floor and the mezzanine platform without requiring people to carry heavy or awkward items on stairs. They are particularly useful where goods movement is frequent, loads are bulky or the vertical distance makes manual handling impractical.
A goods lift is not automatically a passenger lift. It should be clearly designated and operated in accordance with its intended purpose. Doors or gates at each landing should prevent access to the lift shaft when the lift is absent, and interlocking arrangements may be required to prevent unsafe operation. The lift, its controls and its landing areas should be protected from impact by vehicles and handling equipment.
Capacity, platform dimensions, travel height, loading method and the nature of the goods all affect selection. The supporting structure must also be capable of accommodating the imposed loads and any dynamic effects associated with lift operation. Lifting equipment should be examined, maintained and operated in accordance with applicable legal requirements, including the Lifting Operations and Lifting Equipment Regulations where relevant.
Pallet gates and loading gates
Pallet gates provide a controlled opening through which pallets or other loads can be transferred at the platform edge. They are designed to allow loading when the gate is open while maintaining edge protection when the opening is not in use. Common arrangements include swing gates, lift-out gates and vertical gates, with the most suitable option depending on the load, handling method and surrounding space.
A pallet gate must not be treated as a replacement for a handrail or as an unprotected loading point. Its operation should ensure that the platform edge is protected before a person approaches the opening to handle a load. The gate should be positioned so that it cannot open into a vehicle route or create a trapping point, and the loading area should be kept clear of unnecessary personnel.
Where pallets are moved with mechanical handling equipment, the gate and adjacent platform structure must be designed for the expected loads and impacts. Operators should have clear visibility of the landing and should be trained in the correct sequence for positioning the load, opening the gate and securing the area.
Material-handling openings
Some platforms use dedicated openings for cartons, components, waste materials or other items that do not require a goods lift. These may connect to a chute, conveyor, hoist or other transfer arrangement. The opening should be designed around the material flow, not simply added to an otherwise complete platform.
Openings require suitable guarding, access control and protection against falling objects. Where a conveyor passes through the platform, guards and emergency-stop arrangements should be considered at accessible points. If items are transferred manually, the working position should allow safe handling without requiring employees to lean over an edge or work beneath suspended loads.
Conveyors and powered transfer systems
Conveyors can provide continuous movement between levels where goods follow a repeatable process, such as picking, packing or production. They may pass through a platform opening or be integrated into a dedicated transfer bay. Their design should account for speed, load dimensions, access for maintenance, guarding and the possibility of items falling from the conveyor.
Powered systems introduce machinery-related risks, including entanglement, crushing and unexpected start-up. Guards, isolation procedures, emergency stops and clear operating instructions are therefore essential. The conveyor route should not obstruct stairs, escape paths or areas used for routine inspection.
How to choose the appropriate access system
- Personnel access: use stairs where employees need frequent, comfortable access; consider ladders only where use is limited and the risk assessment supports them.
- Goods movement: consider a goods lift, conveyor or hoist where loads are heavy, bulky, frequent or unsuitable for stair use.
- Pallet transfer: use a properly designed pallet gate or loading bay with effective edge protection and clear operating controls.
- Space constraints: compare the footprint, landing requirements and headroom of each option before finalising the platform layout.
- Traffic flow: separate people from vehicles and transferred loads wherever possible, using barriers, marked routes and controlled crossing points.
- Future use: allow for changes in stock volumes, equipment, staffing and work processes so the access arrangement does not become unsuitable after installation.
Access points should be located to support the actual workflow. A staircase placed far from the main working area may encourage shortcuts, while a loading gate positioned beside a busy walkway can increase the chance of collision. The design should consider where people wait, where loads are staged, how items are turned and how the area will be accessed for cleaning and maintenance.
Safety and compliance considerations
Access systems should be designed, installed and inspected as part of the complete industrial mezzanine platform. Relevant requirements may arise from the Building Regulations, the Workplace (Health, Safety and Welfare) Regulations, the Work at Height Regulations, the Provision and Use of Work Equipment Regulations and, for lifting equipment, the Lifting Operations and Lifting Equipment Regulations. The exact requirements depend on the installation, equipment and intended use.
Key controls normally include edge protection, guarding at openings, secure handrails, slip-resistant surfaces, adequate lighting, safe clearances and unobstructed escape routes. Gates and doors should prevent access to hazards when the transfer system is not ready for use. Warning signs and operating instructions should be provided where the safe sequence is not self-evident.
A documented risk assessment should cover normal operation, loading and unloading, maintenance, cleaning, foreseeable misuse and emergencies. It should also address falling objects, manual handling, interaction with vehicles, fire precautions and the movement of people who may not use the platform every day.
Following installation, the access systems should be included in planned inspections and maintenance. Stairs, handrails, gates, lift doors, guards, fixings and protective surfaces can deteriorate or become damaged through impact and daily use. Defects should be reported promptly, and any unsafe access point should be taken out of service until it has been made safe.
For an existing or proposed platform, the most reliable approach is to review the access requirement alongside the layout, load assessment, fire strategy and work processes. This establishes whether the installation needs stairs, a ladder, a goods lift, a pallet gate, a conveyor opening or a combination of systems, while ensuring each route remains safe, efficient and suitable for its intended use.
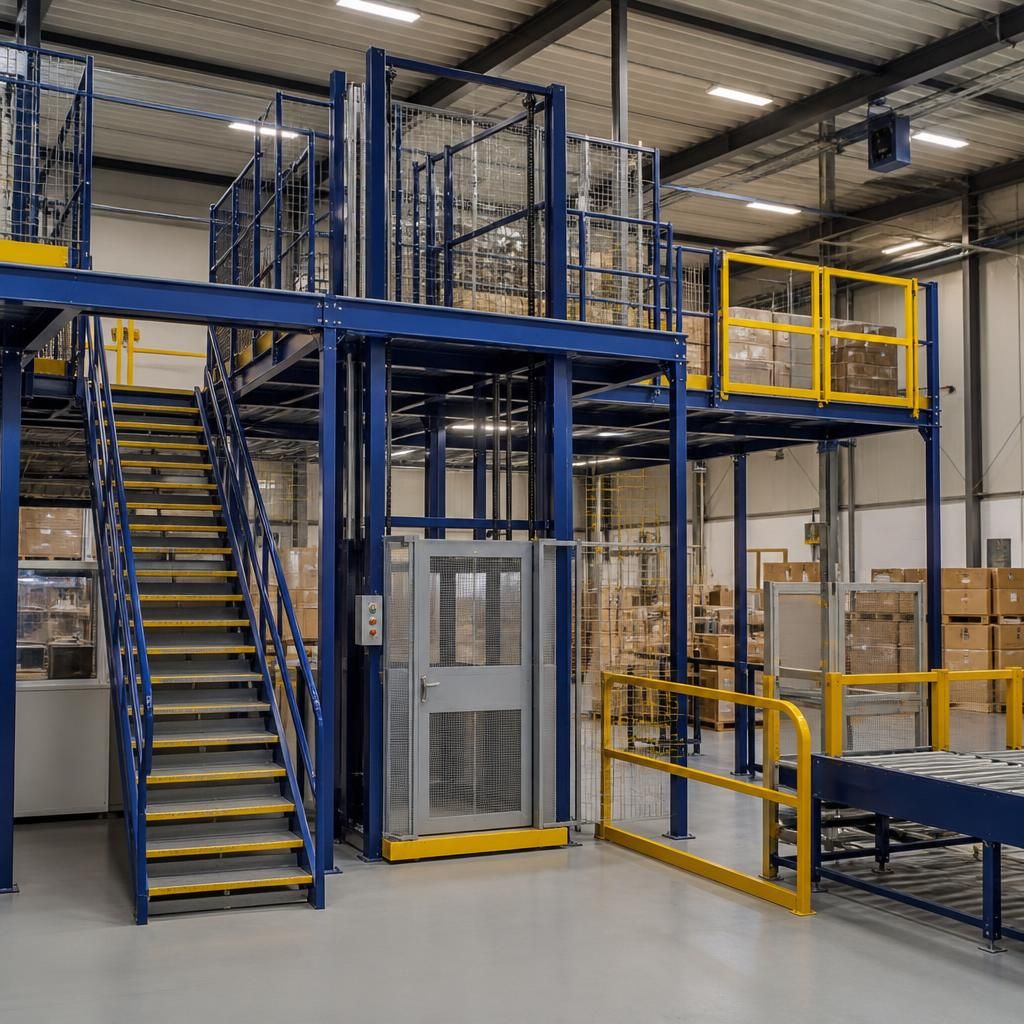
The most suitable access system depends on whether the platform is used mainly by people, goods or both. Stairs are normally preferable for frequent personnel access, while a goods lift, conveyor or hoist can reduce manual handling when stock is heavy, bulky or moved regularly. A pallet gate may then provide controlled access for loading at the platform edge.
Each access point should be positioned around the working process, with clear separation between pedestrians, vehicles and transferred loads. Guarding, handrails, secure gates, slip-resistant surfaces and unobstructed escape routes are essential. The arrangement should also be reviewed after installation so that changes in workflow, equipment or stock handling do not make the original access provision unsuitable.
Discuss your industrial mezzanine platform access requirements
Discuss your industrial mezzanine platform access requirements with our experienced team to identify a safe, practical combination of stairs, ladders, goods lifts, pallet gates or transfer systems.