
How does the choice of racking system impact warehouse layout efficiency?
The choice of warehouse racking system directly affects storage density, aisle requirements, product accessibility and the movement of people and handling equipment. Selecting a system that matches your stock profile, handling methods and available space can improve capacity and workflow while maintaining safe access for inspections, loading and picking.
The choice of warehouse racking system directly determines how much stock can be stored, how easily it can be accessed and how efficiently people and handling equipment can move through the building. A suitable system aligns storage density, product characteristics, access requirements, aisle dimensions, handling equipment and safety controls with the warehouse’s actual operating needs.
There is no single warehouse racking arrangement that is most efficient in every situation. A high-density system may maximise storage capacity but reduce immediate access to individual pallets, while a more accessible system may require additional floor space for aisles. The most effective choice balances capacity and accessibility rather than focusing on either factor in isolation.
How different warehouse racking systems affect layout
- Adjustable pallet warehouse racking: This provides direct access to individual pallet locations and can accommodate different load sizes by changing beam levels. It is often versatile for warehouses handling a broad product range, although the requirement for access aisles can reduce storage density compared with more specialised systems.
- Drive-in warehouse racking: This uses fewer aisles and allows pallets to be stored deeper within the structure, increasing storage density. It is generally better suited to larger quantities of similar products with limited stock rotation requirements. The layout must allow suitable vehicle entry and exit, and access to individual pallets is more restricted.
- Push-back warehouse racking: This provides denser storage while allowing several pallet positions to be accessed from the working aisle. It can support last-in, first-out stock movement, so the layout and operating method must match the required stock rotation.
- Very narrow aisle warehouse racking: This makes better use of the available floor area by reducing aisle widths. It can increase storage positions, but it also requires compatible handling equipment, accurate positioning and careful control of vehicle movements.
- Double-deep warehouse racking: This places pallet positions behind one another to improve density. It can reduce the number of aisles required, but additional handling equipment or suitable reach capability may be needed to access rear positions.
- Cantilever warehouse racking: This is designed for long, awkward or oversized items that cannot be stored efficiently in conventional pallet bays. Its layout must account for the length of the goods, loading methods, clearances and the need to prevent items extending into circulation routes.
Storage density and available floor space
Warehouse racking selection affects the proportion of the building used for storage compared with aisles, staging areas, access routes and working space. Systems with a high storage density can make better use of a limited footprint, particularly where the warehouse has substantial clear height. However, density should not be achieved by creating insufficient access, obstructing fire routes or making loading and picking activities unnecessarily difficult.
The proposed layout should consider the full operating area rather than measuring only the space occupied by the warehouse racking. Allowance may be needed for goods-in, despatch, inspection areas, pallet preparation, damaged stock, charging points, pedestrian routes and equipment manoeuvring. A layout that appears efficient on a plan may perform poorly if these supporting activities have not been included.
Product accessibility and stock rotation
The required level of access is one of the most important selection factors. Fast-moving products, mixed stock keeping units and goods with different batch or expiry requirements usually benefit from direct access to each pallet or storage position. Where large quantities of the same product are stored and stock rotation is predictable, a denser warehouse racking system may be more appropriate.
Stock rotation principles should be agreed before the layout is finalised. First-in, first-out handling may require a configuration that allows goods to enter and leave through separate positions or faces. Last-in, first-out arrangements can support some high-density systems, but they are not suitable where product age, batch control or expiry management requires earlier stock to be picked first.
Aisle widths and handling equipment
The warehouse racking system cannot be selected separately from the equipment used to load and retrieve goods. Counterbalance trucks, reach trucks, order pickers and specialist narrow-aisle equipment each require different operating clearances. The layout must allow the equipment to turn, approach the load, lift safely and leave the aisle without striking the structure or nearby stock.
Reducing aisle width can create additional storage positions, but it may also slow vehicle movements, increase the precision required from operators and restrict the types of equipment that can be used. The correct dimensions should be based on the selected truck, load dimensions, turning characteristics, operating tolerances and the manufacturer’s guidance. Aisles should not be reduced simply to fit in more warehouse racking.
Pedestrian movement must also be considered. Clearly defined walkways, crossing points, barriers and separation from vehicle routes can improve safety and reduce interruptions to picking and replenishment. These requirements may affect the position and orientation of the warehouse racking, but they are essential parts of an efficient working layout.
Building height, structure and services
Available height can influence whether the layout should prioritise additional vertical storage or easier access at lower levels. The building’s clear height, roof structure, lighting, sprinklers, ventilation, doors, columns and other fixed services must all be checked before warehouse racking is positioned.
Columns or other obstructions may interrupt otherwise regular runs and affect bay sizes. Door locations can influence the shortest and safest route between goods-in, storage and despatch. Lighting and fire protection equipment must remain suitable for the completed arrangement, with required clearances maintained. The building floor must also be capable of supporting the imposed loads, including the warehouse racking, stored goods and handling equipment.
Load characteristics and bay configuration
Load dimensions, weight, pallet condition and stability affect both system selection and layout efficiency. A warehouse racking design based on average pallets may not be suitable if oversized, irregular or unusually heavy loads are also handled. Beam levels should provide practical clearance for loading and retrieval without wasting excessive vertical space.
The design should account for the real dimensions of pallets and goods, including overhang, packaging, shrink wrap and any tendency for loads to deform. Damaged pallets or unstable loads may require additional controls, revised storage positions or a different handling method. Load notices should reflect the actual configuration, and changes to beam levels or components should be assessed before the warehouse racking is used.
Workflow and travel distance
A well-chosen warehouse racking system can reduce unnecessary travel by placing frequently picked goods near the most suitable access points and arranging storage according to movement patterns. Fast-moving lines may be positioned where replenishment and picking can take place without crossing busy routes. Slower-moving or reserve stock may be placed in areas where access is less frequent.
The layout should be tested against the complete process: receiving goods, checking them, putting them away, replenishing pick locations, picking orders, consolidating items and despatching them. If these activities compete for the same aisle or staging area, the warehouse may experience congestion even when the storage capacity appears adequate.
Rack orientation also affects travel paths. Long runs may provide efficient storage but can create extended walking or vehicle routes. Shorter runs, cross-aisles and carefully positioned end-of-aisle access may improve circulation, provided they do not remove necessary storage positions or create unsafe intersections.
Safety and compliance considerations
Layout efficiency must always operate within safe working limits. The selected warehouse racking system should be suitable for the loads, equipment and working conditions, and the completed installation should be inspected before use. Protective measures may include end-of-aisle protection, frame guards, barriers, mesh panels, pallet supports and controls for falling objects, depending on the risk assessment.
Clearances from doors, fire equipment, lighting, sprinklers and emergency routes must be maintained. Damage risks should be considered at corners, junctions and areas with frequent vehicle movements. Warehouse racking should be subject to regular visual checks by trained personnel and formal inspections at appropriate intervals, with defects recorded, risk assessed and repaired promptly.
Repairs or alterations should not be improvised. Damaged frames, beams, braces and protection components can affect the structural performance of the installation. Replacement parts should be compatible, and any change to the configuration or loading should be reviewed by a competent person.
How to choose the most efficient system
- Measure the building accurately, including clear height, columns, doors, floor levels, fixed services and restricted areas.
- Review the stock profile, including product dimensions, pallet types, weights, quantities, turnover and stock rotation requirements.
- Map the movement of goods, people and handling equipment from receipt through to despatch.
- Identify the access level required for each product group and separate fast-moving, reserve and specialist stock where appropriate.
- Select handling equipment and confirm its aisle, turning, lifting and operating requirements.
- Compare potential warehouse racking systems for capacity, accessibility, flexibility, installation requirements and future change.
- Test the proposed layout for congestion, pedestrian safety, emergency access, fire protection and maintenance access.
- Confirm load capacities, component compatibility, protection measures and inspection arrangements before installation.
The best choice is usually the system that supports the required workflow while providing sufficient capacity and safe access, rather than the option that creates the greatest number of storage positions. A professional layout review can identify conflicts between storage density, equipment access and safety before they become expensive changes on the warehouse floor.
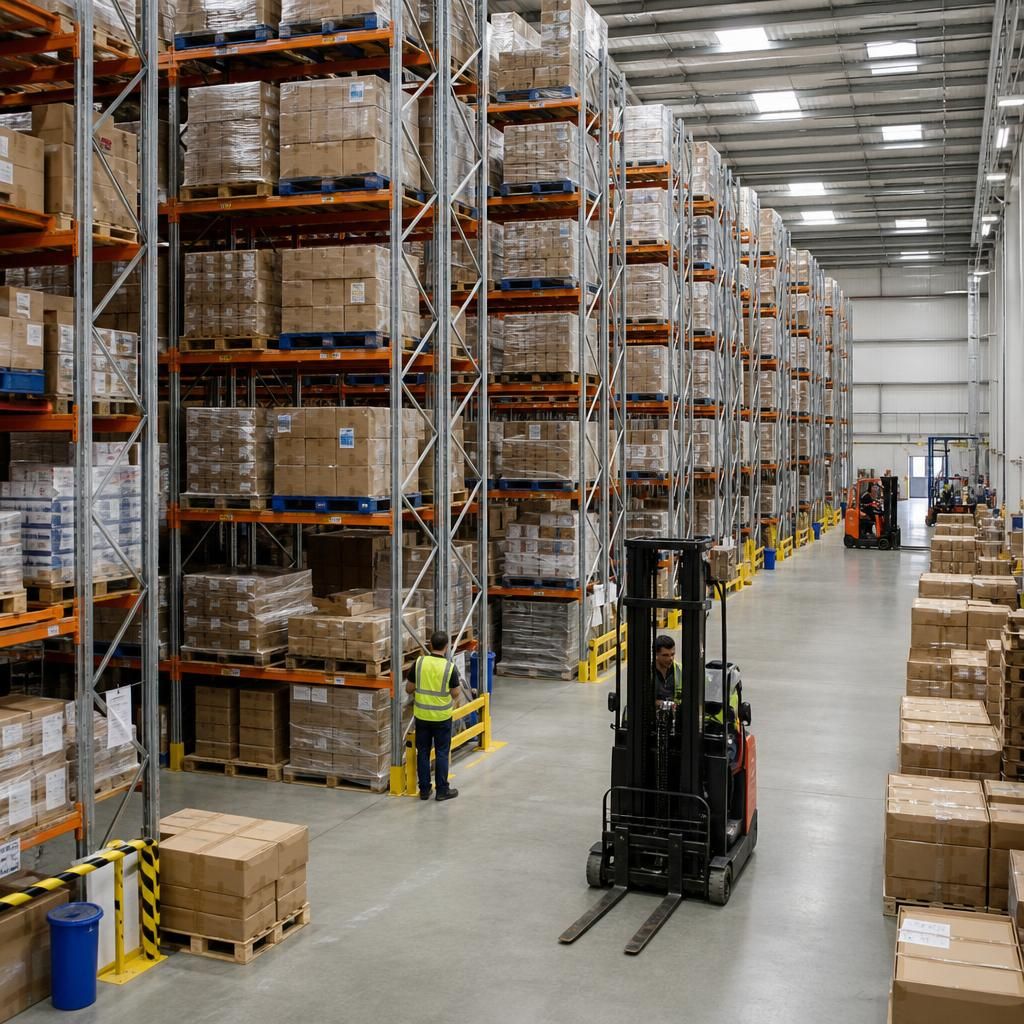
The choice of warehouse racking system affects layout efficiency by determining the balance between storage density, product access and movement space. A high-density arrangement can increase the number of available pallet positions, but may limit direct access and require carefully controlled stock rotation.
For mixed or fast-moving stock, adjustable pallet warehouse racking often supports efficient picking because each location can be accessed directly. Where large quantities of similar products are stored, a denser system may use floor space more effectively. The layout must still provide suitable aisles for the handling equipment, safe pedestrian routes, emergency access and clear areas for receiving and despatch.
The most effective solution is therefore based on the warehouse’s actual stock profile and workflow, rather than storage capacity alone. Reviewing product dimensions, load weights, access requirements and vehicle movements before installation helps ensure the warehouse racking supports productive, safe operations.
Review Your Warehouse Racking Layout
Ask Able Racking to review your warehouse racking layout against your stock profile, handling equipment, workflow and safety requirements. We can help identify practical changes that improve access, capacity and movement before alterations are made.