
How does drive-in pallet racking maximize warehouse storage space?
Drive-in pallet racking maximises warehouse storage space by reducing the number of access aisles and using the available height for high-density block storage. Forklifts enter storage lanes to place and retrieve pallets, making it particularly effective for warehouses holding large quantities of the same product, typically managed on a last-in, first-out basis.
Drive-in pallet racking maximises warehouse storage space by storing pallets in deep lanes and reducing the number of access aisles required. Forklift trucks enter the lanes to place and retrieve pallets, allowing more of the available floor area and building height to be used for dense block storage. This makes the system particularly suitable for warehouses holding large quantities of the same product or products with predictable stock rotation.
Unlike selective pallet racking, where each pallet position is directly accessible from an aisle, drive-in pallet racking uses continuous storage lanes supported by rails. Pallets are loaded and unloaded within the lane, so several positions can be arranged behind one another. The result is a higher storage density because space that would otherwise be allocated to multiple aisles can be used for pallet storage.
The system can also make better use of vertical capacity. Subject to the building structure, forklift capability, pallet dimensions, load weights and safety clearances, lanes can be designed across several storage levels. A properly planned layout therefore uses both the warehouse footprint and the available clear height, rather than relying mainly on floor-level storage.
How drive-in storage works
Drive-in systems are formed from upright frames, top bracing and pallet support rails that create protected storage lanes. A forklift enters the open end of a lane, travels along the rails and places the pallet in the deepest available position. When goods are removed, the forklift normally retrieves the most recently loaded pallet at the accessible end first.
This loading sequence generally creates a last-in, first-out stock rotation. It is most effective where a lane contains the same product, batch or stock-keeping unit and strict first-in, first-out rotation is not essential. Some layouts can be configured for access from both ends, creating drive-through operation and supporting a more controlled flow between loading and unloading areas. The appropriate arrangement depends on product characteristics, handling processes and the required stock rotation method.
Why it increases storage capacity
- Fewer aisles: Forklift access is concentrated within the storage lanes, reducing the amount of floor space given over to conventional aisles.
- Deep-lane storage: Pallets can be stored behind one another, increasing the number of pallet positions within each block.
- Better use of height: Multiple storage levels can use available vertical space where the building and handling equipment allow it.
- Suitable for bulk quantities: Repeated products can be grouped efficiently instead of being distributed across many individually accessible locations.
- Reduced unused space between products: The structure is designed around defined pallet loads and lanes, helping create a compact storage block.
In practice, the greatest space advantage is achieved when the warehouse has a consistent pallet profile, stable demand patterns and enough inventory to keep the lanes well used. If many different products need to be accessed throughout the day, the theoretical capacity may not translate into efficient day-to-day operation because lanes can become difficult to manage or partially blocked by stock that cannot yet be reached.
When drive-in pallet racking is appropriate
Drive-in pallet racking is commonly considered for bulk storage, seasonal stock, reserve inventory and goods with a relatively low number of product lines but a high quantity of pallets per line. It can also be useful in temperature-controlled facilities, where maximising storage density may help make better use of expensive internal space.
The system is less suitable where every pallet must be immediately accessible, where stock has a short shelf life requiring first-in, first-out rotation, or where product lines change frequently. In those circumstances, a more selective system, a push-back arrangement or a pallet flow solution may provide a better balance between capacity, access and stock control. The correct choice should be based on the warehouse operation rather than capacity alone.
Design factors that affect the space saving
The available capacity depends on more than the number of storage levels. A competent design should assess pallet dimensions, load weights, pallet condition, required clearances, forklift dimensions, turning space, lane depth, building height, floor condition and the position of doors, columns, fire protection and other services.
Forklift compatibility is particularly important because the vehicle must enter the lanes safely, align with the pallet supports and operate within the available clearances. The design should also consider the direction of travel, pedestrian segregation, loading and unloading areas, visibility and the possibility of contact with the structure. Poorly matched equipment or insufficient operating space can reduce productivity and increase the risk of damage, even where the layout offers high theoretical density.
Product grouping also has a direct effect on usable capacity. Lanes should be allocated in a way that reflects stock volumes and rotation. If a lane is assigned to a product that runs out before the lane is replenished, part of the available space may remain unused. Reviewing stock profiles and expected changes before installation helps prevent a dense layout from becoming inflexible.
Safety and ongoing performance
Because forklift trucks operate inside the storage structure, impact protection, operating procedures and regular condition checks are essential. Pallet support rails, uprights, bracing, guides and other components should be checked for damage, displacement and signs of overloading. Loads must remain stable and compatible with the design, while operators should be trained in the correct loading and retrieval sequence.
Regular inspections help identify damage before it affects the stability or usable capacity of the system. Any suspected structural damage should be reported promptly, the affected area controlled where necessary and repairs completed by a suitably competent person. Alterations, changes to loading requirements and changes in handling equipment should also be reviewed before they are introduced.
Drive-in pallet racking can therefore deliver a substantial increase in storage density, but the result depends on correct application, accurate design and disciplined operation. It is most effective when high volumes of similar goods can be stored in deep lanes, when last-in, first-out handling is acceptable and when the system is maintained in line with the manufacturer’s design and relevant workplace safety requirements.
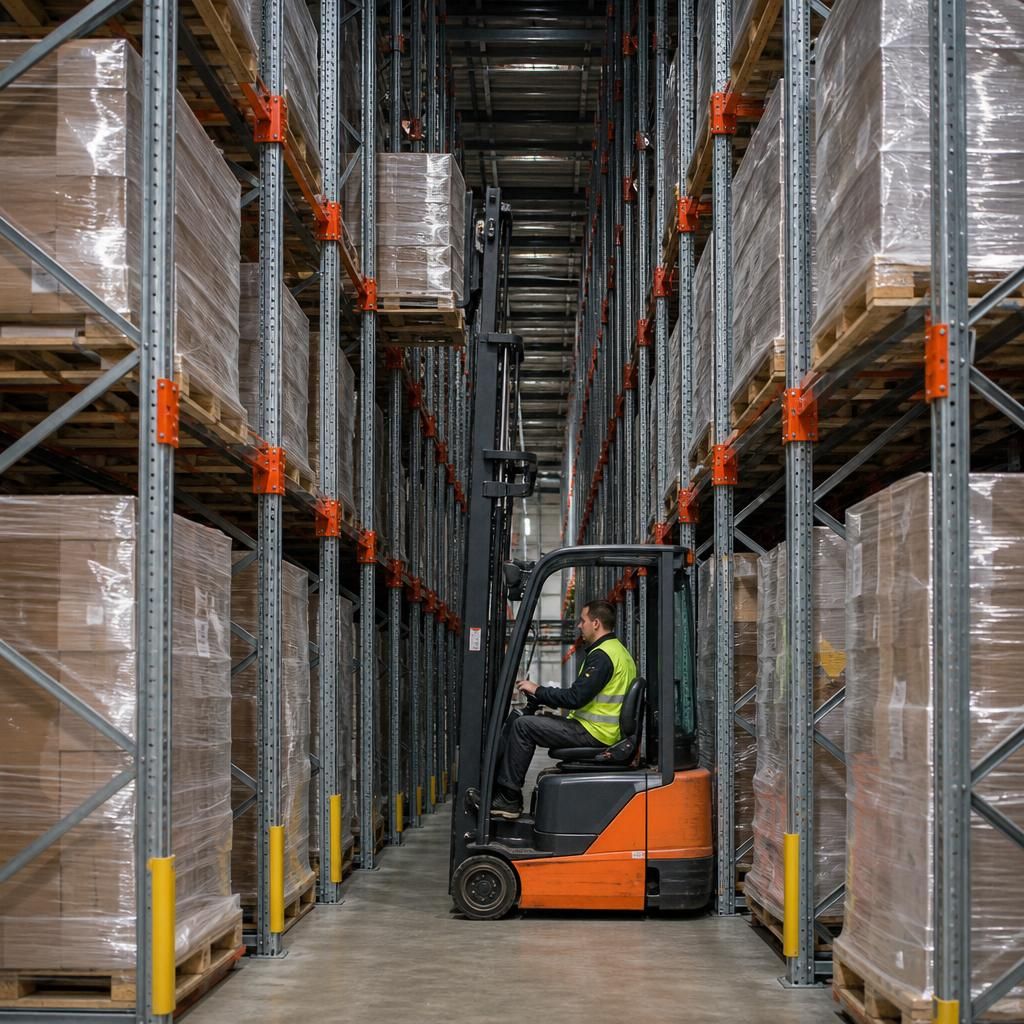
Drive-in pallet racking maximises warehouse storage space by replacing multiple access aisles with deep storage lanes. Forklift trucks enter each lane to place pallets on support rails, allowing several pallets to be stored behind one another within a compact footprint.
This high-density layout also makes better use of the available building height through multiple storage levels, subject to suitable clearances, load requirements and forklift access. It is most effective for warehouses storing large quantities of the same product, where grouped stock and predictable rotation keep the lanes well used.
Discuss Your Drive-In Pallet Racking Requirements
Discuss your drive-in pallet racking requirements with Able Racking for practical guidance on storage density, access, load capacity and safe operation.