
What are the cost factors involved in mezzanine flooring installations?
Mezzanine flooring installation costs depend on the platform’s size, required load capacity, materials, structural design, access arrangements and site conditions. Additional costs may include surveys, fire protection, stairs, handrails, lifting equipment, installation labour and compliance requirements.
Mezzanine flooring installation costs are determined by the size and structural specification of the platform, its required load capacity, the materials selected, site conditions, access arrangements, compliance work and the labour needed to install and finish the system. A reliable quotation should therefore be based on a site assessment and a detailed design rather than a simple price per square metre.
Platform size and layout
The overall area is one of the most significant cost factors. A larger platform generally requires more steelwork, decking, edge protection, access equipment and installation time. However, the relationship between size and price is not always linear. A compact platform with awkward columns, restricted access or complex detailing may require more design and labour per square metre than a larger, uncomplicated installation.
The shape and layout also affect the design. Irregular boundaries, columns, plant rooms, loading areas, services and clearances around doors can all require additional fabrication or detailing. A straightforward rectangular platform is usually simpler to manufacture and install than a system with multiple openings, changes in level or integrated work areas.
Load capacity and intended use
The required load capacity has a direct effect on the structural specification. A platform intended for light personnel access and office use will usually require a different design from one supporting stored goods, production equipment, conveyors or busy working areas. The design must consider both evenly distributed loads and concentrated loads, such as machinery legs, shelving supports or pallet positions.
Higher loading requirements can mean heavier beams, additional columns, stronger decking and more substantial connections to the existing building. If the proposed use changes later, the structure may not be suitable without assessment and modification. Establishing the intended use at the design stage helps prevent the cost and disruption associated with upgrading an under-specified system.
Structural design and survey requirements
Professional design work is an essential part of the budget. The process may include a site survey, dimensional checks, structural calculations, layout drawings, connection details and coordination with the existing building. The condition and capacity of the base slab, the position of structural columns and the available headroom all need to be considered.
Additional investigation may be necessary where building information is incomplete, the floor condition is uncertain or the proposed platform will interact with existing structural elements. These checks can add to the initial cost, but they reduce the risk of unsuitable foundations, unexpected alterations and delays during installation.
Materials and finishes
The choice of decking has an important influence on both price and performance. Common options include engineered timber panels, steel decking and composite systems. The appropriate choice depends on loading, durability, fire performance, cleaning requirements, moisture exposure, noise control and the activities taking place on the platform.
Material costs can also vary according to surface finish and specification. A basic working surface may be suitable for some applications, while other environments may require a more durable, hygienic, slip-resistant or fire-rated finish. It is important to compare systems on their complete performance and service life rather than selecting solely on the initial purchase price.
Access and edge protection
Stairs are a common additional cost and their design depends on the available space, traffic levels, building use and applicable safety requirements. A straight stair may be economical where sufficient room is available, while a return or alternative configuration may be needed in a restricted layout. Landings, gates and guarding can add further fabrication and installation work.
Edge protection is required wherever there is a risk of falling from the platform. Costs may include handrails, kickboards, loading gates, pallet gates, barriers and protection around openings. The type of gate or barrier should reflect how goods and people will move between levels. A design that separates pedestrian access from goods transfer can involve additional equipment but may provide a safer and more efficient operation.
Fire protection and building requirements
The proposed use, building type and relationship with the existing premises may create requirements for fire resistance, fire detection, escape routes, emergency lighting, compartmentation or fire protection to structural members. These requirements should be assessed during the design stage rather than treated as an afterthought.
Fire-related work can include protective coatings, encasement, sprinkler alterations, alarms, signage and changes to escape arrangements. The cost will depend on the building’s existing systems and the conclusions of the fire strategy. A platform that affects occupancy, storage or escape routes may require more extensive coordination than one used for limited-access purposes.
Site access and installation conditions
Installation costs are influenced by how easily materials and equipment can reach the work area. Restricted vehicle access, narrow doorways, low ceilings, busy operational areas and limited storage space can make handling more difficult. Where standard lifting equipment cannot be used, specialist equipment or additional manual handling may be needed.
Work in an operating facility may also require phased installation, temporary segregation, out-of-hours working or coordination with other contractors. These measures can increase labour costs, but they help maintain safe access and reduce interference with day-to-day activities. The condition of the existing floor and any need to move stock, machinery or services should be identified before work begins.
Installation labour and project management
Labour costs depend on the system’s complexity, the number of components, access conditions and the level of finishing required. Installation may involve steelwork assembly, decking, stairs, guarding, gates, fire protection and testing. More complex systems require greater coordination between designers, fabricators, installers and other site contractors.
Project management, delivery scheduling, site supervision and completion checks may be included within the installation quotation or shown separately. Clarifying what is included helps avoid confusion over items such as unloading, waste removal, temporary works, final cleaning and handover documentation.
Planning, approvals and compliance
Depending on the project and local authority requirements, costs may include building control involvement, planning advice, structural approval, fire safety review and preparation of technical documentation. The need for approval is influenced by factors such as the building’s use, the platform’s size and its effect on escape routes, occupancy and fire safety.
Health and safety duties may also apply throughout the design and construction process. Where the work falls within the scope of the Construction Design and Management Regulations, the relevant parties must plan, manage and coordinate the project appropriately. Allowing for these responsibilities at the start is more effective than trying to resolve compliance issues after fabrication has begun.
Services and alterations to the building
Existing lighting, ventilation, heating, sprinklers, electrical supplies, alarms and other services may pass through the proposed area. Relocating or protecting these services can add design, materials and contractor costs. The platform may also require new lighting, power, data connections, ventilation or fire detection at the upper level.
Early coordination is particularly important where the platform will support offices, welfare areas, production operations or equipment. Service alterations made after installation has started are usually more disruptive and may require changes to the structural layout.
Future maintenance and whole-life cost
The lowest installation price is not necessarily the lowest overall cost. The specification should allow for routine inspections, cleaning, repairs to damaged finishes, adjustment of gates and replacement of worn components. Durable materials and accessible details may cost more initially but can reduce maintenance and operational disruption over the platform’s working life.
Before accepting a quotation, check whether it includes design, surveys, delivery, installation, access equipment, edge protection, fire measures, approvals, testing and handover information. Ask for exclusions to be stated clearly, particularly for service alterations, floor repairs, building control fees and out-of-hours work.
How to obtain a dependable quotation
Provide the installer with accurate information about the proposed use, stored or imposed loads, available dimensions, operating hours, access restrictions, existing services and any intended future expansion. Site photographs, building drawings and details of the base slab can also help the design team identify issues early.
A dependable quotation should explain the proposed specification and identify assumptions, exclusions and possible variations. Comparing quotations on scope, compliance, materials, installation method and aftercare gives a more meaningful result than comparing headline prices alone. A properly surveyed and designed mezzanine floor provides clearer cost control and helps ensure that the finished installation is suitable, safe and practical for its intended use.
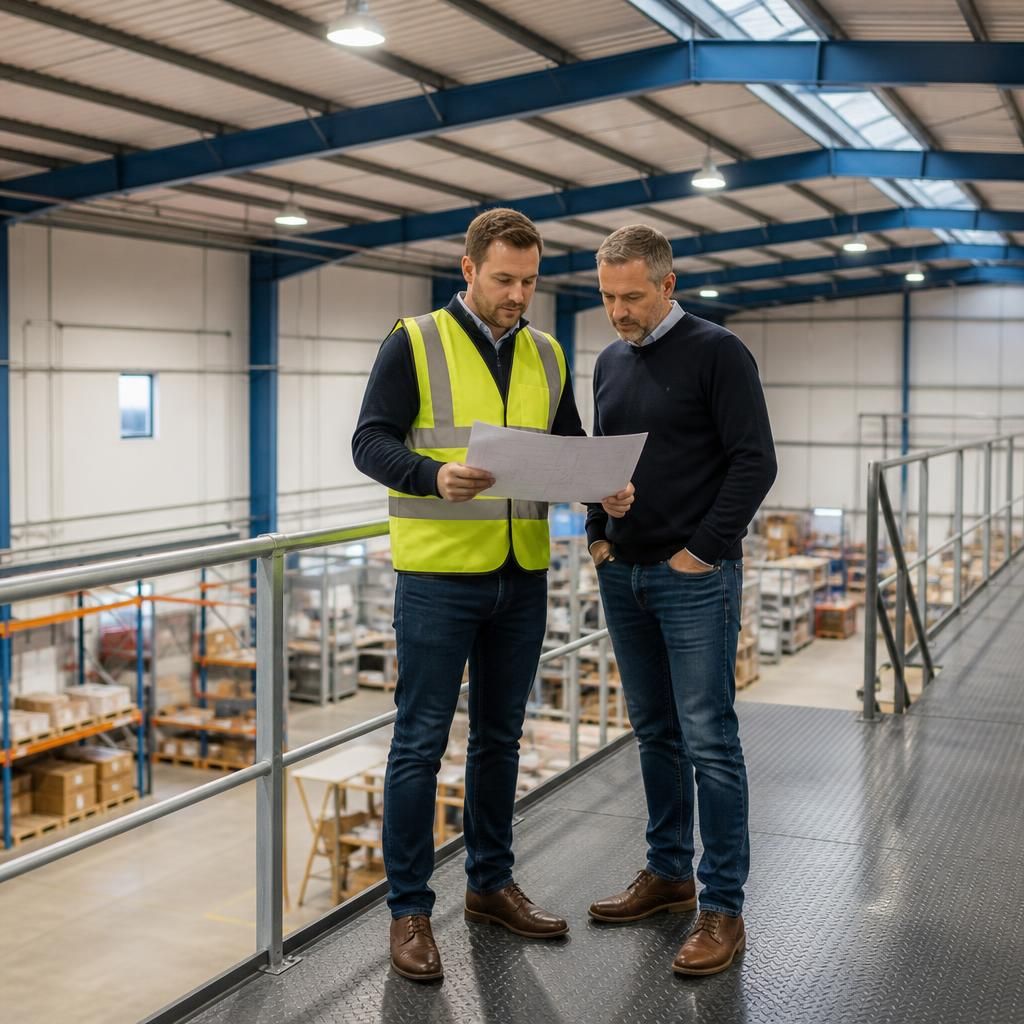
Mezzanine flooring installation costs are best assessed from a complete project specification, not a standalone price per square metre. The quotation should reflect the platform’s intended loads, dimensions, decking, access, edge protection, fire requirements, site conditions and installation method.
Before approving a quotation, confirm whether it includes:
- Site surveys, structural design and technical drawings
- Steelwork, decking, stairs, handrails and loading gates
- Delivery, lifting equipment and installation labour
- Fire protection, service alterations and approval costs
- Testing, handover documents and any required remedial work
Ask for assumptions and exclusions to be stated clearly. This makes quotations easier to compare and helps prevent unexpected costs when installation begins.
Request a mezzanine flooring installation quotation
Request a mezzanine flooring installation quotation based on your platform size, intended loads, access requirements and site conditions. Able Racking can help clarify the specification, inclusions and exclusions before work begins.