
What are the advantages of using steel for mezzanine structures?
Steel mezzanine structures provide high strength, durability and load-bearing capacity while allowing flexible use of overhead space. They can be designed around your building, equipment and access requirements, offering a long-lasting and cost-effective way to increase usable floor area.
Steel mezzanine structures provide a strong, durable and adaptable way to create additional floor space within an existing building. Their load-bearing capacity, design flexibility and long service life make them suitable for storage, production, offices, welfare areas and other operational uses, while avoiding the need to extend the building footprint.
High strength and load-bearing capacity
Steel has a high strength-to-weight ratio, allowing structural components to support substantial imposed loads without requiring unnecessarily bulky sections. A properly designed steel structure can accommodate the intended use of the floor, including people, equipment, stock, partitions and access systems. The design must be based on the actual loading requirements rather than a general assumption, as concentrated loads from machinery or stored materials can affect the beam arrangement and supporting columns.
Structural calculations should also consider the building’s existing slab, the position of columns, clearances, access points and any services running through the proposed area. This ensures that loads are transferred safely into suitable parts of the building and that the completed structure performs as intended.
Efficient use of available space
A steel mezzanine makes use of the vertical space that is often left unused above an existing working area. This can increase usable floor area without relocating the operation or acquiring additional premises. Depending on the building layout, the new level can support storage, offices, picking areas, manufacturing processes, welfare facilities or a combination of uses.
Using the existing building more effectively can also improve the flow of people and materials. For example, an upper-level office or administrative area may separate non-operational activity from the main floor, while an elevated storage or production area can leave valuable ground-level space available for vehicle movements, workstations or larger equipment.
Design flexibility
Steel components can be arranged around the building’s dimensions, obstructions and operational requirements. Column positions, beam spans, stairways, handrails, gates, access platforms and loading areas can be incorporated into the design, subject to structural and safety requirements. This makes steel suitable for both straightforward platforms and more complex layouts with multiple access routes or different floor uses.
The structure can also be designed to accommodate future changes. Bolted connections and modular components may make it easier to alter, extend or reconfigure parts of the floor when the operation changes. Any proposed alteration must be checked by a competent designer, since removing or relocating structural components can affect the stability and load capacity of the complete installation.
Durability and long service life
Steel is resistant to many of the impacts and stresses associated with industrial environments when it is correctly specified, protected and maintained. Its performance is not normally affected by ordinary changes in temperature or humidity to the same extent as some alternative materials. Suitable coatings and finishes can provide additional protection in environments where moisture, chemicals or other corrosive conditions are present.
Durability depends on more than the material alone. The design should prevent water retention where possible, protect vulnerable areas and provide access for inspection. Damage to protective coatings, signs of corrosion, loose fixings or unauthorised alterations should be addressed promptly to help preserve the structure throughout its working life.
Speed and practicality of installation
Many steel components can be manufactured or prepared away from the site before being delivered for assembly. This can reduce the amount of cutting, fabrication and disruption required within the building. A planned installation process can also help coordinate deliveries, lifting operations, access arrangements and other trades working on the premises.
Installation still requires careful control. The supporting slab and connection points must be confirmed, components must be assembled in accordance with the approved design, and temporary stability measures may be needed during construction. Work should be completed by suitably competent installers using appropriate equipment and site controls.
Adaptability for different applications
Steel is suitable for a broad range of floor configurations and deck finishes. The choice of decking should reflect the intended use, required load capacity, fire strategy, acoustic expectations, cleaning requirements and the way materials will be moved across the surface. Options may include engineered timber-based panels, steel decking systems or concrete-based solutions, depending on the design.
Steel framing can also support ancillary items such as staircases, pallet gates, guarding, partitions, conveyors, lifts and service routes. Each item adds requirements that should be considered as part of the overall design rather than added without assessment after installation.
Cost efficiency over the building’s lifecycle
A steel mezzanine can be a cost-efficient alternative to extending a building or moving to larger premises because it increases floor area within the existing envelope. The overall value depends on the structure’s size, loading, access arrangements, fire protection, decking, site conditions and any required building work. A lower initial price should not take priority over suitable design, compliant installation and long-term maintainability.
Steel can also offer lifecycle benefits because it is durable, repairable and adaptable. If the business changes, a well-designed structure may be modified for a new purpose instead of being removed and replaced. The feasibility of any change must be reviewed professionally to confirm that the original structure, connections and supporting slab remain suitable.
Fire and safety considerations
Steel provides a reliable structural material, but it does not retain its full strength indefinitely when exposed to high temperatures. The required fire protection depends on the building, the use of the floor, the fire strategy and the applicable requirements. Protection may involve board systems, coatings, encasement or other approved measures.
A safe installation should include suitable stairs, handrails, edge protection, gates, load notices and protection against falls or collisions. The arrangement must also support safe evacuation, emergency access and the movement of goods. Fire safety and means of escape should be assessed with the wider building rather than treated as separate mezzanine details.
Maintenance and inspection requirements
Steel structures require ongoing checks to identify damage, corrosion, loose or missing fixings, impact from vehicles, changes in use and unauthorised alterations. Inspections should be carried out by a competent person at intervals appropriate to the environment and the level of risk. More frequent checks may be appropriate where there is heavy traffic, frequent loading activity or a higher likelihood of impact.
Keep design information, load limits, inspection records and repair details available for the people responsible for the building. Do not increase floor loads, install new equipment, remove protection or alter the layout without obtaining appropriate technical advice. Prompt action on defects helps prevent minor issues from developing into more significant structural or operational problems.
Overall, steel is advantageous because it combines structural strength with design flexibility, efficient installation and long-term adaptability. The best result comes from matching the design to the building and its intended use, then maintaining the completed structure through documented inspections and timely repairs.
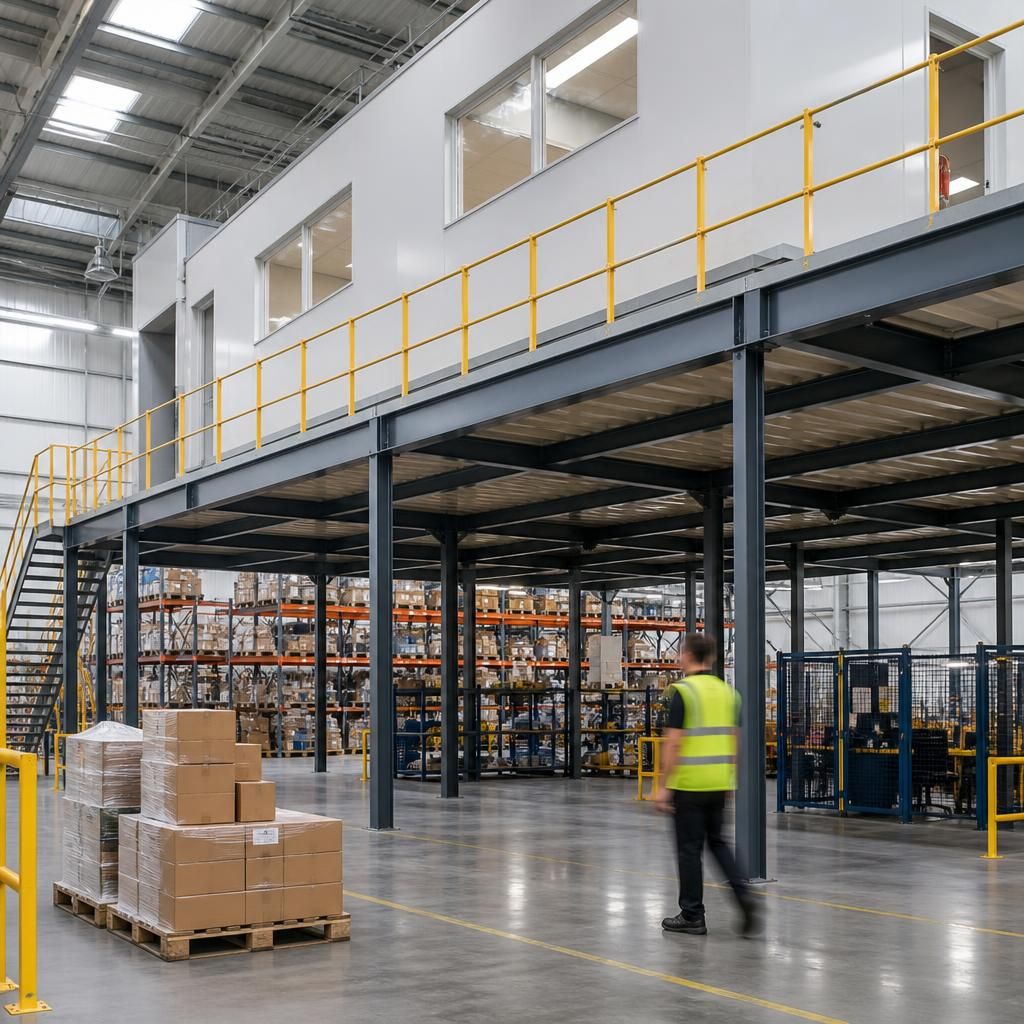
Steel is particularly advantageous for mezzanine structures because it combines high load-bearing capacity with flexible design. The frame can be configured around existing columns, machinery, access routes and building services, allowing the additional floor to suit the operation rather than requiring the building layout to be redesigned.
Steel components can also support different decking systems, stairways, handrails, loading gates, partitions and service routes when these are included in the design from the outset. Bolted connections may allow future alterations, but any change to column positions, floor loads or structural components should be assessed by a competent designer before work begins.
Discuss your steel mezzanine structure requirements
Discuss your steel mezzanine structure requirements with Able Racking to assess the available space, intended loads, access arrangements and installation needs. Our experienced team can help you plan a suitable, compliant structure for your warehouse.