
What installation considerations are there for prefabricated modular mezzanines in existing warehouses?
Installing a prefabricated modular mezzanine in an existing warehouse requires a detailed site survey, structural assessment and installation plan. Key considerations include available headroom, floor capacity, access for components, existing services, fire and escape arrangements, safe working procedures and coordination with ongoing operations.
Installing a prefabricated modular mezzanine in an existing warehouse requires more than assembling a manufactured structure. The work should begin with a detailed site survey and structural assessment, followed by a coordinated installation plan covering headroom, floor capacity, access, existing services, fire safety, escape routes, loading, and the effect on day-to-day operations.
Confirm the intended use and design loads
The proposed use determines the design of the mezzanine and its supporting components. Office accommodation, light storage, production space and areas used for handling materials may all impose different dead loads, imposed loads, point loads and vibration requirements. The design should account for people, equipment, stored goods, partitions, flooring, conveyors, staircases, guarding and any future changes that are already foreseeable.
It is important to define how goods and equipment will reach the upper level. A staircase may be suitable for personnel, but a separate goods transfer arrangement may be needed for regular movement of materials. Any opening, gate, lift or handling system must be included in the design rather than added informally after installation.
Complete a detailed site survey
An accurate survey should record the building dimensions, clear internal height, floor levels, column positions, wall construction, access doors, loading areas and restrictions caused by neighbouring operations. The survey should also identify obstructions such as lighting, sprinkler pipework, ventilation equipment, cranes, conveyors, ducting and suspended services.
Existing drawings can assist with planning, but they should not be treated as a substitute for checking the actual building. Alterations, uneven floors, undocumented services and previous repairs can affect the proposed layout. Measurements should be verified before fabrication so that prefabricated components arrive in the correct configuration and do not require avoidable alteration on site.
Assess the existing floor and supporting structure
The building floor must be assessed for its ability to support the new column reactions and any additional operational loads. A concrete slab may be suitable for general use but unsuitable for concentrated loads at individual baseplates without further investigation or local strengthening. The assessment may need to consider slab thickness, reinforcement, ground conditions, joints, voids, drainage channels and the condition of the surface.
Where the structure is connected to walls, columns or other parts of the building, those elements must also be checked. Connections should be designed for the forces they will receive and installed in accordance with the approved engineering details. Assumptions about the strength of an existing wall, floor or frame can create safety and approval problems if they have not been verified.
Check available headroom and clearances
Headroom is required both below and above the platform. The assessment should allow for the proposed floor build-up, beams, lighting, services, fire protection, equipment and the movement of people or goods. Clearances at stairs, landings, doorways and working areas should be checked against the intended use and applicable requirements.
A layout that appears suitable on a plan may become impractical once lights, ducting, sprinklers or handling equipment are included. Coordinating these elements before manufacture helps prevent clashes and protects usable space at both levels.
Plan access for components and installation equipment
Prefabricated components still need to be delivered, unloaded and moved into position safely. The installation plan should consider vehicle access, delivery restrictions, door dimensions, turning areas, floor loading limits, internal travel routes and temporary storage locations. Components may need to be brought into the building in a particular sequence to avoid blocking fire exits or operational routes.
The team should establish how lifting will be carried out. This may involve mechanical lifting equipment, temporary works, exclusion zones and controlled movements around staff, vehicles and operating equipment. The lifting plan should reflect the actual site conditions, available access and the weight and dimensions of the components.
Coordinate existing services and building systems
Existing electrical installations, lighting, fire detection, sprinklers, heating, ventilation, drainage, data systems and other services may pass through the proposed footprint. Their position, support and future access should be reviewed before work begins. Services should not be left inaccessible or loaded by the new structure unless this has been specifically designed and approved.
Where services need to be moved, the work should be coordinated with competent contractors and completed safely. Fire protection systems require particular care because changes to coverage, detection or access can affect the building’s overall fire strategy.
Address fire safety and means of escape
Adding an upper level can change occupancy, travel distances, escape arrangements, fire compartmentation, alarm coverage and firefighting provisions. The design should therefore be reviewed against the building’s fire risk assessment and applicable UK requirements. This may involve protected escape routes, suitable stairs, guarding, fire-resisting construction, emergency lighting, fire detection, signage and revised evacuation procedures.
Fire doors, exits and access routes must remain available during installation and after completion. Temporary works should never obstruct an escape route without a controlled alternative being provided and communicated to everyone affected.
Consider guarding, stairs and edge protection
Open edges, stairways, loading areas and access points require suitable protection. Guardrails, gates, toe boards and other protective measures should be designed for the way the platform will be used, including the movement of people, goods and handling equipment. Loading gates must prevent falls while allowing authorised transfer of materials.
Stairs should be positioned where they provide practical access without interfering with production, storage or vehicle movements. Their width, pitch, landings, handrails, guarding and surface finish should suit the expected traffic and comply with the relevant design requirements.
Plan around live warehouse operations
Installation in an existing warehouse should be phased around normal work wherever possible. The plan should identify interfaces with vehicle routes, pedestrian walkways, dispatch areas, production equipment and stored materials. Segregated work zones, barriers, revised traffic routes, controlled deliveries and clear communication help reduce the risk of contact between the installation team and operational personnel.
A suitable method statement and risk assessment should cover work at height, lifting, temporary stability, tools, access equipment, falling objects, electrical hazards, dust, noise and interaction with other contractors. Everyone affected should understand the programme, restricted areas and emergency arrangements.
Meet approval and documentation requirements
Depending on the building, use and design, approval may be required from the relevant building control body, landlord, insurer, local authority or fire safety adviser. The design should be prepared and checked by appropriately competent professionals, with structural calculations and drawings retained as part of the project record.
Construction work should be planned and managed in line with applicable health and safety duties, including the Construction (Design and Management) Regulations where they apply. The completed installation should be handed over with inspection records, operating information, maintenance requirements, loading information, fire and evacuation details, and records of any changes made during the work.
Allow for future access and maintenance
Services, lighting, fire systems, fixings and structural connections need to remain accessible for inspection and maintenance. The layout should also consider likely future changes, such as additional equipment, altered storage arrangements or changes in occupancy. A modular design can support later adaptation, but only where future modifications are considered within the original engineering and approval process.
Components should not be removed, relocated or overloaded without technical review. Any change to the platform, guarding, access arrangements or supported equipment can affect its structural performance and compliance.
Use a controlled installation and handover process
Before installation, confirm the approved drawings, component schedule, delivery sequence, site readiness and responsibilities of each contractor. During the work, check that components, connections, fixings and temporary supports match the design and manufacturer’s instructions. Unplanned site alterations should be referred back to the designer or responsible engineer rather than resolved by cutting, drilling or repositioning components without approval.
After installation, the completed structure should be inspected before it is placed into service. The handover should confirm that guarding, stairs, loading arrangements, fire measures, signage and access routes are complete. Keeping the survey, calculations, drawings, inspection records and maintenance information together provides a reliable basis for future inspections and safe operational management.
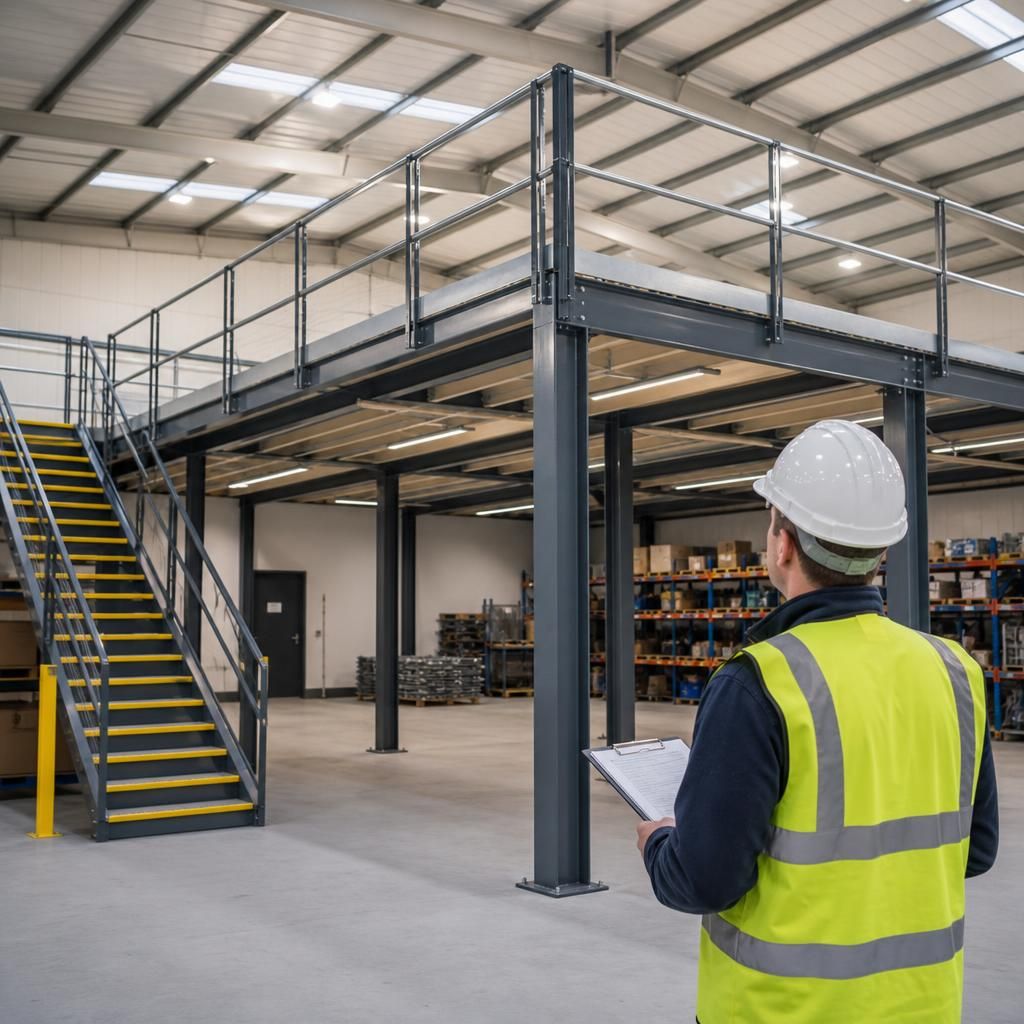
A detailed site survey is essential before installing a prefabricated modular mezzanine in an existing warehouse. It should verify the building dimensions, available headroom, floor condition, column positions, access routes and the location of services such as lighting, sprinklers, ventilation and electrical systems.
The survey should also confirm how components will be delivered, unloaded and lifted into position without obstructing escape routes or disrupting daily operations. Existing drawings can support the planning process, but measurements and structural assumptions must be checked on site before manufacture. This reduces the risk of component clashes, unsuitable baseplate positions, late alterations and avoidable installation delays.
Discuss your prefabricated modular mezzanine installation
Discuss your prefabricated modular mezzanine installation with Able Racking to review site conditions, structural requirements, access, safety measures and installation planning. Our experienced team can help you establish the appropriate next steps for your warehouse.