
What are the typical installation timelines for mezzanine floors?
A typical mezzanine floor installation takes several weeks from initial survey and design through to approvals, manufacture and fitting, although straightforward projects may be completed sooner. The exact timeframe depends on the floor’s size and specification, structural requirements, building approvals, site access and any additional features such as stairs, guarding or services.
A typical mezzanine floor installation takes several weeks from the initial site survey to completed fitting. The overall programme usually includes site assessment, design, structural calculations, approvals, manufacture, delivery and installation. A straightforward project with good access, an agreed design and limited services may progress relatively quickly, while a larger or more complex installation can take considerably longer.
The installation period should therefore be considered as one part of the overall project timeline. The physical fitting of the steelwork and floor may take only a short period on site, but design development, building control approval, manufacture and coordination with other contractors often determine the full programme.
Initial survey and requirements review
The process normally begins with a site survey and discussion of how the additional floor will be used. The survey should establish the available space, clear height, existing slab condition, column positions, access arrangements, fire precautions and any operational restrictions. The intended use is also important, including storage, office space, production, picking, plant support or a combination of functions.
At this stage, the supplier will usually confirm the required floor area, imposed loads, access points, stairs, guarding, pallet gates, lighting, services and any environmental requirements. Accurate information at the beginning helps prevent design changes later, which can affect both approval and manufacturing dates.
Design and structural assessment
Following the survey, the proposed structure is developed into a detailed design. This commonly includes general arrangement drawings, loading information, steelwork details, floor construction, stair positions, edge protection and access equipment. Structural calculations are prepared to demonstrate that the design is suitable for the intended loads and site conditions.
The design stage can be relatively efficient when the building information is complete and the requirements are clearly defined. It may take longer where the building has unusual geometry, restricted headroom, uneven floor levels, complex loading requirements or existing services that must be avoided. Revisions are also likely if the proposed layout changes after drawings have been issued.
Approvals and compliance checks
Many mezzanine floor projects require building control involvement, and the exact requirements depend on the design, use and location of the structure. The approval process may consider structural stability, access, escape routes, fire protection, guarding, stairs and the impact on the existing building.
Where the floor forms part of an office, welfare area or other occupied space, additional requirements may apply. Fire detection, emergency lighting, protected escape routes, fire-rated materials and sprinkler alterations may need to be assessed. These items should be identified early because approval cannot always proceed on structural drawings alone.
Planning permission is not required for every internal installation, but this should be confirmed for the specific property and proposed use. Lease conditions, landlord consent, local restrictions and insurance requirements can also affect the programme. The supplier can help identify the information needed, but the relevant approvals should be agreed before manufacture or installation begins.
Manufacture and preparation
Once the design has been approved and the specification is signed off, the structural components, flooring, stairs, guarding and other equipment can be prepared. Manufacturing times vary according to the size and complexity of the floor, the selected materials and the supplier’s production schedule.
Manufacture is normally arranged before the installation team arrives on site. Changes made after this point may require components to be altered or remade, so it is important to confirm dimensions, load requirements, access positions, finishes and service locations before production starts.
Site preparation before fitting
The installation area should be made ready before delivery. This may involve clearing stock and equipment, marking out exclusion zones, confirming delivery routes and arranging suitable unloading space. Any obstructions, overhead services or access restrictions should be communicated in advance.
Operations do not always need to stop completely, but installation work must be segregated from normal activity. A suitable plan should cover pedestrian routes, vehicle movements, lifting operations, emergency access and the temporary storage of materials. If the work has to take place around ongoing operations, the programme may need to be phased, which can extend the installation period.
On-site installation
The installation team will generally set out the structure, position the columns, install the primary and secondary steelwork, fit the flooring and complete the stairs, guarding and access features. The duration depends on the floor area, number of levels, design complexity, site conditions and the amount of work required around existing operations.
Additional items can have a significant effect on the programme. These may include offices, partitioning, doors, conveyors, lifts, pallet gates, fire systems, electrical installations, lighting, heating, ventilation and data connections. Where several trades are involved, their work must be coordinated so that one activity does not prevent another from progressing.
Inspection, handover and use
Before the new floor is brought into use, the completed installation should be checked against the approved design and specification. This includes the structure, flooring, stairs, guarding, access gates, fixings and any integrated equipment. Outstanding items should be recorded and resolved as part of the handover process.
The handover information should include relevant drawings, load details, operating instructions and inspection or maintenance recommendations. The maximum permitted load and any restrictions on loading or use should be clearly communicated to the people who will work on or around the floor. If the structure includes a goods lift, pallet gate or other powered equipment, separate commissioning and user familiarisation may be required.
Factors that can extend the timeline
- Incomplete or inaccurate building information.
- Changes to the layout, intended use or load requirements after design approval.
- Delays in building control, landlord or other third-party approvals.
- Restricted delivery access, limited unloading space or difficult site conditions.
- Unforeseen slab, structural or service constraints.
- Additional fire, electrical, mechanical or environmental requirements.
- Installation in an operating warehouse where work must be phased or carried out outside normal hours.
- Coordination with other contractors supplying offices, services, lifting equipment or fire protection.
How to plan the programme effectively
To establish a realistic installation date, provide the supplier with accurate building drawings, photographs, site access details and a clear description of the intended use. Confirm the required loads, floor finish, stair location, guarding, access arrangements and any services at the outset. It is also useful to identify periods when the site cannot accept deliveries or when installation activity would interfere with production.
Ask for the programme to separate design, approval, manufacture, delivery and installation stages. This makes it easier to identify decisions that need to be made and highlights where a delay could affect the planned completion date. A competent supplier should also explain which elements are included in its scope and which approvals or specialist works must be arranged by others.
In practical terms, a straightforward mezzanine floor can often be planned and installed within a matter of several weeks, subject to design approval, manufacturing capacity and site readiness. Larger structures, occupied office areas, complex services or demanding fire and access requirements require a longer lead time. The most reliable programme is based on a site-specific survey and an agreed design rather than a generic installation estimate.
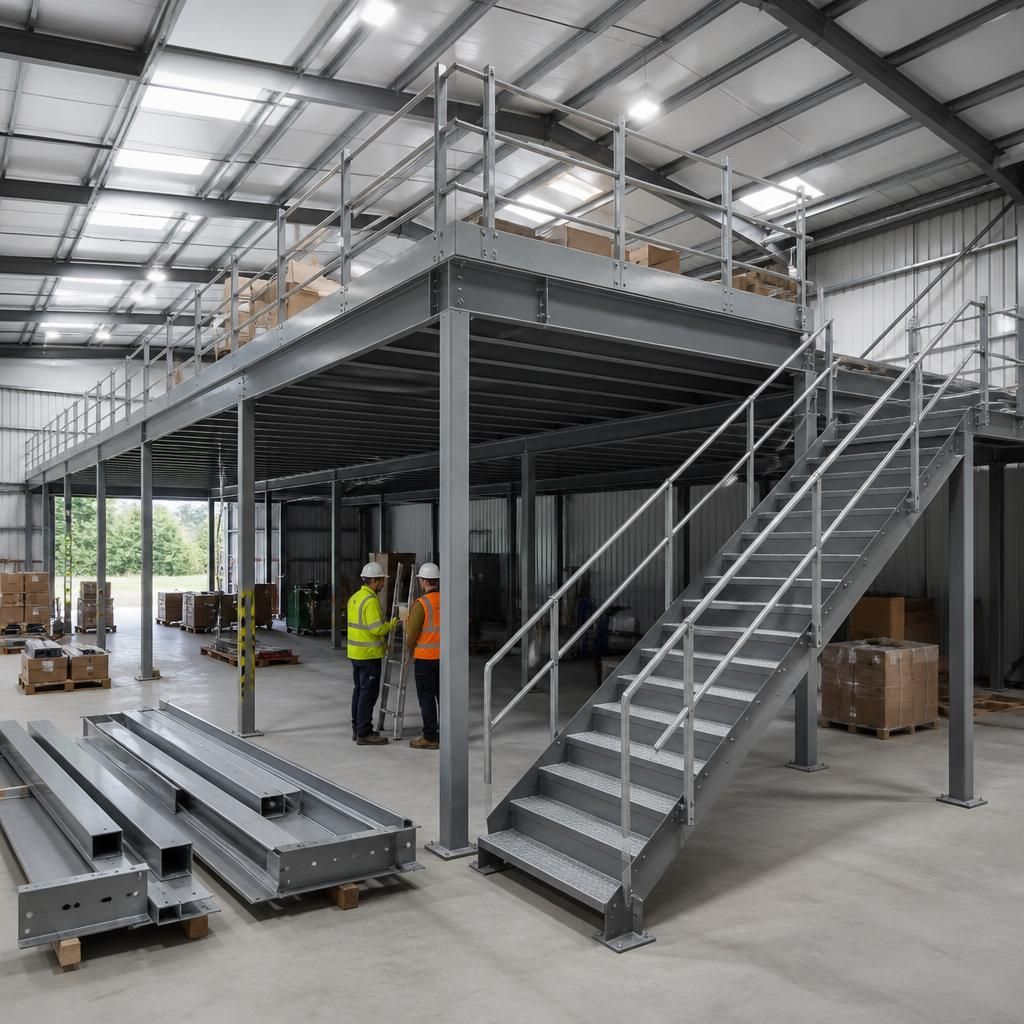
The physical installation of a mezzanine floor is usually only one stage of the overall programme. Design approval, structural calculations, building control requirements, manufacture and site preparation can take longer than fitting the structure itself, so these stages should be agreed before a start date is confirmed.
To help maintain the planned timeframe, provide accurate building information, confirm the intended loads and layout early, and ensure the installation area and delivery route are ready. Changes after design approval, restricted access or additional fire, electrical and service requirements can extend the programme.
Plan Your Mezzanine Floor Installation
Contact Able Racking to arrange a site survey and discuss a realistic installation programme for your mezzanine floor. We can help coordinate design, approvals, manufacture and fitting around your operational requirements.