
How does mobile racking increase warehouse storage capacity?
Mobile racking increases warehouse storage capacity by mounting storage units on powered rails, allowing them to move together and open an access aisle only where it is needed. This removes many permanent aisles, uses more of the available floor area for storage and can maintain direct access to each required load.
Mobile racking increases warehouse storage capacity by mounting storage units on powered bases that move along floor rails. The units can close together when access is not required and separate to create an aisle only at the selected location. By reducing the amount of floor space permanently occupied by fixed aisles, the system provides more room for stored goods without necessarily extending the building.
The main capacity benefits are:
- Fewer permanent aisles: Conventional warehouse racking requires several fixed aisles so that operators and handling equipment can reach each bay. Mobile systems consolidate these aisles, opening an access route only when a particular load or section is needed.
- Better use of floor area: The space recovered from redundant aisles can be allocated to additional storage units, deeper layouts or wider storage blocks, subject to the building, load and handling requirements.
- Improved use of building height: Mobile bases can support different warehouse racking configurations, allowing the available vertical space to be considered alongside the floor plan. The final height is limited by factors such as clearances, fire protection, building structure, load characteristics and handling equipment.
- Direct access to stored loads: Unlike some high-density systems that require loads to be accessed in sequence, a well-planned mobile layout can retain access to individual locations. This is useful where stock rotation, batch control or product variety makes selectivity important.
In practical terms, the capacity improvement comes from changing the relationship between storage and access space. A fixed layout reserves usable floor area for aisles at all times. A mobile layout treats access space as shared space: the required aisle is created when an operator needs it and closed again when the retrieval or replenishment task is complete. The capacity gain therefore depends on the existing layout, the number of storage locations required, the type of goods and how frequently each location must be accessed.
Mobile warehouse racking is particularly suitable where the operation needs high-density storage but cannot sacrifice direct access to a broad range of stock. It can be used for palletised goods, archive storage, parts, tools and other unit loads, provided the system is designed around the relevant load dimensions and handling method. The bases may carry pallet racking, shelving or another compatible storage arrangement, so the available capacity is determined by the complete design rather than the mobile mechanism alone.
Capacity is not simply a matter of adding more storage units. A mobile system must leave sufficient room for the bases to move safely, allow the required aisle width to form and provide suitable access at loading and unloading points. The design also needs to account for pedestrian routes, forklift turning areas, emergency access, escape arrangements and any areas required for stock checking or maintenance. Compressing the layout too far can reduce productivity if operators are regularly waiting for an aisle to open or if handling equipment cannot manoeuvre efficiently.
Controls and safety systems support the space-saving arrangement. Operators select the required aisle from a control panel or approved interface, while safeguards such as emergency stops, presence detection and interlocking controls help prevent movement when the aisle is occupied. The exact safety arrangement should be specified according to the equipment, site conditions and risk assessment. Safe operation remains essential because mobile bases introduce powered movement that is not present in a conventional static layout.
Before installation, the floor should be assessed for level, condition, strength and suitability for the proposed rails and imposed loads. The building structure, sprinkler coverage, lighting, ventilation and fire strategy may also need review because increasing storage density can affect more than the storage plan. Load data, pallet condition, vehicle dimensions and the intended operating method should be confirmed before the capacity is calculated.
A reliable capacity assessment normally compares the current and proposed layouts by considering:
- the number and dimensions of storage locations;
- the required load capacity at each level and base;
- the available clear height and any obstructions;
- the frequency and sequence of stock access;
- the number and type of handling vehicles;
- required pedestrian, emergency and maintenance access; and
- future demand, product changes and potential layout adjustments.
Mobile warehouse racking can increase storage capacity substantially within the same footprint, but the best result balances density with access, safety and operational speed. A detailed survey and layout review will show whether mobile storage is appropriate, how much space can be recovered and what changes are needed to the building or handling process. Once installed, regular inspections, planned maintenance and operator training help keep the moving equipment and stored loads safe, compliant and productive.
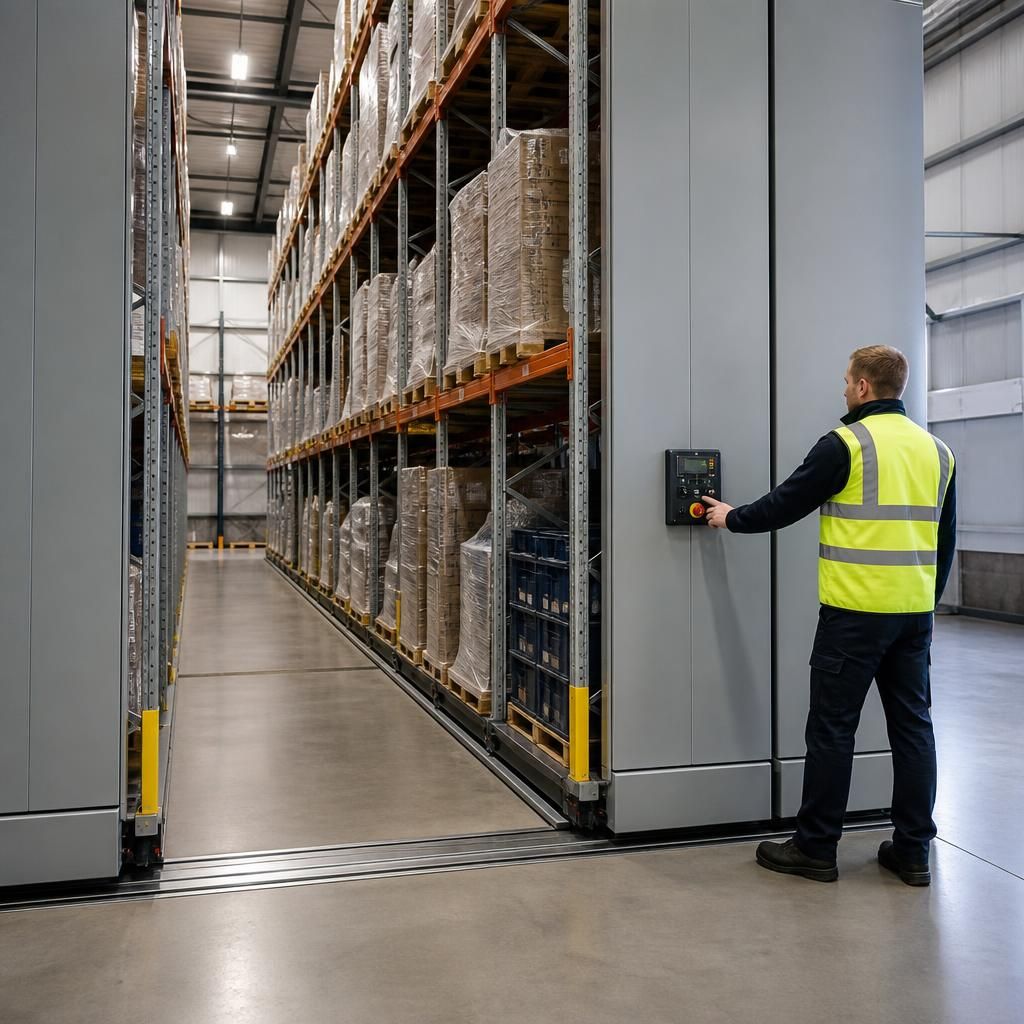
Mobile warehouse racking increases storage capacity by reducing the floor area permanently reserved for access aisles. Storage units are installed on powered bases that move along floor rails, allowing them to close together when access is not required. An aisle is then opened only between the selected units for loading or retrieval.
This shared-access arrangement can create space for additional storage locations within the existing building footprint while retaining direct access to individual loads. The achievable capacity depends on the available floor area and height, load dimensions, handling equipment, fire and emergency access requirements, and how frequently stock must be accessed. A layout assessment is therefore essential to balance higher density with safe, efficient operation.
Plan Your Mobile Racking Capacity Assessment
Arrange a mobile warehouse racking capacity assessment with Able Racking to compare your current layout with a safe, practical high-density design. Our specialists can review access requirements, load data, floor conditions and handling equipment before recommending the appropriate solution.