
What are the load-bearing requirements for a mezzanine floor?
The load-bearing requirements for a mezzanine floor are determined by its intended use, the loads it will carry, the span and layout of the structure, and the capacity of the existing building. A qualified structural engineer should calculate the imposed, dead and dynamic loads, then specify suitable beams, columns, decking, connections and foundations to provide a safe, stable and compliant installation.
A mezzanine floor must be designed to support its intended imposed loads, the self-weight of the structure and any dynamic or accidental loads that may occur during use. A qualified structural engineer should assess the proposed layout, calculate the load path through the deck, beams, columns, base plates and supporting ground, and provide design information for a safe and compliant installation.
The required capacity depends on how the platform will be used. A floor for occasional personnel access will have different requirements from one used for storage, production, offices, plant or material handling. The design brief should therefore define the activities, equipment, goods, partitions and services that the floor will support, rather than relying on a standard capacity.
The main load categories are:
- Dead loads: the permanent weight of the steelwork, decking, stairs, handrails, fire protection, partitions, lighting, services and other fixed components.
- Imposed loads: people, furniture, stored goods, machinery and movable equipment. These are assessed according to the intended use and how the load will be distributed.
- Dynamic loads: repeated movement, wheeled equipment, machinery vibration, impacts and loads applied while goods are being moved on or off the platform.
- Point and line loads: concentrated forces from posts, equipment feet, partitions, palletised goods or other supports. These can be more critical than an evenly spread load.
- Accidental and horizontal loads: impacts, crowd movement, vehicle contact where relevant, and forces transferred through guarding, stairs and other access features.
A design that only considers the average load across the whole platform may be unsuitable. Goods or equipment can create concentrated forces in a small area, while partitions and edge protection can introduce line loads. The engineer should identify the worst credible arrangement, including situations where one area is heavily loaded and another is empty.
Structural design and load paths
Loads must transfer safely from the decking into the secondary beams, primary beams, columns, base plates and foundations or supporting slab. Each part of this load path requires assessment. The beams must have sufficient strength and stiffness, the columns must remain stable, and the connections must transfer vertical and horizontal forces without excessive movement.
Deflection and vibration also need to be controlled. A platform may have adequate ultimate strength but still be unsuitable if it feels unstable, causes excessive movement, damages finishes or interferes with doors, services and equipment below. The design should establish appropriate limits for deflection, vibration and overall movement based on the proposed use.
Existing building and slab assessment
The existing building is part of the design. A survey should establish the position and condition of structural members, the clear height, floor levels, services, drainage, fire systems and any restrictions on column locations. The supporting slab must be checked for thickness, reinforcement, bearing capacity, punching or local failure, and the condition of the ground beneath it.
Columns should not be positioned over weak areas, joints, service ducts or openings without suitable engineering provision. Where the slab cannot safely support the proposed reactions, the design may require spreader plates, local strengthening, new foundations or an alternative arrangement. Assumptions about the existing floor should be confirmed rather than inferred from its appearance.
Decking, edges and access points
The deck must be selected for the anticipated load, span, traffic and environment. Its fixings and support spacing are as important as the deck material itself. Openings for stairs, lifts, conveyors or services need framed edges so that loads are not transferred into unsupported sections.
Guarding, gates, stairs and loading areas must be designed as part of the structure. Edge protection may be subject to horizontal forces, while access gates and transfer points can experience repeated impact. The design should prevent goods or people from falling through openings and should account for the way the platform will be loaded and accessed in practice.
Fire, building control and workplace requirements
Load-bearing design is only one part of compliance. The installation may also need assessment under applicable building regulations, fire safety requirements, workplace legislation and local planning or landlord conditions. Fire resistance, escape routes, compartmentation, emergency lighting, guarding, signage and access arrangements can affect the materials, layout and structural details.
Building control or another approved professional may require structural calculations, drawings, design risk information and evidence that the supporting building has been assessed. The exact requirements depend on the building, location, proposed use and extent of the work, so they should be confirmed before fabrication or installation begins.
Information needed for an accurate calculation
- The proposed plan, platform height, spans and column grid.
- The use of each area and the maximum expected load, including any future changes.
- The type, size and distribution of stored goods or equipment.
- Details of wheeled traffic, machinery, lifting activity and possible impact loads.
- The proposed decking, partitions, stairs, gates, guarding and service installations.
- Existing structural drawings, slab information, survey findings and site constraints.
- Fire strategy, escape requirements and any building control conditions.
It is important to distinguish the design load from the permitted working load. The working load should be clearly stated on a suitable notice at the platform and must not be exceeded. Loads should be distributed as intended, kept clear of unapproved edges and openings, and not increased by adding equipment, partitions or storage without a design review.
After installation, the completed structure should be checked against the approved design. Connections, decking, guarding, columns, base plates and the surrounding building should be inspected, with any deviations recorded and resolved. Planned inspections and maintenance are necessary because impact, corrosion, unauthorised alterations and changes of use can affect capacity over time.
In practice, the safest approach is to establish the intended use at the outset, obtain a site-specific structural assessment and keep the approved load information with the project records. If the proposed use changes, the platform shows movement or damage, or additional equipment is to be installed, use should be reviewed by a competent structural professional before the change is made.
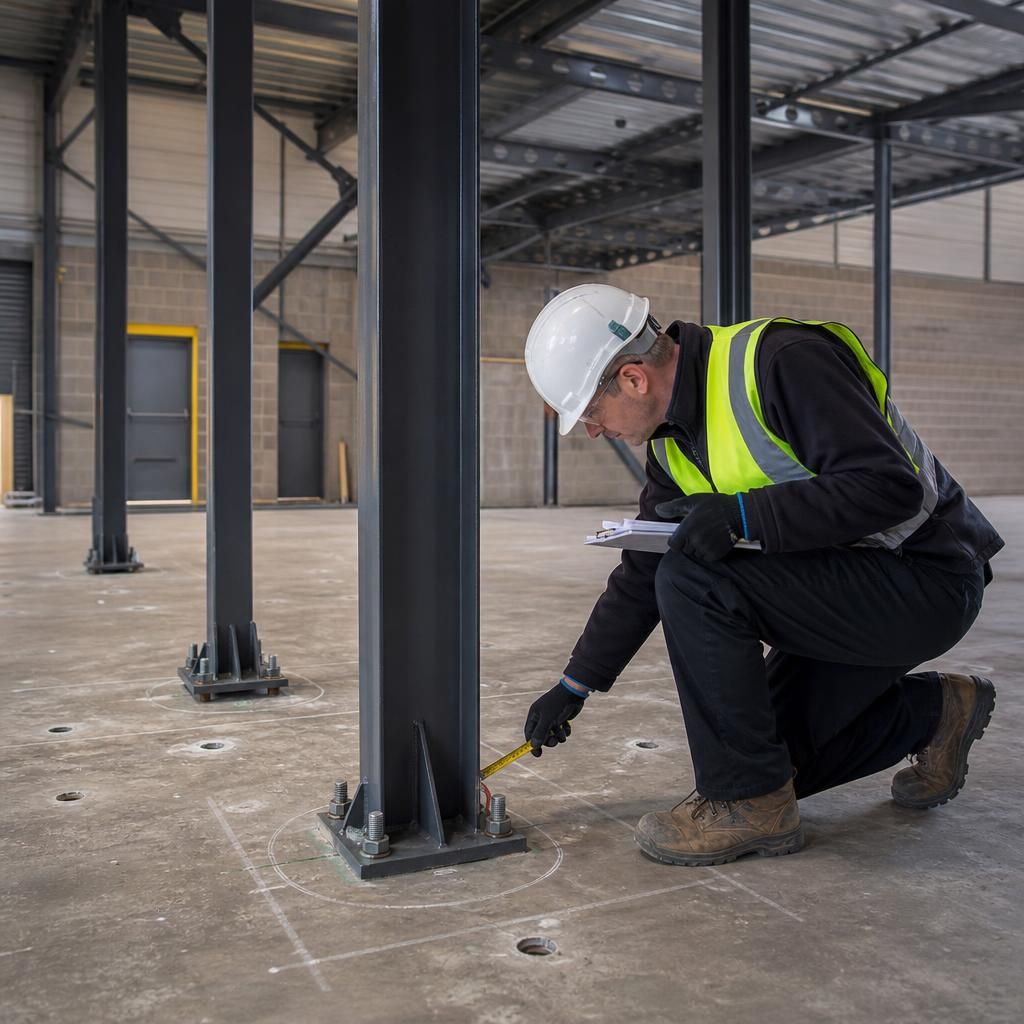
The existing building slab is a critical part of a mezzanine floor’s load-bearing design. A structural engineer must confirm that it can safely support the reactions from the columns, base plates and imposed loads, rather than assuming that a sound-looking concrete floor has sufficient capacity.
The assessment should consider slab thickness, reinforcement, joints, openings, service ducts, local punching or bearing failure, and the condition of the ground beneath. If the slab cannot support the proposed loads at the planned column positions, the design may require spreader plates, local strengthening or separate foundations. Column locations should also be coordinated with services, drainage and other building constraints before installation begins.
Discuss your mezzanine floor load-bearing requirements
Discuss your mezzanine floor load-bearing requirements with our experienced team to ensure the proposed structure, supporting slab and intended use are assessed correctly. Contact Able Racking to arrange a site-specific design review.