
What are the typical applications for timber and portable mezzanines in industrial settings?
Timber and portable mezzanines are typically used to create additional storage, office, picking, packing, production and welfare space within industrial premises without extending the building footprint. Timber solutions suit more permanent installations, while portable options provide adaptable workspace that can be relocated or reconfigured as operational requirements change.
Timber and portable mezzanines are used in industrial premises to create additional usable floor area without extending the building. Typical applications include storage, order picking, packing, offices, welfare facilities, light production, assembly, workshops and temporary project areas. Timber solutions generally suit stable, longer-term layouts, while portable options are appropriate where the space may need to be moved, altered or reused as operations change.
Additional storage space
A mezzanine can provide a practical upper level for items that are not required continuously on the main floor. Timber floors are often selected for established storage areas where the layout, access points and loading requirements are unlikely to change significantly. Portable mezzanines can be useful for seasonal stock, project materials, archived records, packaging supplies or overflow storage that may later need to move to another part of the building.
The intended load, method of loading and frequency of access must be established before the floor is designed. A mezzanine intended for hand-loaded cartons will have different requirements from one supporting dense materials, wheeled equipment or mechanical handling. The supporting structure, decking, stairs, edge protection and any loading gates should all be specified for the proposed use.
Picking, packing and dispatch areas
Upper-level floors are commonly used to separate picking or packing activities from general movement on the ground floor. This can help make better use of vertical space and provide a defined area for packing benches, consumables, labelling equipment and completed orders. Timber construction can suit a permanent packing department, whereas a portable structure may be preferable where order volumes, product ranges or dispatch arrangements are expected to change.
Safe access and material transfer are particularly important in these applications. Stairs should be positioned to support efficient movement without obstructing operational routes, and suitable gates or transfer points are needed where goods pass between levels. The design should also consider lighting, electrical supplies, emergency escape and the separation of people from vehicle movements.
Offices and administrative areas
Mezzanines can create offices, planning rooms, meeting areas or supervision points within a larger industrial building. An upper-level office may provide a quieter environment while retaining visibility of activity below. Timber floors are often suitable when the office is intended to remain in one location, with partitions, ceilings, heating, ventilation, power and data installed as part of a permanent fit-out.
A portable mezzanine can provide a more adaptable office or project room. This is useful for temporary contracts, changing teams, expansion periods or premises where the internal layout is still developing. The design must still provide appropriate access, guarding, fire precautions, lighting and ventilation; portability does not remove the need for a safe and properly assessed installation.
Welfare and staff facilities
Where ground-floor space is limited, a mezzanine may accommodate a staff room, kitchenette, changing area or other welfare facility. These uses introduce additional considerations beyond the floor structure, including plumbing, drainage, ventilation, fire protection, occupancy, accessibility and the weight of installed fixtures. A timber solution may be appropriate for a permanent welfare area, while a portable arrangement can support a temporary workforce or phased site development.
Production, assembly and light industrial work
Mezzanines are also used for light assembly, inspection, preparation, testing and other work that does not require heavy industrial plant. An upper-level work area can release floor space for manufacturing equipment, circulation or dispatch. Timber floors may be selected where the process and equipment are well established. Portable floors can support pilot operations, short-term production runs or departments that may need to be relocated.
Before using a mezzanine for production, check the imposed loads, vibration, point loads from machinery, noise, heat, dust, fumes and the movement of materials. Equipment should not be placed on the floor simply because there appears to be sufficient open space. The structure and surrounding building must be assessed for the actual working conditions.
Workshops, maintenance and project areas
A mezzanine can provide a dedicated workshop, maintenance area, tool store or project zone above the main operational floor. This can separate specialist work from general traffic and keep equipment close to the areas where it is needed. Portable options are particularly useful for temporary maintenance programmes, refurbishment work or changing project requirements, provided the floor is suitable for the tools, materials and activities involved.
When timber or portable construction is more suitable
- Timber mezzanines: generally suit fixed layouts, permanent departments and installations that require integrated partitions, services or finishes.
- Portable mezzanines: suit temporary, phased or changing operations where relocation, reconfiguration or future reuse is important.
- Either option: may be suitable for storage, offices, packing or light work areas when the structural design and safety controls match the intended use.
The choice should not be based solely on the initial layout. Consider the expected duration, future changes, floor loading, access arrangements, fire strategy, building structure, services, available headroom and the way goods and people will move around the premises. A portable structure may offer flexibility, but it still needs a suitable location and a design that accounts for its full operational use.
Planning and safety requirements
Every application should begin with a site assessment and a clear statement of use. This should identify the proposed loads, occupancy, equipment, access, transfer points and any interaction with vehicles or other workplace activities. The structure should be designed and installed by competent professionals, with suitable guarding, stairways, handrails, toe boards, gates, signage and emergency arrangements.
Building control, fire safety and workplace requirements may apply depending on the design and use. Changes to the floor, loading, partitions, services or access arrangements should be reviewed rather than carried out informally. Regular inspections and prompt attention to damage, loose components, altered protection or overloading help keep the installation suitable throughout its service life.
In practice, timber and portable mezzanines can support many different industrial functions. The most appropriate solution depends on whether the space is permanent or adaptable, the loads and activities it must support, and how safely it can be integrated with the existing building and working methods.
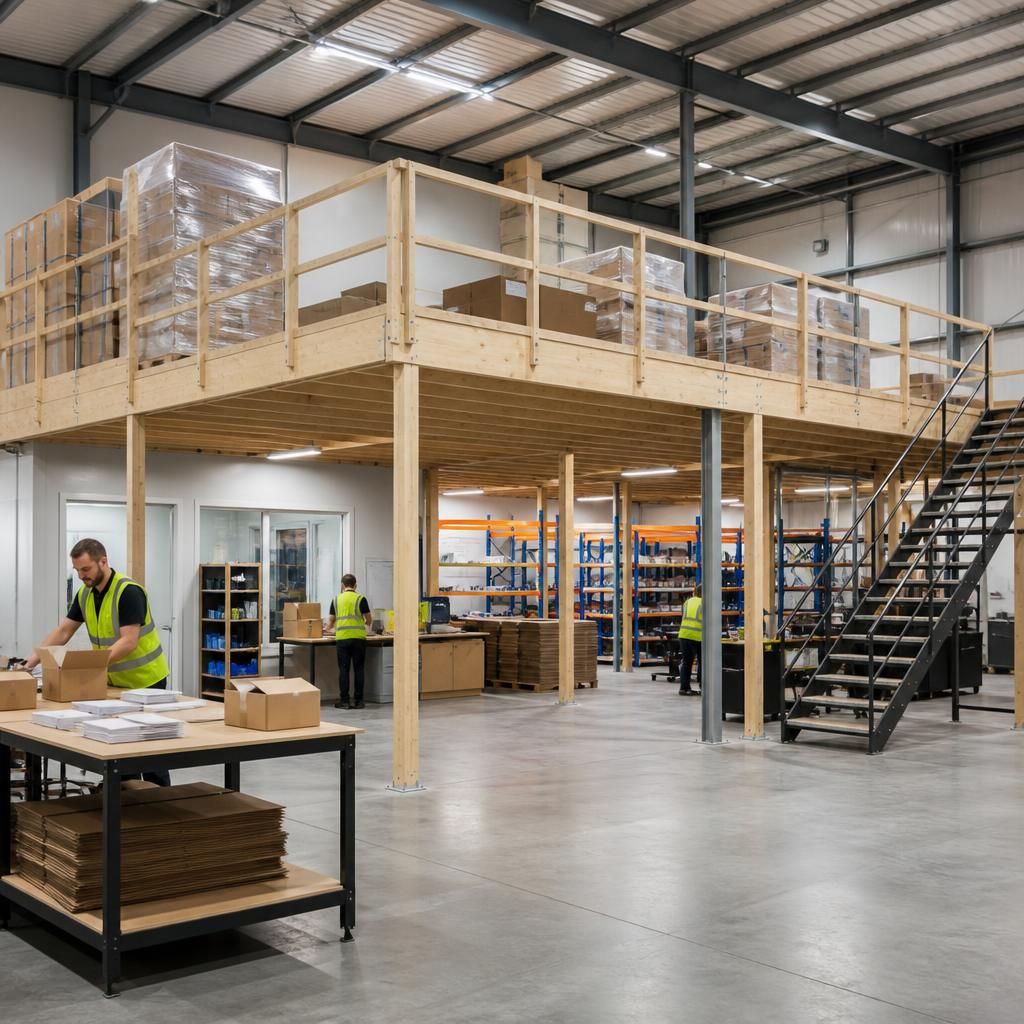
Timber and portable mezzanine floors create additional usable space above an industrial work area for storage, picking, packing, offices, welfare facilities and light assembly. Timber is generally suited to established, longer-term layouts, while portable construction is useful where the space may need to be relocated or reconfigured.
For either option, the intended use must determine the design. Loads, access, stair positions, material transfer points, edge protection, fire precautions and available headroom should be assessed before installation. A floor used for cartons and packing supplies will have different requirements from one supporting machinery, workshop tools or occupied office space.
Discuss Your Timber or Portable Mezzanine Requirements
Discuss your timber or portable mezzanine requirements with our experienced team. We can help assess the intended use, loading, access and future flexibility needed for your industrial space.