
What factors determine the cost of warehouse racking installation?
Warehouse racking installation cost is determined by the size and complexity of the system, the materials and components required, labour, site access, and any preparation or compliance work. A detailed site assessment and installation specification provide the most reliable basis for an accurate quotation.
The cost of warehouse racking installation is mainly determined by the size and complexity of the system, the specification and quantity of components, the labour required, and the conditions at the installation site. A reliable quotation should therefore be based on an assessment of the warehouse, the proposed layout, the loads to be stored and the installation work involved, rather than on floor area alone.
System size, layout and configuration
The amount of warehouse racking required has a direct effect on material and installation costs. The quotation will take account of the number of bays, beam levels, aisle arrangement and overall height, as well as how efficiently the available space can be used. A straightforward run of standard pallet storage will usually require less design and installation time than a layout involving different bay sizes, multiple working areas, restricted access or changes in direction.
Layout decisions can also affect the quantity of equipment needed. A design that prioritises storage density may require narrower aisles or a different arrangement of access routes, while a layout focused on faster picking may use wider aisles and more accessible locations. The most suitable option is the one that balances capacity, handling requirements, vehicle movements and future operational needs.
Load requirements and component specification
The weight, dimensions and distribution of the goods determine the required frame, beam and protection specifications. Heavier or unusually sized loads may require stronger components, additional support or a bespoke design. The type and dimensions of pallets, the number of pallets stored at each level and the way goods are loaded and removed must all be considered.
Costs may also include components such as:
- Frames, beams and necessary bracing
- Row spacers, ties and other structural components
- Decking or pallet supports where required
- End-of-aisle, upright and column protection
- Mesh panels, gates or security features
- Signs, load notices and identification labels
Using standard, readily available components can simplify procurement, whereas unusual dimensions, specialist finishes or additional protection may increase both material and lead-in costs.
Site survey, design and technical requirements
A site survey helps establish whether the proposed installation is suitable for the building and the intended use. It may assess floor condition and level, clear height, obstructions, columns, doors, lighting, sprinklers, fire routes and the position of existing equipment. The survey findings can lead to design changes or additional preparation work, which should be identified before installation begins.
The design must also reflect the loads, operating conditions and relevant safety requirements. Where existing warehouse racking is being extended or altered, the compatibility of the new and existing components needs to be checked. This can require additional technical assessment and may affect the final cost.
Labour and installation complexity
Installation charges reflect the time and skill needed to assemble, position, secure and inspect the system. A larger project will not necessarily be more complex than a smaller one; restricted working space, difficult access, multiple levels or a detailed layout can all increase labour requirements.
Additional work may be necessary where the installation involves:
- Working around live warehouse operations
- Phased installation to keep parts of the warehouse operational
- Removal, relocation or modification of existing warehouse racking
- Installation at height or in areas with limited access
- Coordination with other contractors or building works
- Extra protection for goods, staff, vehicles or building elements
Experienced installers can identify these requirements during planning and explain how they affect the programme and quotation.
Access, handling and site conditions
The ease of delivering materials to the work area affects installation time and handling requirements. Factors include vehicle access, unloading space, floor loading restrictions, available lifting equipment, door dimensions and the distance between the delivery point and the installation area. If materials need to be moved through an occupied warehouse or between separate areas, the additional handling should be allowed for.
Site conditions can also affect preparation. Uneven or damaged floors, obstructions, poor lighting and insufficient clearance may need to be addressed before assembly. Safe access and segregation from warehouse traffic are essential, particularly where forklifts or other vehicles will continue operating during the work.
Preparation, removal and associated work
The quoted installation cost may be higher where the project includes work beyond assembling the new system. This could include dismantling and removing redundant warehouse racking, clearing stock, preparing the floor, relocating services or making good areas affected by the work. It is important to confirm whether these tasks are included, excluded or priced separately.
Fire protection, lighting, flooring, electrical works and building alterations may require other specialists. They should be identified at the planning stage so that responsibilities, sequencing and costs are clear.
Project timing and logistics
Programme requirements can influence the price. A standard installation carried out during normal working hours may be simpler to organise than urgent work, out-of-hours installation or a phased project requiring repeated mobilisation. Delivery scheduling, storage of components on site and coordination with your operational timetable can all affect the overall cost.
Providing accurate information about the required completion date and any periods when areas are unavailable allows the installation plan to be developed realistically. It also reduces the risk of additional labour or handling charges caused by delays and restricted access.
What a useful quotation should include
Before approving a proposal, check that it clearly sets out the system specification, quantities, design or survey work, delivery arrangements, installation labour and any preparation or removal tasks. It should also explain exclusions, access assumptions, protection requirements and the inspection or handover process.
The lowest initial price may not represent the lowest overall cost if it excludes essential protection, design checks, preparation or safe handover. Comparing quotations on the same specification makes it easier to assess value and avoid unexpected charges.
For an accurate assessment, provide the warehouse dimensions, goods and pallet details, load requirements, preferred layout, access restrictions, photographs or drawings, and information about any existing warehouse racking. A site assessment can then confirm the practical requirements and produce a quotation based on the actual installation conditions.
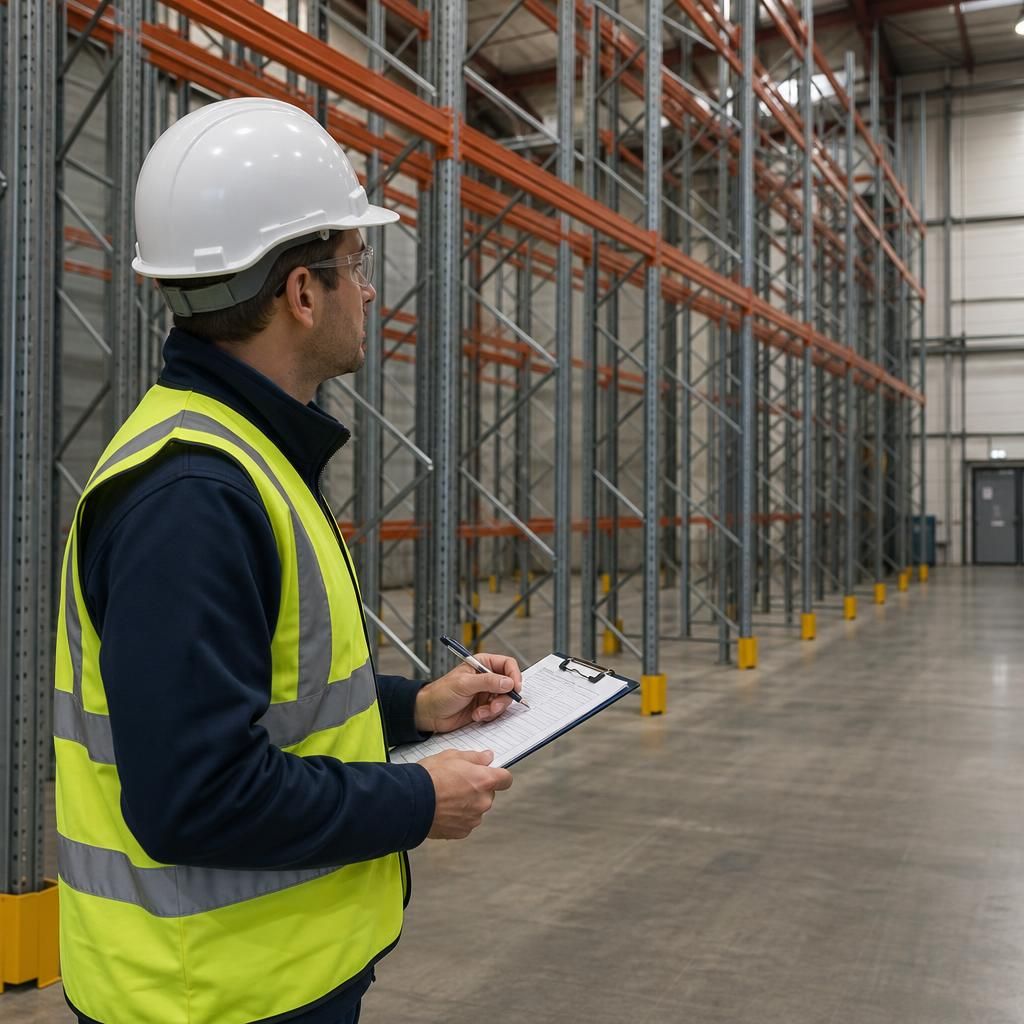
A site survey is one of the most important factors in determining warehouse racking installation cost because it identifies the practical work required before assembly begins. The assessment should consider the warehouse dimensions, floor condition, clear height, access routes, obstructions, lighting, fire protection and the position of existing equipment.
These findings help confirm the correct system specification and reveal potential additional requirements, such as floor preparation, removal of existing warehouse racking, restricted-access handling or phased installation around ongoing operations. Providing accurate drawings, load details and site information at the outset allows the quotation to reflect the actual installation conditions and reduces the risk of unexpected costs.
Request a warehouse racking installation cost assessment
Contact Able Racking to arrange a warehouse racking installation cost assessment based on your layout, load requirements, access conditions and preparation needs. Our experienced team can help clarify the specification and provide a quotation that reflects the work involved.