
What are the benefits of a mezzanine flooring system for industrial spaces?
A mezzanine flooring system creates additional usable floor space within an existing industrial building, helping increase capacity without extending the building’s footprint. It can improve workflow efficiency, support changing operational needs and provide a flexible, cost-effective alternative to relocation or expansion.
A mezzanine flooring system adds a permanent or adaptable elevated working level inside an existing industrial building. Its main benefit is creating additional usable floor space without extending the building’s external footprint, allowing businesses to increase capacity, improve internal processes and accommodate growth while remaining at the same premises.
For many industrial operations, a well-designed mezzanine floor provides a practical alternative to moving to larger premises or constructing an external extension. The benefits depend on the building’s clear height, available floor area, intended use, loading requirements and access arrangements, so the system should be designed around the operation rather than treated as a standard installation.
- Increased usable capacity: An additional level can provide space for storage, assembly, packing, offices, welfare facilities, production support or other operational activities. This can release valuable ground-level space for processes that require direct access, heavier equipment or vehicle movement.
- Better use of existing premises: A mezzanine makes use of the vertical volume already available within a building. This can increase the effective floor area while avoiding the land, planning and disruption associated with relocating or expanding externally.
- Improved workflow: Separating activities between levels can make the movement of people, products and equipment more logical. For example, packing or administration may be positioned above a production or storage area, leaving the ground floor clearer for receiving, dispatch and operational work.
- Greater operational flexibility: A properly planned structure can be configured for a range of uses and adapted as requirements change. Decking, partitions, stairs, guarding, goods lifts, conveyors and access gates can be selected to suit the application and adjusted as the business develops.
- Support for business growth: Additional internal capacity can help a business respond to increasing stock levels, new processes or changing customer requirements without immediately committing to larger premises. It can also provide a phased approach to expansion, subject to structural, legal and operational suitability.
- Potential cost efficiency: Using the existing building may reduce the costs and disruption associated with moving site or extending the external structure. The overall financial case still needs to include design, structural work, access equipment, fire protection, services, approvals, installation and ongoing maintenance.
- Clearer separation of activities: Different functions can be allocated to dedicated areas. This may help separate office work from industrial operations, keep staff facilities away from production zones or create a controlled area for inspection, preparation or light assembly.
- Minimal impact on the external building: Because the additional level is installed within the existing envelope, many projects can be completed without changing the building’s external appearance. This can be useful where the site has limited room for extension or where external development would be impractical.
A mezzanine system can also improve the use of specialist equipment and services. Electrical supplies, lighting, ventilation, data cabling and other building services can be planned around the new layout. Careful coordination is important because the added level may affect lighting coverage, sprinkler arrangements, emergency systems, heating and ventilation.
The system’s flexibility is particularly valuable when the intended use may change. A platform initially used for stock holding could later support packing, light manufacturing, offices or staff facilities, provided the structure, floor loading, access and safety provisions are suitable for the revised purpose. Any change of use should be assessed before work begins rather than assumed to be acceptable after installation.
There are also practical benefits for site organisation. Allocating less frequently accessed activities to an upper level can preserve ground-floor space for high-traffic operations. Dedicated access points, goods handling equipment and clearly defined pedestrian routes can reduce unnecessary movement through busy working areas. These arrangements must be designed carefully to prevent congestion and maintain safe access at every stage of the working day.
Safety and compliance are essential parts of the business case. The supporting structure must be suitable for the building and the proposed loads, including the weight of the floor, equipment, stored materials and people. The design should also consider column positions, slab condition, headroom, fire resistance, escape routes, guarding, stair design, loading bays, vehicle interfaces and access for maintenance.
Building regulations, fire safety requirements, planning considerations and other legal obligations may apply depending on the project and its intended use. A competent designer or installer should establish which approvals are required before installation. Fire protection is especially important where the new level changes compartmentation, escape arrangements or the operation of existing suppression and detection systems.
Load capacity should be based on the actual application rather than a general assumption. Light storage, office accommodation, packing, workshops and industrial processes can impose different distributed and point loads. Mobile equipment, machinery, shelving, partitions and stored materials may also create concentrated loads that need to be considered during design.
In practice, the best results come from assessing the complete operation before specifying the floor. This includes reviewing the building survey, proposed use, access requirements, material flow, future changes, fire strategy, floor loading, services and installation constraints. A detailed design can then balance capacity and flexibility with safe access, efficient use of space and straightforward maintenance.
Overall, a mezzanine flooring system can provide additional capacity, improve workflow and support operational growth without requiring a larger building. Its suitability depends on competent design, accurate load assessment, appropriate access and compliance with the relevant requirements. With those factors addressed from the outset, it can be a durable and adaptable way to make better use of industrial premises.
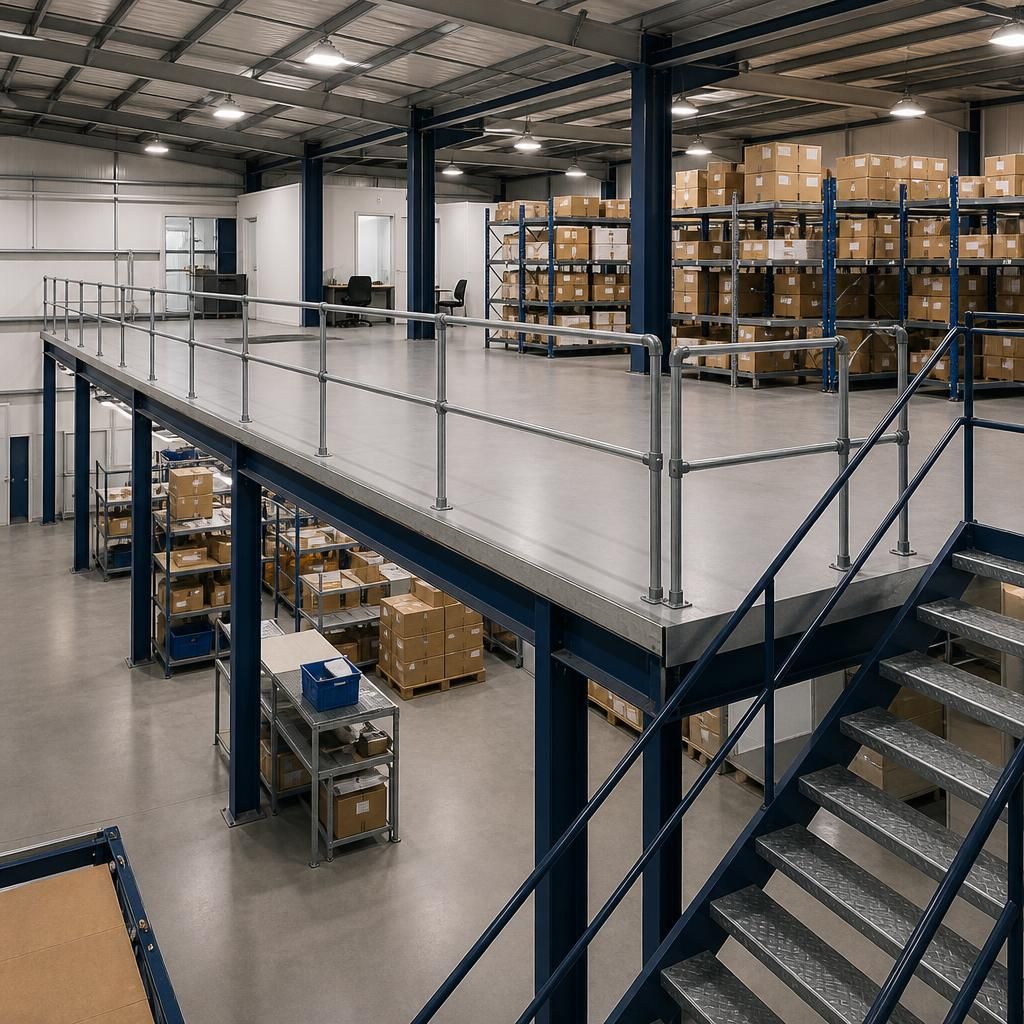
A mezzanine flooring system increases usable capacity by adding an elevated level within an existing industrial building, allowing the business to make better use of available vertical space without extending the building’s external footprint.
This can provide dedicated space for packing, assembly, offices, stock holding or staff facilities while keeping the ground floor available for vehicle access, production and other activities that need direct floor-level access. The system should be designed around the intended use, including floor loading, headroom, access, guarding, fire protection and future changes. When these factors are assessed properly, a mezzanine can support operational growth while avoiding the disruption of relocating or extending the premises.
Discuss Your Mezzanine Flooring Requirements
Discuss your mezzanine flooring requirements with our experienced team to assess your available space, intended use, loading needs and access arrangements. We can help identify a suitable, compliant solution for your industrial premises.