
How do I choose the right cantilever warehouse racking system for my needs?
Choose a cantilever warehouse racking system by assessing the dimensions, weight and quantity of your stored goods, available space, access requirements and any future capacity needs. A competent survey should then confirm the layout, arm and column capacities, base requirements, protection measures and compliance arrangements before installation.
The right cantilever warehouse racking system is determined by the dimensions, weight, quantity and handling requirements of the goods being stored, together with the available space and intended operating conditions. A suitable design must provide adequate capacity and access without obstructing vehicles, walkways, fire arrangements or other warehouse activities. The selection should therefore be based on a measured site survey and a clear understanding of both current and future storage needs.
Start with the characteristics of the stored goods
Identify exactly what the cantilever warehouse racking system will hold. Long, awkward or non-palletised items such as timber, steel sections, pipes, sheet materials, mouldings and furniture components may vary considerably in length, weight and shape. These details affect the required arm length, upright height, bay width, spacing between levels and overall load capacity.
- Measure the longest, widest and heaviest items, including any packaging or protective materials.
- Record the typical quantity stored at each level and whether the load is evenly distributed.
- Identify items that may bend, roll, overhang or require additional supports.
- Separate products with different handling or storage requirements rather than assuming one configuration will suit every load.
Loads should be placed on the arms in a stable, controlled manner. If goods are likely to be concentrated at one point, rather than spread across the available arm length, the design must account for that loading pattern. Capacity information supplied for one arrangement should not automatically be applied to another.
Confirm the required load capacity
Capacity is not based solely on the weight of an individual item. It also depends on the number of arms, the spacing between levels, the position of the load, the distance from the upright and the total load carried by each column and base. A competent designer should calculate the capacity of the complete system, including the structure and its supporting surface.
Provide accurate loading information during the survey and explain any likely changes in product range or stock volumes. Where goods have substantially different weights, the proposed layout may need clearly defined load zones or separate configurations. Safe working load notices should be displayed once the design has been confirmed, and loads should remain within the stated limits.
Assess the available warehouse space
Measure the usable floor area and the clear height, allowing for lighting, sprinklers, roof structures, doors, columns, services and other obstructions. The design should use space efficiently without creating unsafe clearance issues. It is important to consider the full operating envelope, including the movement of handling equipment and the space required to place and remove long loads.
- Check the condition, level and construction of the floor.
- Confirm that the proposed base positions do not conflict with joints, drains, services or damaged areas.
- Allow sufficient clearance for forklifts, cranes or other equipment used to handle the goods.
- Maintain suitable pedestrian routes and access to emergency equipment.
- Consider whether the system will be installed against a wall or accessed from both sides.
A single-sided arrangement may be suitable along a wall or boundary, while a double-sided arrangement can improve floor utilisation in an open storage area. The choice should be based on access, handling movements and available clearance rather than storage density alone.
Match the design to your handling equipment
The handling method has a direct influence on the cantilever warehouse racking layout. Forklifts require appropriate aisle width, turning space and visibility. Overhead cranes, side loaders and manual handling may require a different arrangement of levels and access points. The equipment must be able to approach the load without striking the columns, arms or adjacent stock.
Discuss the normal handling sequence with the designer: where goods arrive, how they are unloaded, which levels are accessed most often and where items are dispatched. This helps establish whether the layout should prioritise high-frequency access, maximum capacity, manual picking or vehicle access. It can also identify locations where additional protection or restricted access is necessary.
Choose the appropriate dimensions and configuration
Arm length should support the goods without creating excessive overhang, while bay width should allow the intended load to be stored and retrieved safely. Upright height and the number of storage levels should reflect the clear building height and the reach of the handling equipment. Level spacing should leave enough room to place and remove loads without trapping or dragging adjacent items.
Adjustable components can provide useful flexibility, but they do not remove the need for a properly engineered design. The system should be configured for the actual loads and operating method rather than expanded informally after installation. Unauthorised alterations, including moving arms or adding levels, can affect the original capacity assessment.
Consider stability, floor requirements and protection
The base and column arrangement must transfer the imposed loads safely into the floor. The survey should verify the floor’s condition and suitability, including any requirements for anchors, reinforcement or local repairs. A floor that appears sound may still need checking where loads are concentrated or where previous damage is present.
Protection measures should reflect the risks identified on site. These may include column guards, end-of-aisle protection, barriers, bollards or controls that separate vehicles from pedestrians. Protection should reduce the likelihood and severity of impact, but it should not be treated as a substitute for safe traffic management and competent operator training.
Account for the warehouse environment
Environmental conditions can influence the materials and finish selected for the system. Indoor dry storage, outdoor storage, damp areas, cold stores and locations exposed to corrosive substances may require different protective treatments. Tell the surveyor about temperature, moisture, chemicals, wash-down procedures and any exposure to weather.
Also check whether the goods themselves create additional risks. Round or rolling products may need chocks or dedicated supports. Fragile materials may need continuous decking or protective separators, while loose items may require retention measures. The design should prevent stock from falling, shifting or protruding into operating routes.
Build safety and compliance into the specification
The chosen cantilever warehouse racking system should be designed, installed and inspected in accordance with the manufacturer’s instructions, the relevant design information and applicable workplace safety guidance. In the UK, warehouse operators commonly refer to HSE guidance and the principles of EN 15635 when managing the safe use and inspection of storage systems.
Before the system is put into service, retain the design calculations, layout drawings, load notices, installation information and handover records. Staff should understand the loading limits, permitted uses and procedure for reporting damage. A planned inspection arrangement should also be established, with visible damage taken out of service or assessed promptly by a competent person.
Plan for future requirements
Choosing a system solely for today’s stock can lead to expensive changes later. Consider anticipated changes in product dimensions, stock volumes, handling equipment, building use and access requirements. However, future flexibility must be designed and specified from the outset. Extra capacity should not be assumed simply because there is unused vertical or floor space.
Ask whether the proposed layout can accommodate additional bays, altered arm positions or new protection without compromising capacity, access or compliance. Any future modification should be reviewed by a competent person and recorded before it is introduced.
Compare the complete solution, not just the purchase price
When reviewing quotations, compare the scope of the complete project. Check whether the price includes the site survey, design work, delivery, installation, floor fixings, protection, load notices, inspection and handover documentation. Confirm the specification of the steelwork, the stated capacities and any assumptions about the floor, goods or handling equipment.
A lower initial cost may not represent the best value if it excludes essential protection, requires later alterations or does not reflect the conditions in your warehouse. The most appropriate system is one that provides safe access, dependable capacity and practical long-term operation.
Use a competent survey before ordering
A professional survey should verify the measurements, loading information, floor condition, handling movements and environmental risks before the final design is approved. It should also identify restrictions affecting installation, such as operating hours, access for delivery vehicles, existing stock and services within the floor.
For an existing customer, the most useful next step is to provide current product dimensions, weights, stock levels, handling equipment details and any planned operational changes. Able Racking can then use the site information to develop a cantilever warehouse racking specification that is suitable for the building, the loads and the way your team works. The final arrangement should be installed by experienced operatives, clearly labelled and incorporated into your ongoing inspection and maintenance programme.
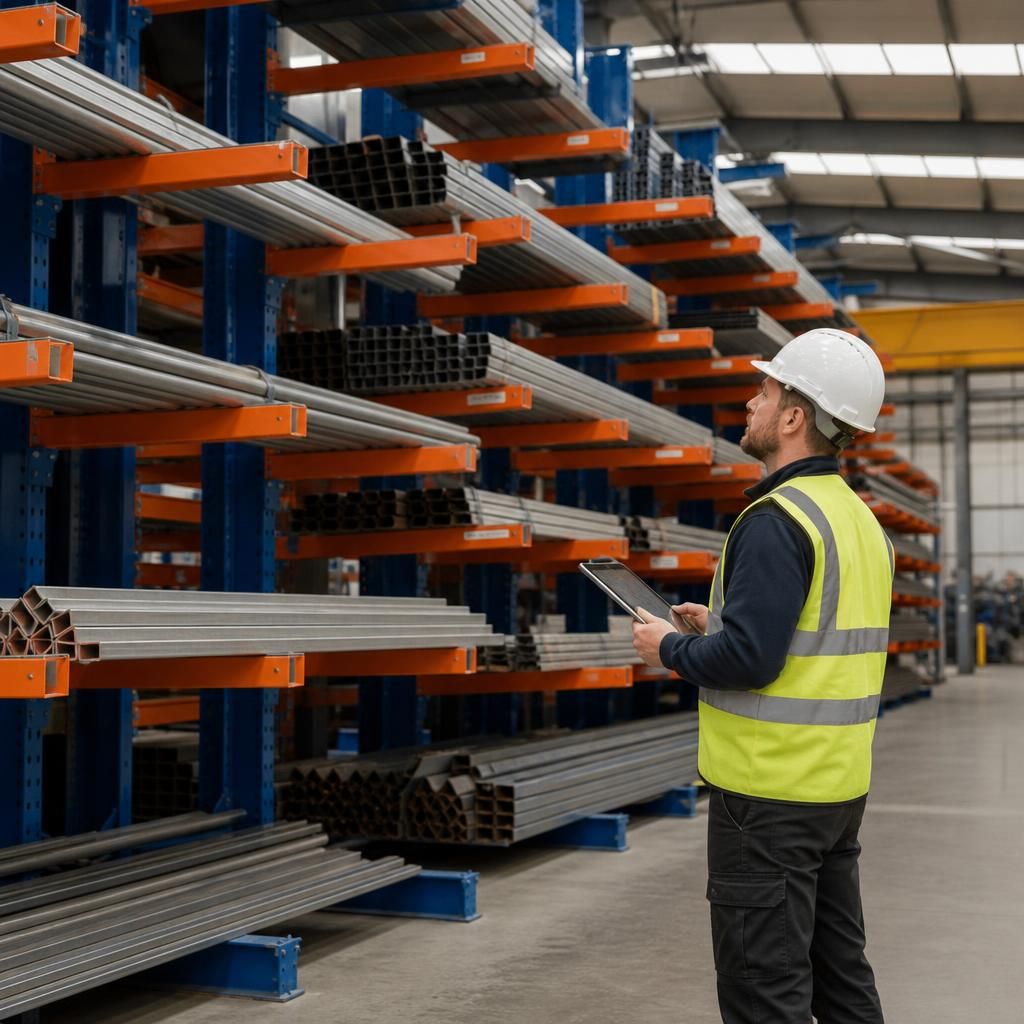
A site survey is essential when choosing a cantilever warehouse racking system because the correct design depends on the goods, floor, building and handling equipment. Measurements should cover load dimensions and weights, clear heights, aisle space, access routes, floor condition and any obstructions that could affect installation or operation.
The survey should also confirm how loads are placed and removed. Forklifts, cranes, side loaders and manual handling each require different clearances and access arrangements. Able Racking can use this information to confirm suitable arm lengths, bay widths, level spacing, capacities, floor fixings and protection measures before the system is specified.
Arrange a Cantilever Warehouse Racking Survey
Contact Able Racking to arrange a professional cantilever warehouse racking survey tailored to your goods, building, handling equipment and future requirements. Our experienced team can confirm the appropriate specification, capacities, protection and installation requirements before you place an order.