
What are the key components involved in the construction of a Metsec mezzanine floor?
A Metsec mezzanine floor typically comprises structural steel columns, primary beams, secondary joists, decking, stairs, edge protection and any required fire or access components. Each element is designed and coordinated to provide the required load capacity, stability, safe access and compliance for the intended use.
A Metsec mezzanine floor is a freestanding, engineered platform made up of structural steelwork, floor decking, access provisions, edge protection and any services or fire measures required for its intended use. Each component has a defined role in transferring loads safely to the supporting structure or foundations, maintaining stability and providing practical, compliant access.
Structural columns
Columns are the vertical supports that transfer the floor loads to the existing slab or designed foundations. Their position is determined by the proposed layout, required clearances, loading conditions and the ability of the building to accommodate the new structure. Column base plates and holding-down fixings connect the steelwork to the supporting surface, while the design must account for the condition and strength of the existing concrete slab.
Column locations should be coordinated with vehicle routes, machinery, doors, fire exits, services and activities beneath the platform. A well-planned arrangement provides the necessary support without creating avoidable obstructions to the working area.
Primary beams
Primary beams span between the columns and form the main horizontal support structure. They collect loads from the secondary joists and transfer them back to the columns. Their size, spacing and connection details are selected by the structural designer according to the intended use, imposed loads, span requirements, deflection limits and any local building constraints.
Beam connections are critical to the overall performance of the floor. Bolted connections, cleats, brackets and other connection details must be installed in accordance with the approved design so that the frame has the required strength and stability.
Secondary beams or joists
Secondary joists span between the primary beams and provide the direct support for the decking. They are commonly arranged at regular centres to suit the selected deck type and the expected loading pattern. The joist layout may need to be adjusted around columns, stair openings, goods access points, service penetrations and areas carrying heavier equipment.
In addition to supporting the deck, the secondary steelwork contributes to the distribution of loads across the platform. It must be properly seated, connected and restrained to prevent movement or excessive deflection during use.
Bracing and frame stability
Bracing prevents unwanted sway and helps the frame resist horizontal forces. Depending on the building and design, stability may be provided by diagonal bracing, rigid connections, portal action or a combination of these methods. The design must consider forces caused by normal use, access arrangements, impacts and the relationship between the new platform and the existing building.
Bracing locations should be agreed during the design stage because they can affect access, visibility, vehicle movements and the usable space below the floor. Removing, relocating or altering bracing after installation can compromise the structure and should never be undertaken without approval from the responsible structural engineer.
Floor decking
Decking creates the usable walking and working surface. Common options include steel decking, timber-based panels, composite boards or other materials selected for the required loading, finish, fire performance, durability and environment. The deck must be compatible with the joist spacing and fixed securely to prevent movement, lifting or local failure.
Where the platform is used for offices, production, storage or plant, the finish may need to accommodate pedestrian traffic, wheeled equipment, partitions, insulation, electrical installations or cleaning requirements. Deck joints, edges and openings should be detailed to provide a continuous, stable surface and to prevent objects from falling through gaps.
Stairs and access points
A permanent staircase provides the normal access route to the upper level. Its position, width, pitch, landings, handrails and guarding are designed around the building layout and the intended use. The stair arrangement must provide a safe route for the people expected to use the floor and should not obstruct emergency escape routes.
Where materials or equipment need to pass between levels, the design may also include a pallet gate, goods lift, conveyor interface or another controlled access point. These openings require suitable gates, barriers and operating procedures so that the access point cannot expose people to a fall when it is not in use.
Edge protection
Guardrails, handrails, intermediate rails, kickboards and other edge protection prevent people, tools and materials from falling from exposed sides. Protection is required around the perimeter and must also be provided around stair openings, loading areas and other floor penetrations where a fall risk exists.
Kickboards or toe boards are particularly important where items could be pushed or rolled from the platform. The edge protection arrangement should reflect the work being carried out, the movement of people and materials, and any need to maintain access for cleaning or maintenance.
Fire protection and compartmentation
The required fire measures depend on the building, the use of the floor, occupancy, escape strategy and the advice of the relevant design professionals or authorities. Measures may include fire-resisting structural coatings, protected escape routes, fire doors, alarms, emergency lighting, fire detection or sprinkler alterations.
Steelwork protection, deck construction and service penetrations must be coordinated so that the specified fire performance is maintained. Any openings through floors, walls or fire-resisting elements should be properly detailed and sealed using suitable systems.
Services and building integration
A platform may need to accommodate lighting, power, data cabling, heating, ventilation, drainage, fire detection and other building services. These are normally coordinated with the steel layout before manufacture and installation. Service routes should not require unauthorised cutting or drilling of structural members, and suspended equipment must be included in the design loads.
Connections to the existing building also require careful control. The design team should confirm whether the structure is independent or whether selected ties are needed for stability. The condition of the building, slab, walls and nearby services should be checked before installation begins.
Fixings, finishes and protective treatments
Bolts, anchors, welds and other fixings connect the individual components and must match the approved structural details. Steelwork may receive a protective coating suitable for the internal environment, such as a paint system or galvanised finish. The selected treatment should account for moisture, temperature, chemicals, abrasion and the required maintenance regime.
All components should be checked during installation for correct position, alignment, connection and finish. Damaged coatings, incomplete fixings or unplanned alterations should be addressed before the floor is put into service.
How the components work together
The columns support the primary beams, the primary beams carry the secondary joists, and the joists support the decking and everything placed on the floor. Bracing and connections maintain the stability of the frame, while stairs, edge protection, fire measures and services make the platform safe and suitable for its intended operation.
For this reason, a Metsec mezzanine floor should be treated as a coordinated structural system rather than a collection of separate parts. The final arrangement should be based on a site survey, confirmed use and loading requirements, suitable structural calculations, approved drawings and relevant building control or fire safety requirements. Installation should then follow the approved design, with inspections and handover checks completed before the floor is occupied.
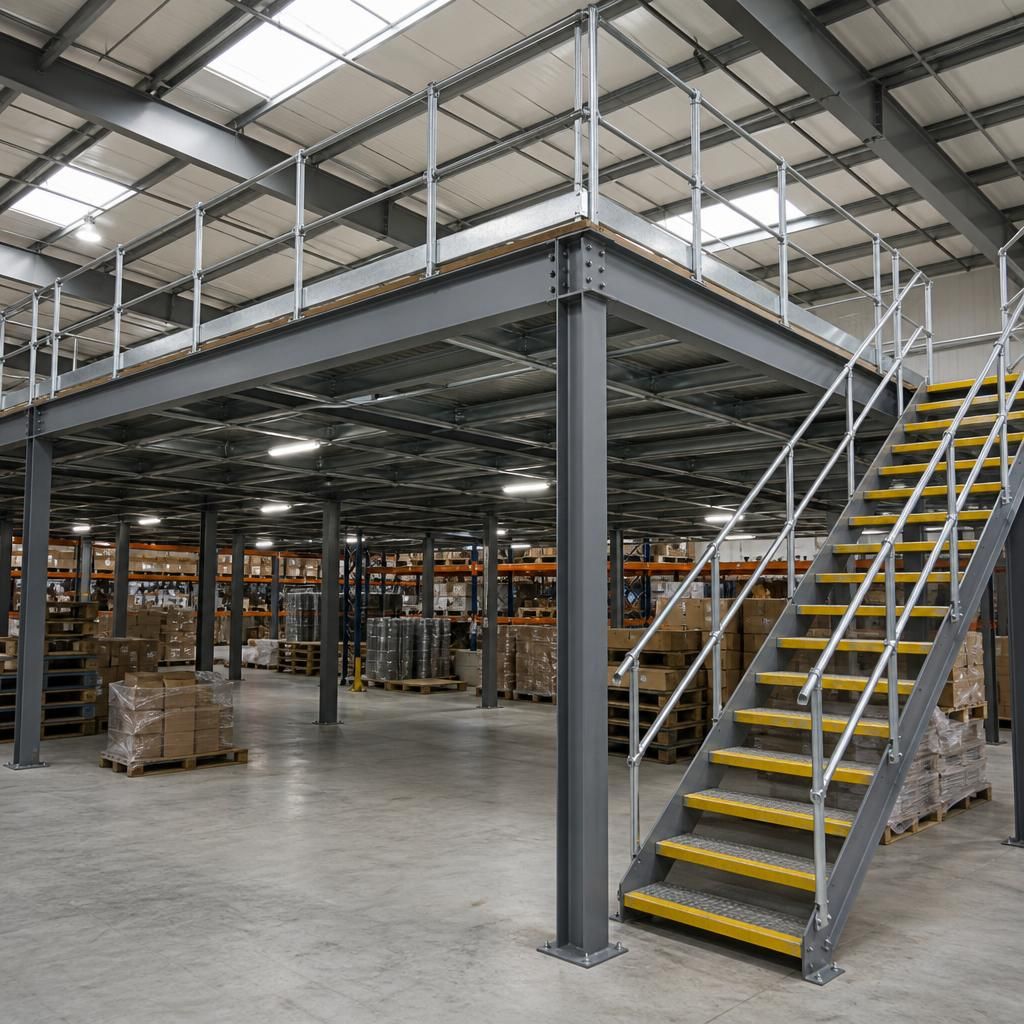
The structural frame is the primary load path in a Metsec mezzanine floor. Columns transfer the combined weight of the beams, joists, decking, people, equipment and stored items to the supporting slab or foundations. Primary beams then carry the joists, while the joists distribute loads across the decking. Each connection, bearing point and fixing must therefore match the approved structural design.
Column positions, beam spans and joist spacing should be coordinated with stairs, access openings, services, machinery and activities below the platform before manufacture. This prevents clashes and avoids unapproved alterations that could affect the floor’s strength, stability or intended load capacity.
Discuss your Metsec mezzanine floor requirements
Discuss your Metsec mezzanine floor requirements with our experienced team to confirm the intended use, loading, access, structural arrangement and compliance needs. We can help identify the information required for an accurate design and suitable installation plan.