
What materials are commonly used in mezzanine floor construction?
Mezzanine floors are most commonly constructed from structural steel, with concrete, timber or composite decking used to form the walking surface. The suitable combination depends on the required load capacity, fire performance, span, environment, installation method and intended use of the space.
Mezzanine floors are commonly constructed from a structural steel frame with a suitable deck or floor surface, such as composite panels, concrete or timber-based boards. The correct material combination depends on the required load capacity, span, fire performance, environment, installation method and intended use of the space.
Structural steel
Structural steel is the most widely used material for the primary frame. Columns, beams and secondary members form the load-bearing structure and transfer the imposed loads safely to the existing building floor. Steel provides a high strength-to-weight ratio, allowing designers to create substantial floor areas without using excessively large structural members.
Steel components are usually manufactured off site to engineered drawings before being delivered and assembled. This can reduce installation time and improve dimensional accuracy. The steel may be painted, galvanised or supplied with another protective finish, depending on the conditions within the building and the level of corrosion protection required.
The design must consider the strength and stability of every part of the frame, including connections, bracing, columns and base plates. The existing floor must also be checked to confirm that it can accept the concentrated loads imposed by the columns.
Composite decking
Composite decking is a common choice for industrial and commercial applications. It typically consists of profiled steel decking with a structural or high-density board layer above it. The boards may be manufactured from materials such as chipboard or other engineered wood products, with the profile below helping to support the deck and transfer loads to the supporting steelwork.
This type of floor can provide a practical balance between strength, weight, installation speed and cost. It is suitable for many storage, production, office and access areas, provided the selected system is designed for the intended loading and working conditions.
The upper surface may require additional protection where wheeled equipment, pallet trucks, liquids, impact or abrasive activity is expected. Joints, edges and penetrations should be detailed carefully so that the completed floor remains stable and safe to use.
Concrete
Concrete may be used where the floor requires a particularly robust, durable or fire-resistant surface. It can be installed as a structural slab or as part of a composite floor system working with the steel frame. Concrete is resistant to wear and can provide a solid surface for demanding operational areas.
Its main considerations are weight, curing time, handling requirements and the additional load placed on the supporting structure. The steel frame, building floor and foundations must all be assessed before a concrete solution is selected. Concrete may also require reinforcement, edge protection and carefully designed openings for stairs, services and equipment.
Where a concrete surface is proposed, the design should account for construction tolerances, movement, cracking and the interaction between the slab and the supporting steelwork. The finished surface may also need a seal, coating or other treatment to suit the working environment.
Timber and engineered wood products
Timber-based boards are often used as the walking surface over a steel frame. Common options include structural-grade chipboard, plywood and other engineered panels. These products are relatively light, straightforward to cut and install, and can provide a suitable finish for offices, light storage and general access areas when correctly specified.
Board selection must reflect the expected loading, support spacing, moisture conditions and likely level of impact. Panels intended for a dry internal environment may not be suitable for areas exposed to water, cleaning fluids or significant humidity. The boards must be fixed securely, with joints supported and edges protected where necessary.
Timber products can also be combined with floor coverings, insulation or fire-protection systems. The complete build-up, rather than the board alone, must be assessed for structural performance, fire behaviour and durability.
Floor finishes and protective surfaces
The structural deck is not always the final walking surface. Depending on the use of the floor, additional finishes may include vinyl, rubber, resin, carpet tiles, anti-slip coatings or painted surfaces. The finish should be compatible with the underlying deck and suitable for the expected foot traffic, wheeled equipment, cleaning regime and risk of slipping.
In office or welfare areas, acoustic and thermal layers may be incorporated beneath or above the finish. In industrial areas, the priority may instead be impact resistance, chemical resistance and ease of cleaning. Floor finishes should not conceal defects, movement or damage in the deck, so the underlying construction must be inspected before covering it.
Fire protection materials
Fire performance is determined by the complete floor and building arrangement, not simply by the material used for the deck. Steel may require an intumescent coating, board encasement or another tested protection system to maintain its performance during a fire. Timber-based products and composite panels may also require a specified fire classification or protective treatment.
The required approach depends on the building layout, escape arrangements, occupancy, fire strategy and applicable approval requirements. Fire-protection materials must be installed according to the tested system or manufacturer’s specification. Gaps, service penetrations, joints and alterations can reduce the effectiveness of the protection if they are not properly detailed.
Stairs, handrails and edge protection
Access components are commonly manufactured from steel, although timber, aluminium and other materials may be used for specific finishes or applications. Stairs should provide a secure route to the floor, while handrails, guarding, gates and toe boards protect users from falls and prevent materials from being displaced at exposed edges.
These components must be compatible with the primary structure and arranged so that loading, access, evacuation and day-to-day movement can take place safely. Where goods are transferred to or from the raised floor, pallet gates or other controlled loading arrangements may be required.
How the materials are selected
- Load requirements: The design must account for people, stored goods, equipment, partitions, services and any moving or impact loads.
- Span and column layout: Longer spans may require deeper beams, additional steelwork or a different deck system. Column positions must work with the existing building and the activities below the floor.
- Fire performance: The frame, deck, finishes and penetrations must support the building’s fire strategy and approval requirements.
- Environment: Moisture, temperature, dust, chemicals, wash-down procedures and corrosion risks influence the choice of steel protection, boards and surface finishes.
- Installation constraints: Restricted access, working hours, existing operations and the availability of lifting equipment may affect whether components are assembled on site or delivered in sections.
- Future changes: The design should allow for planned partitions, services, machinery or changes in use where these could alter the loads or fire requirements.
Material selection should be completed as part of a coordinated structural design rather than treated as a choice of deck finish alone. The supporting building, floor slab, connections, access arrangements, guarding, fire measures and intended use all need to be considered together. A competent designer can then specify a combination that provides the required strength, durability, safety and regulatory compliance without adding unnecessary weight or complexity.
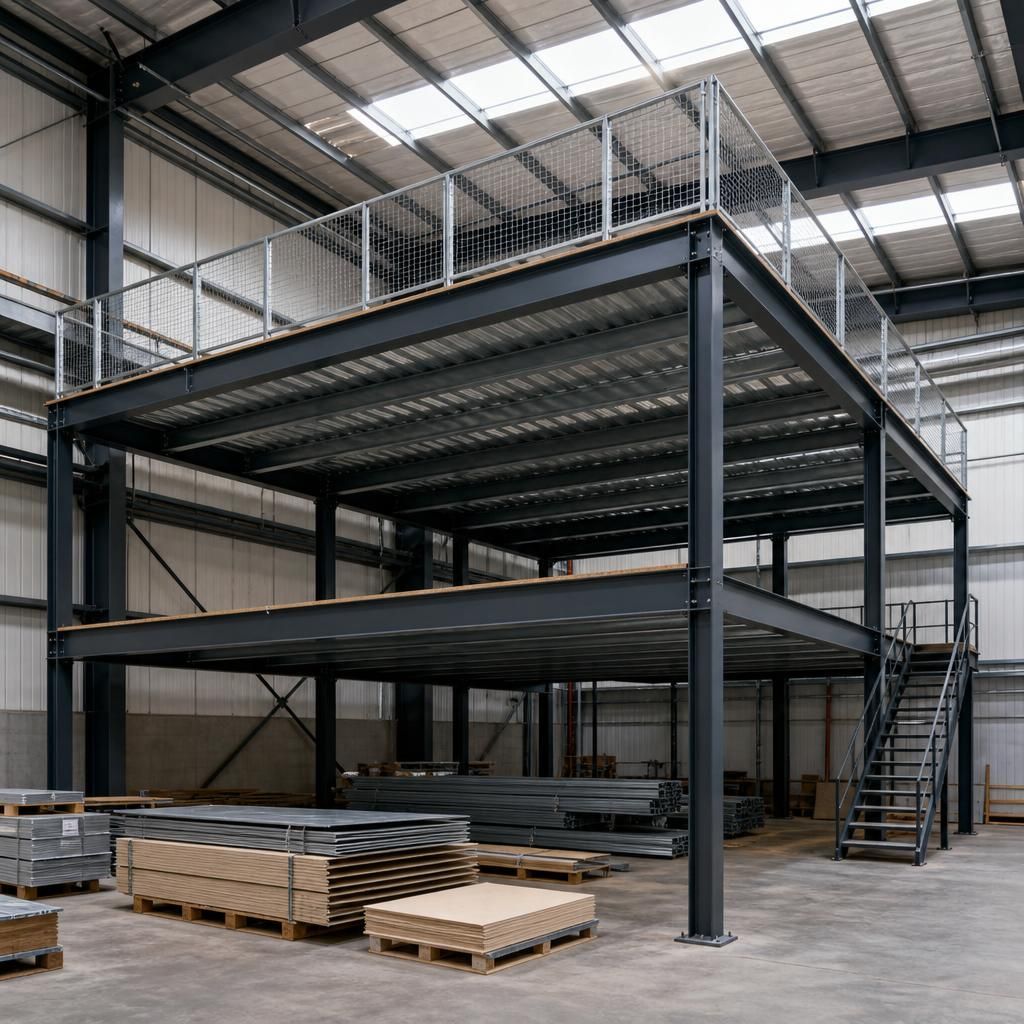
Structural steel is commonly used for the primary frame of a mezzanine floor because it provides high strength with relatively low weight. Steel columns, beams and secondary members transfer the loads from the deck, stored goods, equipment and people to the existing floor. The supporting slab must be assessed carefully, as column base plates can create concentrated loads.
The deck material is then selected to suit the intended use. Composite panels or engineered wood boards may provide a practical, lightweight surface for general access and light storage, while concrete can offer greater durability and fire performance where the supporting structure has been designed for its additional weight. The complete floor build-up, including finishes and fire protection, should be specified as one coordinated system rather than choosing materials in isolation.
Discuss your mezzanine floor material requirements
Discuss your mezzanine floor material requirements with our experienced team to identify a suitable combination of structural steel, decking, finishes and fire protection for your intended use. We can help ensure the proposed materials meet the required loading, durability, access and compliance needs.