
What customisation options do warehouse racking manufacturers offer?
Warehouse racking manufacturers can customise system layouts, bay dimensions, load capacities, beam and frame specifications, finishes and accessories to suit your building and storage requirements. The right configuration should be based on your goods, handling equipment, available space, operational needs and applicable safety standards.
Warehouse racking manufacturers can tailor storage systems to the building, goods, handling equipment, operating processes and safety requirements of each site. Customisation may include the layout, bay dimensions, load capacity, frame and beam specifications, protection, finishes, accessories and provision for future changes. A suitable design should be based on a site survey and documented load information rather than selecting standard components in isolation.
Layout and space utilisation
Manufacturers can configure warehouse racking around the available floor area, clear height, columns, doors, fire exits, loading areas and other fixed features. Options may include single- or double-entry runs, back-to-back arrangements, different aisle widths and layouts that separate pedestrian and handling-equipment routes. The design should balance storage density with safe access, stock rotation, visibility and the manoeuvring requirements of the equipment used on site.
Computer-aided design drawings and site measurements help identify conflicts before installation. A well-planned layout can also allow space for inspection access, maintenance work, emergency routes and future expansion. It is important that proposed changes do not obstruct sprinklers, lighting, ventilation, fire protection equipment or building access.
Bay dimensions and storage levels
Bay width, depth and height can be adjusted to suit the dimensions and weight of the goods. Manufacturers may specify different beam lengths for standard pallets, long loads, containers, cartons or other handling units. Frame heights and beam levels can be selected to use available vertical space while retaining suitable clearance between stored goods, beams, the building structure and fire safety systems.
Storage levels can be arranged for different product sizes rather than using a uniform spacing throughout. Adjustable levels are useful where stock dimensions change, but every configuration must remain within the approved design and load limits. Changing beam positions, adding components or altering the layout without technical approval can affect the stability and capacity of the warehouse racking.
Load capacity and structural specifications
Load capacity is one of the most important customisation decisions. The manufacturer should assess the weight of each load, how loads are distributed, the number of levels, the beam span, frame height, floor condition and the forces created during loading and unloading. Beam and upright specifications can then be selected to provide the required capacity with an appropriate safety margin.
Load notices should clearly state the permitted configuration and capacities. These details relate to the complete system, so they should not be assumed to apply after changing beam lengths, level positions, decking or other components. Where loads are unusually heavy, uneven, fragile or awkwardly shaped, the design may require additional support or a different warehouse racking configuration.
Components for different goods and handling methods
Manufacturers can combine warehouse racking components to support a wide range of stock. Typical options include pallet support bars, timber or steel decking, wire mesh decking, carton supports, dividers, back stops, side supports and specialist cradles. The choice depends on the load base, packaging, weight distribution and the way goods are placed into storage.
Compatibility with handling equipment is equally important. Beam heights, aisle widths, clearances and frame protection should reflect the reach, turning radius and operating method of the forklifts or other equipment in use. If equipment changes later, the warehouse racking should be reassessed rather than modified informally.
Protection and safety accessories
Protective accessories can be specified to reduce the risk of impact and improve day-to-day safety. These may include upright guards, end-of-aisle barriers, column guards, safety gates, mesh panels, pallet stops and frame protection. The appropriate solution depends on traffic routes, vehicle types, building features and the consequences of a potential impact.
Accessories should complement, not replace, suitable operating procedures, training and regular inspections. Warehouse racking remains a structural system, and damage, missing components, overloading or incorrect loading can compromise its performance. Any safety accessory must also be compatible with the manufacturer’s design and installation requirements.
Finishes and environmental requirements
Powder-coated finishes are commonly selected for general warehouse environments, with colour choices used to support site identification or improve visibility. More durable finishes or corrosion-resistant materials may be appropriate in areas exposed to moisture, temperature variation, chemicals, wash-down processes or demanding hygiene requirements.
The finish should be considered alongside the operating environment, cleaning regime and expected service conditions. A coating does not remove the need to inspect for corrosion, impact damage or deterioration. The manufacturer should confirm that the proposed materials and finish are suitable for the location.
Integration with warehouse operations
Customisation can extend beyond the structure itself. A manufacturer may design the warehouse racking to work with stock-control processes, picking methods, replenishment routes and product rotation requirements. Frequently accessed goods may be positioned at convenient levels, while slower-moving or reserve stock can be allocated to less accessible locations, provided the loads and operating risks are properly assessed.
Where a site uses multiple storage methods, the overall plan should consider how each area interacts. Clear labelling, location identification, pedestrian segregation and consistent loading rules help reduce errors and avoid unnecessary handling. The design should support the actual workflow rather than relying only on the maximum possible storage density.
Adaptability and future changes
Some systems can be configured for later adjustment by adding approved levels, extending runs or changing accessories. Planning for possible changes at the design stage may reduce disruption when stock profiles, equipment or throughput change. However, adaptability does not mean that components can be moved or added without assessment.
Before modifying warehouse racking, obtain confirmation that the proposed change is compatible with the original design. Updated drawings, load notices and inspection records should be retained where the configuration changes. This provides a clear reference for operators and supports ongoing safety management.
How manufacturers establish the right specification
- Survey the site: Record building dimensions, floor conditions, obstructions, access points, traffic routes and relevant fire safety provisions.
- Assess the stock: Confirm load weights, dimensions, pallet or container types, stability, packaging and any special handling requirements.
- Review operations: Consider handling equipment, shift patterns, picking methods, stock rotation, pedestrian movement and anticipated growth.
- Develop the design: Produce a layout and component specification showing capacities, clearances, protection and access arrangements.
- Check compliance: Ensure the design, installation and use arrangements align with applicable legislation, recognised technical guidance and the manufacturer’s instructions.
- Verify after installation: Inspect the completed system, provide load information and ensure users understand safe loading, reporting and inspection procedures.
In practice, the most useful customisation is not simply a choice of colour or accessory. It is a coordinated specification that makes the best use of the building while keeping loads, handling activity and access routes under control. A competent manufacturer or specialist should be able to explain why each component has been selected, identify any design limitations and provide the information needed for safe operation and ongoing inspections.
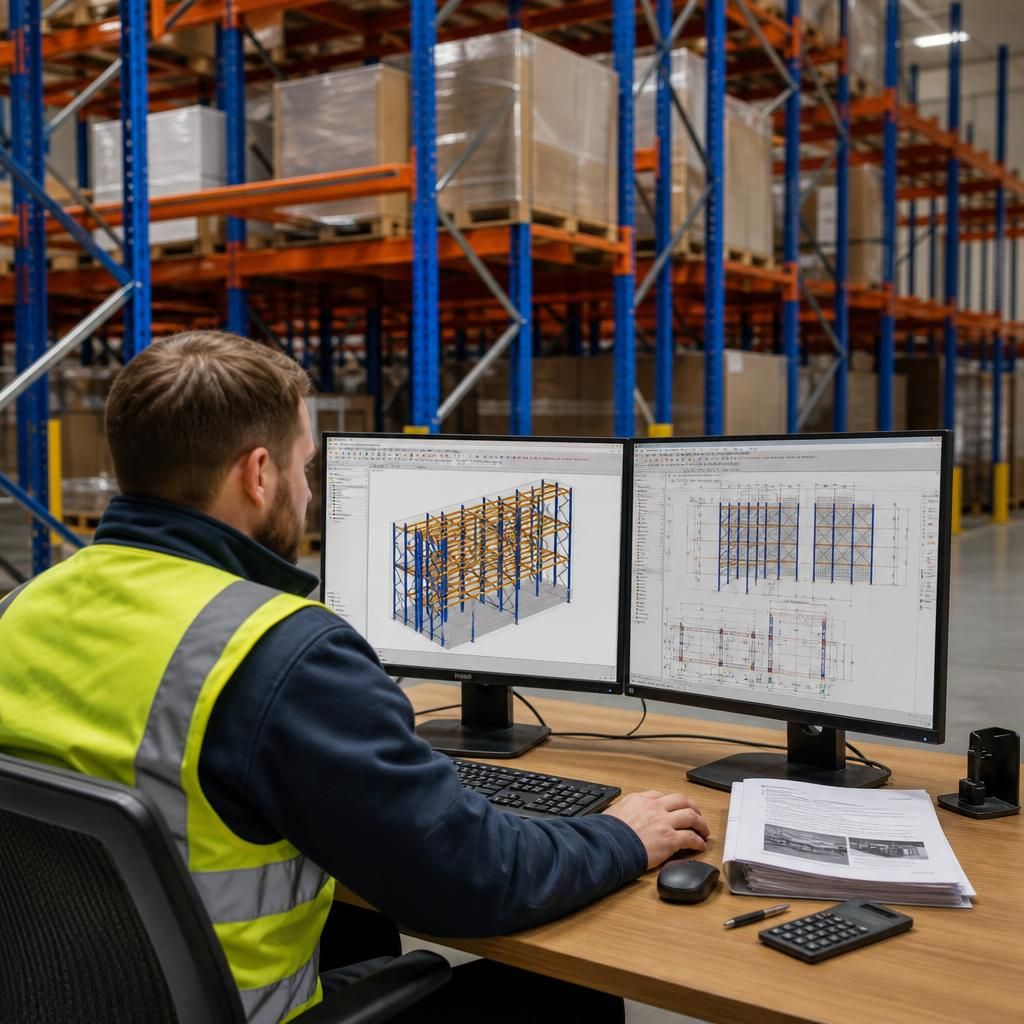
Warehouse racking manufacturers customise the system layout and component specification to suit the building, stored goods and handling equipment. This may include bay widths, frame heights, beam levels, aisle clearances, decking and protective accessories.
The specification should be based on a site survey and confirmed load information. Building columns, doors, fire routes, sprinklers, floor conditions and vehicle movements must be considered before the layout is approved. Any later changes to beam positions, components or load arrangements should be checked by a competent specialist, as they can affect the system’s capacity and stability.
Discuss your warehouse racking customisation requirements
Discuss your warehouse racking customisation requirements with our experienced team to identify a safe, practical specification for your building, stock and handling equipment.