
What factors impact the cost of building a mezzanine floor?
The cost of building a mezzanine floor is mainly affected by its size, structural design, materials, floor loading, access arrangements and installation requirements. Additional costs may arise from stairs, handrails, lighting, fire protection, services, building control approval and any alterations needed to the existing building.
The cost of building a mezzanine floor is primarily affected by its size, intended load, structural design, materials, access arrangements and installation conditions. The final budget can also include design work, surveys, building control approval, fire protection, lighting, power, heating, ventilation, safety barriers and alterations to the existing building. A reliable estimate therefore requires more than a price per square metre; it must reflect how the floor will be used and the conditions at the installation site.
Floor area and layout
The overall size of the mezzanine floor is one of the clearest cost influences. A larger structure generally requires more steelwork, decking, edge protection and installation time. However, the relationship between size and cost is not always linear. A compact floor with an irregular shape, multiple openings or difficult access may require more design and fabrication work than a larger, straightforward structure.
The layout also affects the number and position of supporting columns. A design with fewer columns may provide better use of the space below, but it can require stronger beams and more complex structural calculations. The position of existing doors, machinery, services, fire exits and working areas must be considered so that the floor does not obstruct normal operations.
Required load capacity
The intended use determines how much weight the structure and floor surface must safely support. A floor used for light office accommodation will have different design requirements from one used for storage, production, equipment or areas where goods are regularly moved.
Higher imposed loads can require larger beams, additional columns, stronger connections and a more robust decking system. Point loads from equipment, shelving, partitions or concentrated stored items may be particularly important because they do not distribute weight evenly across the floor. The proposed use should be established at the design stage rather than relying on a general-purpose specification.
Structural design and engineering
The complexity of the design has a direct effect on professional fees, fabrication and installation. Costs may increase where the building has unusual dimensions, restricted headroom, an uneven slab, limited column positions or existing structures that need to be incorporated into the design.
A competent structural assessment should consider the proposed loads, the supporting slab, connections, stability, deflection and the effect of the new structure on the existing building. It may also identify the need for a site survey, trial holes or additional technical information. Cutting corners at this stage can lead to redesign, delays and unexpected construction costs.
Materials and floor finish
The specification of the primary steelwork, decking and finished surface affects both the purchase price and the installation method. Common options include profiled metal decking with a suitable top surface, composite systems and other purpose-designed floor finishes. The correct choice depends on the load, use, fire strategy, cleaning requirements, durability and appearance required.
Additional finishes such as resin coatings, anti-slip surfaces, acoustic treatments, partitions or office-grade flooring will add to the project cost. The cheapest material is not necessarily the most economical over the life of the floor if it is unsuitable for traffic, impact, moisture or the intended working environment.
Stairs, access and edge protection
Safe access is a necessary part of the design rather than an optional extra. The number, position and type of stairs can affect the structure, available floor area and installation work. A wider stair or a stair with intermediate landings may be needed where there is frequent movement of people or materials.
Handrails, guarding, gates, loading gates, pallet gates, toe boards and other edge protection are also influenced by the use of the floor and the method of transferring goods. The cost will depend on the extent of protection required and whether it must integrate with partitions, conveyors, equipment or existing access routes.
Fire safety and building control requirements
A mezzanine floor can change the fire characteristics and escape arrangements within a building. The required measures depend on factors such as the building’s use, occupancy, floor area, escape routes, travel distances, existing fire systems and the proposed use of the new level.
Possible requirements include fire-rated materials, protected escape routes, fire doors, emergency lighting, alarms, sprinklers, smoke control or upgrades to the existing fire protection. Building control approval and supporting fire documentation may also form part of the project. These requirements should be confirmed early because late changes can affect the structure, ceiling clearance, services and final cost.
Lighting, power and building services
The new floor may need lighting, sockets, data connections, heating, ventilation, air conditioning, fire detection and other services. Extending existing systems can be straightforward where suitable supplies are nearby, but costs can rise if cables, ductwork or pipework must be diverted or supported around the structure.
Where the new level will be used as an office, welfare area or production space, the services specification is likely to be more extensive than for a basic storage platform. The position of service routes should be coordinated with the steelwork and access arrangements to avoid remedial work after installation.
Existing building and ground conditions
The existing building can have a significant influence on cost. The design team may need to check the available headroom, column positions, wall construction, slab thickness, drainage, roof structure and the location of buried or overhead services. If the slab cannot safely support the proposed columns, local strengthening or alternative foundations may be required.
Older buildings can also contain undocumented alterations or services that are not shown on available drawings. A detailed survey helps identify these issues before fabrication and provides a more dependable basis for the quotation.
Installation access and site conditions
Installation costs depend on how materials can be delivered, stored and assembled. Restricted loading bays, narrow doorways, limited working space, shared access routes and ongoing warehouse activity can all increase labour and handling requirements.
Some projects can be installed during normal operating hours, while others require phased work, temporary segregation or out-of-hours installation to minimise disruption. Mechanical lifting equipment, temporary works, traffic management and additional site supervision may be needed where access is difficult or the installation takes place in a busy operational area.
Alterations and associated works
The headline structure price may not include every work package needed to make the floor operational. Potential additions include relocating doors, partitions, lighting, sprinklers, heating, ventilation, cables, pipes or existing equipment. The project may also require repairs to the slab, removal of obstructions, making good around connections and redecorating affected areas.
Where the mezzanine will support offices or welfare facilities, the budget may need to include walls, doors, glazing, insulation, toilets, kitchenette facilities and internal finishes. These items should be separated clearly from the structural supply and installation cost so that the total project budget is transparent.
Planning, approvals and documentation
Depending on the building and proposed use, planning matters may need to be reviewed alongside building regulations. The project may require structural calculations, drawings, a fire strategy, risk assessments, installation method statements and completion documentation. Fees for surveys, design, approval and inspections should be identified at the outset.
Approval requirements can also influence the programme. If the design changes after an application or technical review, additional engineering, fabrication or installation work may be necessary. Confirming the approval route before placing an order reduces this risk.
How to obtain a dependable budget
For a realistic cost assessment, provide the proposed floor area, intended use, loading requirements, available drawings, site photographs, headroom information and details of any equipment or services that must remain in place. It is also useful to explain how people and materials will access the floor and whether the building must remain operational during the work.
A site survey and design review should then establish the structural approach, access requirements, safety measures, approvals and associated works. The quotation should distinguish between included and excluded items, identify assumptions and allow for any provisional work that cannot be confirmed until the existing building has been inspected.
Comparing quotations on price alone can produce an unreliable result if one proposal excludes design, approvals, edge protection, fire measures, services or making-good. A better comparison considers the complete specification, compliance responsibilities, installation arrangements, programme and the suitability of the proposed design for the building’s intended use. This approach gives a clearer view of the actual cost and helps prevent unexpected additions during construction.
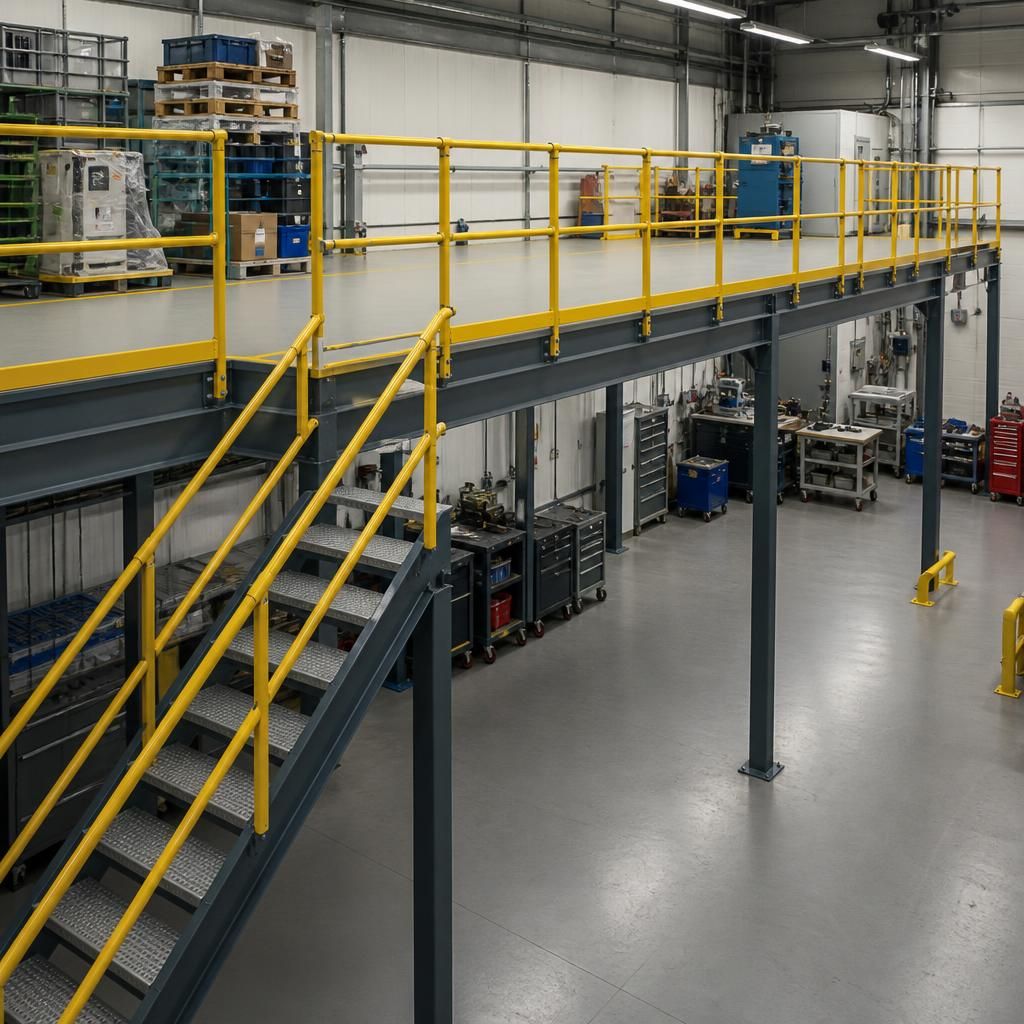
The most dependable mezzanine floor budget is based on the complete project scope, not just the floor area or structural steel price. The quotation should account for design, surveys, loading requirements, access, edge protection, fire safety, services, approvals, installation conditions and any alterations to the existing building.
When comparing quotations, check which items are included and identify assumptions or provisional costs. A lower initial price may exclude stairs, handrails, fire measures, lighting, power, making good or building control support. Confirming these details before work begins gives a clearer view of the final cost and reduces the risk of unexpected additions during installation.
Discuss your mezzanine floor requirements with our experts
Discuss your mezzanine floor requirements with our experts to review the proposed use, structural design, access, approvals and associated costs. We can help you establish a clear project scope and dependable budget before work begins.