
What are the main advantages of using Metsec mezzanine floors in an industrial setting?
Metsec mezzanine floors create additional usable space within an industrial building without the disruption and cost of extending the premises. Their engineered steel construction offers adaptable layouts, reliable load capacity and efficient integration with access, storage, production or office areas, helping businesses improve operations while retaining flexibility for future changes.
Metsec mezzanine floors provide additional usable floor area within an existing industrial building, allowing businesses to expand storage, production, office or support areas without constructing a full external extension. Their engineered steel design combines dependable load performance with flexible layouts, efficient installation and the ability to adapt as operational requirements change.
More usable space without moving premises
The principal advantage is the creation of a new working level above part of the existing floor. This makes better use of the building’s available height and can increase capacity while preserving the current site, services and established operating location. Depending on the design, the upper floor can support stockholding, light manufacturing, assembly, administration, staff facilities, packing or other controlled activities.
Using the vertical volume of a building can also help separate activities that would otherwise compete for the same floor area. For example, an upper level may be used for offices or slower-moving goods, leaving the ground floor available for vehicle access, manufacturing, goods-in and dispatch.
Lower disruption than a conventional extension
An internal steel floor can often be installed without the excavation, external construction and wider site changes associated with extending a building. This may reduce disruption to neighbouring areas and help the business continue operating during the project. The actual installation sequence will depend on the building structure, access arrangements, service routes and the extent of any required fire or electrical work.
A mezzanine is not automatically a low-cost alternative in every situation. Its feasibility depends on the available headroom, existing slab, imposed loads, fire strategy, access requirements and structural connections. A properly developed design identifies these matters before installation so that the proposed floor is suitable for its intended use.
Flexible design for different industrial uses
Metsec mezzanine floors can be configured around the building and the activities they need to support. The layout can allow for columns, machinery, doors, production lines, circulation routes, services and restricted areas. Decking, edge protection, stairs, gates, goods access points and partitions can be selected to suit the function of each zone.
This flexibility is particularly useful where a business is changing its processes or needs to combine different uses on one site. An upper floor may be left open for storage, divided into rooms for offices or welfare facilities, or designed as a mixture of operational and administrative space.
Reliable structural performance
Metsec systems are based on engineered steel components designed to work together as a structural frame. Beam spacing, column positions, decking and connections are selected according to the intended use and the loads that the floor must carry. This provides a more controlled solution than attempting to create additional floor area using unsuitable or improvised construction methods.
Load capacity must be considered at the design stage rather than treated as a later adjustment. The assessment should account for permanent loads from the structure and finishes, as well as imposed loads from people, equipment, stored materials, partitions and any localised heavy items. Point loads, dynamic effects and areas requiring additional reinforcement may also affect the design.
Improved operational efficiency
A well-planned upper floor can shorten internal travel distances and give each activity a defined location. It may provide dedicated space for order preparation, components, quality control, offices or staff facilities while keeping primary production and access routes clear below. Better separation can support tidier workflows and make it easier to control movement between operational areas.
The design should consider how people and materials will move between levels. Staircases, handrails, pallet or goods gates, lifts, conveyors and other access equipment need to be positioned so that the completed arrangement is practical as well as structurally sound. Poorly planned access can reduce the benefit of the additional floor, even where the structure itself is adequate.
Adaptability for future changes
Industrial requirements rarely remain fixed. Stock profiles, equipment, staffing levels and work processes can change over time. A Metsec mezzanine can be designed with a practical column grid, accessible service routes and an arrangement that allows future internal alterations. This can make it easier to reconfigure the space than it would be to alter a permanent building extension.
Future changes must still be assessed carefully. Removing columns, adding equipment, changing the use of an area or increasing stored loads may affect the original design assumptions. Any alteration should be reviewed by a competent structural professional before work begins.
Efficient integration with the existing building
A mezzanine floor can be coordinated with existing walls, doors, lighting, sprinklers, ventilation, heating, electrical installations and fire alarm systems. This allows the new level to form part of the wider facility rather than operate as an isolated structure. Early coordination is important because services may need to pass beneath, through or around the supporting steelwork.
Integration also includes the building’s fire and evacuation arrangements. The intended use, occupancy, travel distances, escape routes, fire resistance and protection systems should be reviewed as part of the design. Building control and other relevant approvals may be required, and the completed installation should be provided with appropriate inspection and maintenance information.
Potential cost and programme benefits
Creating internal floor area can avoid some of the land acquisition, planning, groundwork and external construction costs associated with moving or extending premises. It may also allow a business to add capacity in stages, focusing investment on the areas that provide the greatest operational value.
Programme benefits depend on the complexity of the project, but prefabricated steel components can support an organised installation sequence. Accurate surveys, clear load requirements, coordinated drawings and early decisions about access and services help reduce avoidable delays. The existing floor and building structure should be checked before the final design is approved.
Safety and compliance are part of the advantage
The value of a mezzanine depends on it being safe, legally compliant and suitable for its use. Design considerations include structural stability, floor loading, edge protection, stair geometry, access gates, fire precautions, lighting, signage and safe working procedures. Installation should be carried out by competent operatives using an agreed method and suitable temporary controls.
After completion, the floor should be used within its specified limits and inspected as part of the site’s planned safety arrangements. Loads should be identified clearly where necessary, damage should be reported promptly and any proposed alteration should receive technical approval. Regular checks help identify impact damage, loose components, changes in use or other conditions that could affect safe performance.
Overall, the main advantages of a Metsec mezzanine floor are increased internal capacity, flexible use of space, reduced reliance on relocation or external expansion, dependable engineered construction and the potential to improve the flow of industrial operations. The best result comes from matching the design to the building, loading, access needs and future plans, followed by competent installation and ongoing inspection.
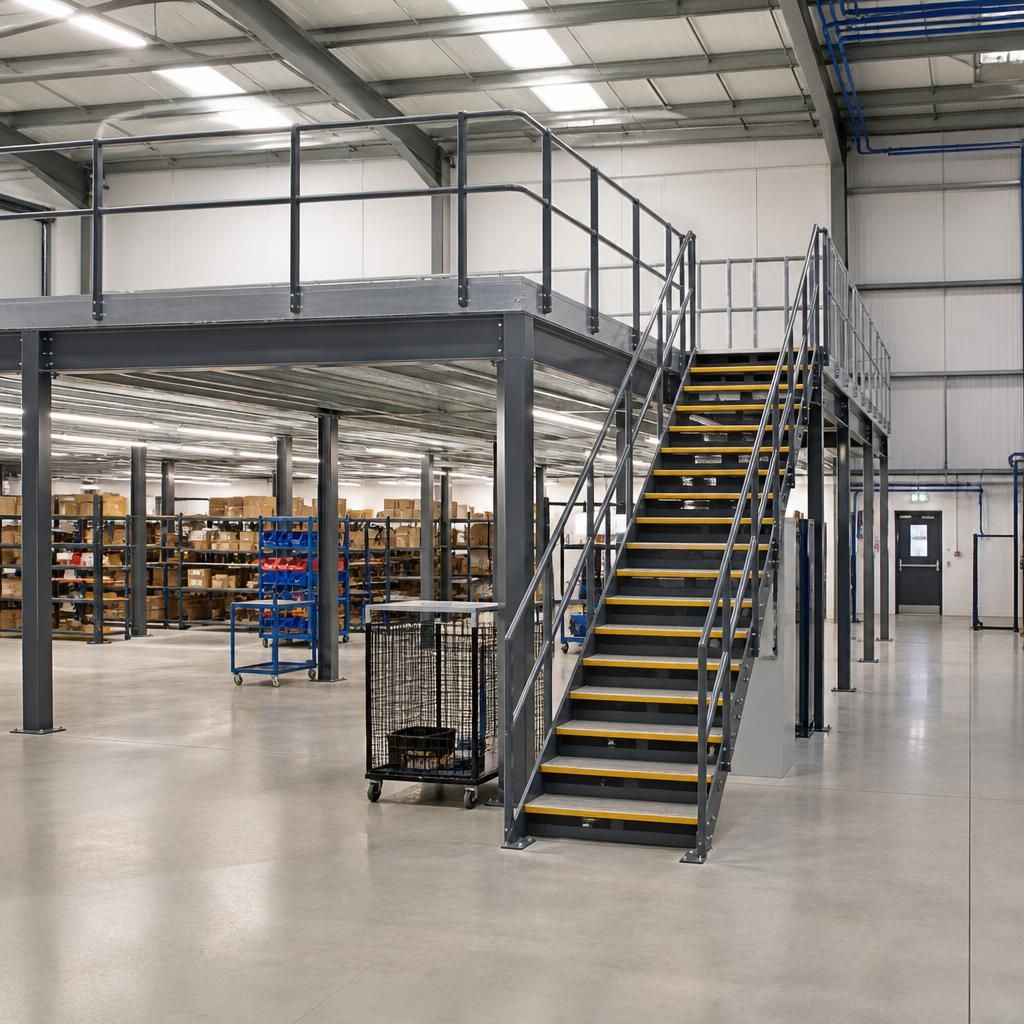
Metsec mezzanine floors add usable elevated floor space within an existing industrial building, helping businesses increase capacity without relocating or constructing a full external extension.
Using the building’s vertical space can create dedicated areas for storage, production, packing, offices or staff facilities while keeping ground-level operations accessible. The layout can be designed around machinery, access routes and existing services, provided that headroom, floor loading, fire safety and escape arrangements are assessed before installation.
Discuss Your Metsec Mezzanine Floor Requirements
Discuss your Metsec mezzanine floor requirements with our experienced team to review the available space, intended use, loading needs and access arrangements. We can help identify the design considerations that should be addressed before installation.