
Free-Standing Mezzanine Floors
Free-standing mezzanine floors are advanced structures designed to maximize vertical space by creating additional levels without the need for structural support from the existing warehouse. These versatile systems provide a cost-effective solution for enhancing storage capacity and operational efficiency, effectively utilizing underused overhead areas. Ideal for various industries, they offer flexibility in design and can be customised to fit specific spatial requirements, ensuring seamless integration within warehouse environments. Key considerations include load-bearing capacity, access points, safety compliance, and potential for future expansion. Understanding these elements is crucial for optimal implementation and long-term performance.
Discover the Advantages of Flexible Mezzanine Flooring Solutions
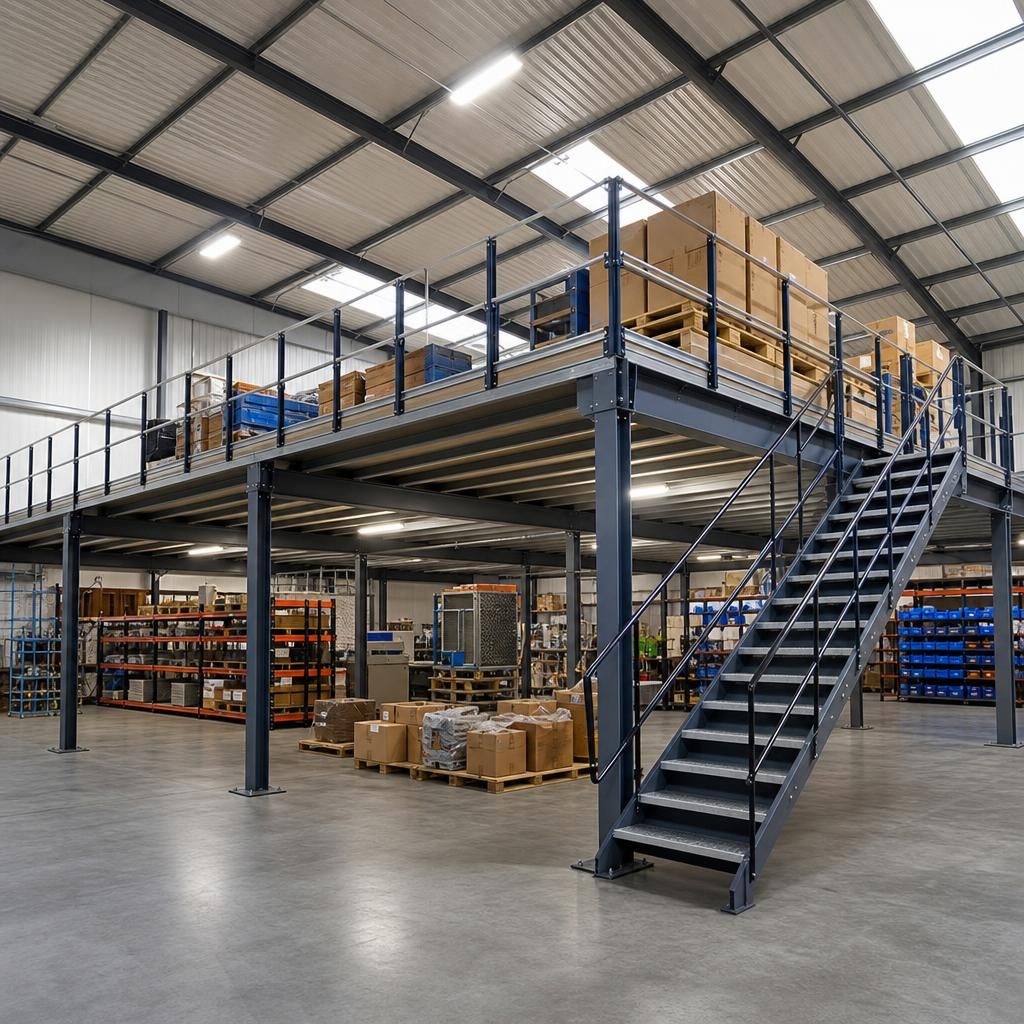
Maximising Vertical Space
Free-standing mezzanine floors offer an effective solution for utilising vertical space without altering the main structure of the building. These floors enable warehouses to enhance storage capacity by adding an additional level, making them ideal for expanding businesses.
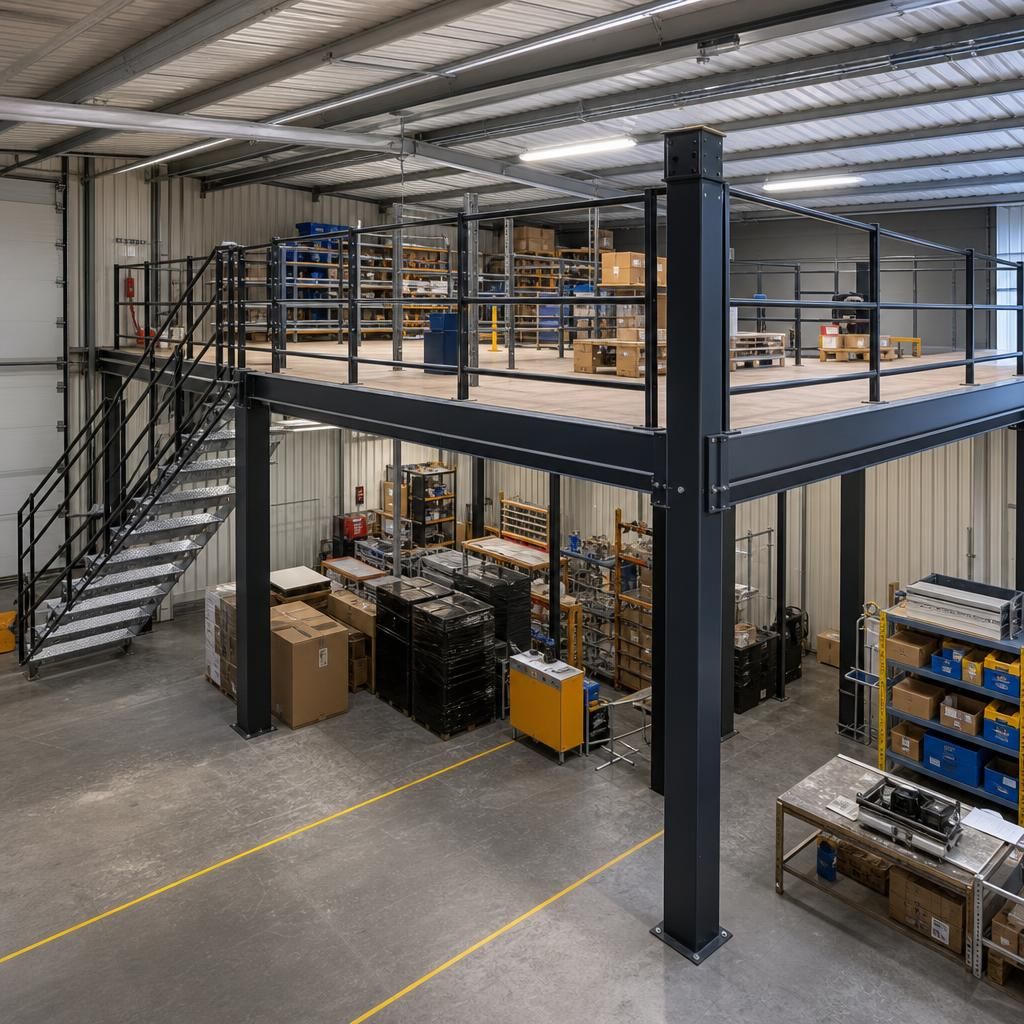
Efficient Installation
Free-standing mezzanine floors are designed with efficiency in mind. Their installation does not require support from existing structures, allowing for rapid deployment and minimal disruption to ongoing operations. This flexibility is crucial for maintaining workflow within busy warehouse environments.
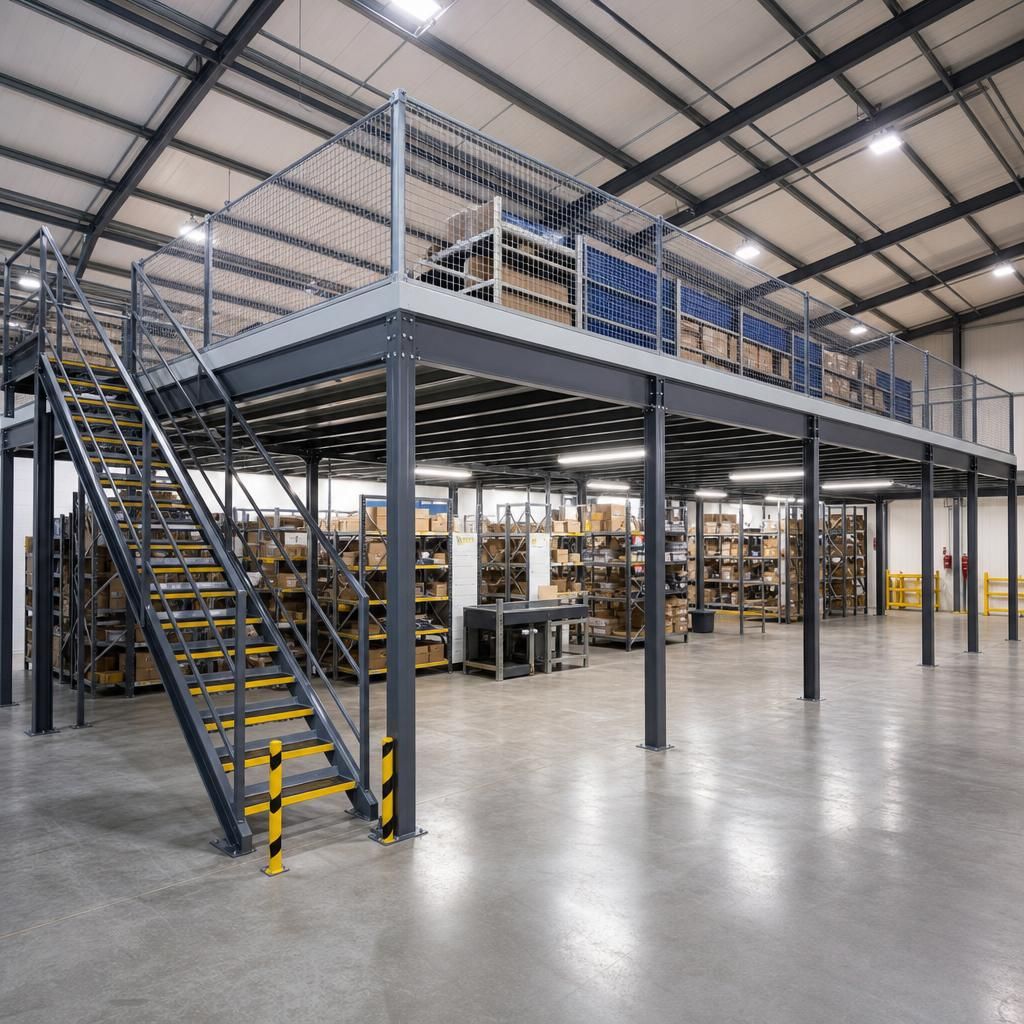
Considerations for Load-Bearing Capacity
When implementing a mezzanine floor, assessing its load-bearing capacity is vital. These structures must accommodate the intended weight, with robust materials ensuring safety and durability. Adequate planning is essential to prevent accidents and enhance operational efficiency.
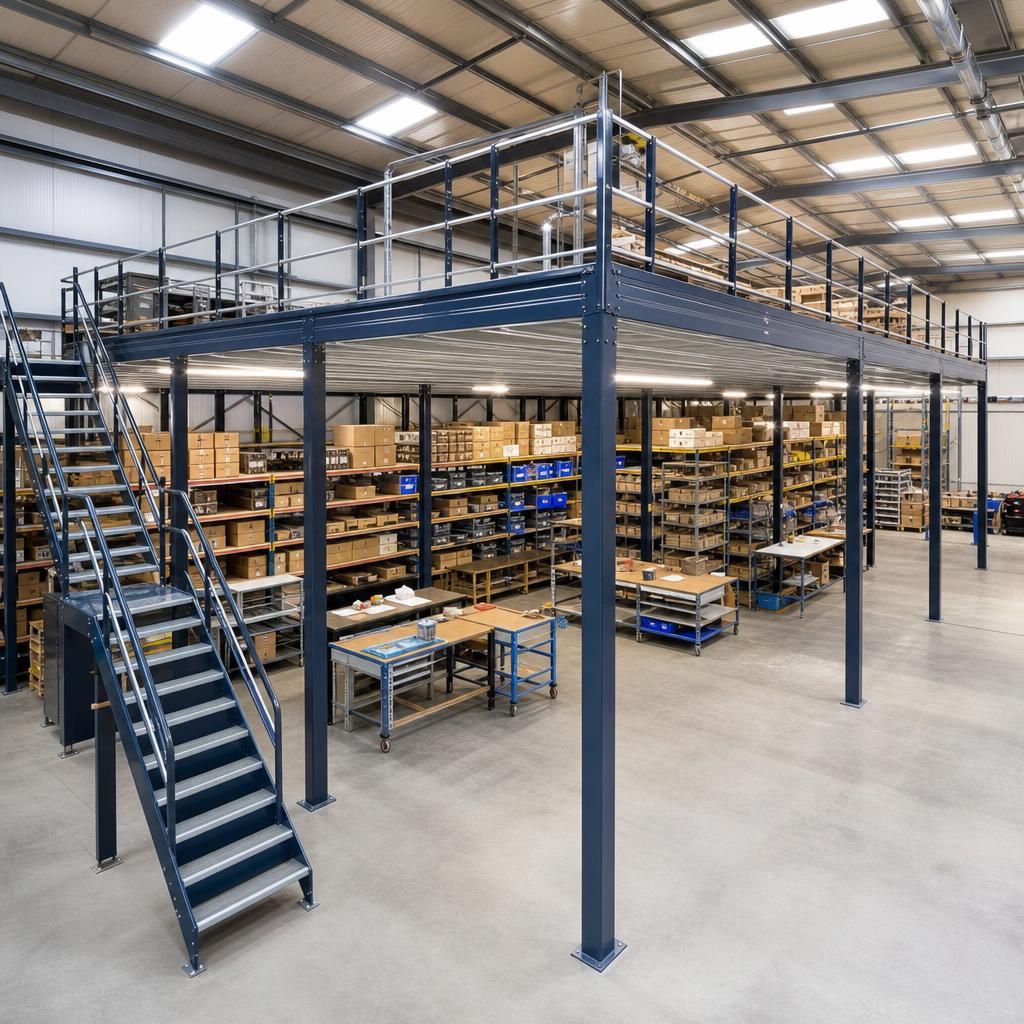
Access Points for Enhanced Functionality
Incorporating access points such as stairs or lifts is essential for the functionality of mezzanine floors. These access solutions must align with industry safety standards, promoting efficient and safe movement of goods and personnel across levels.
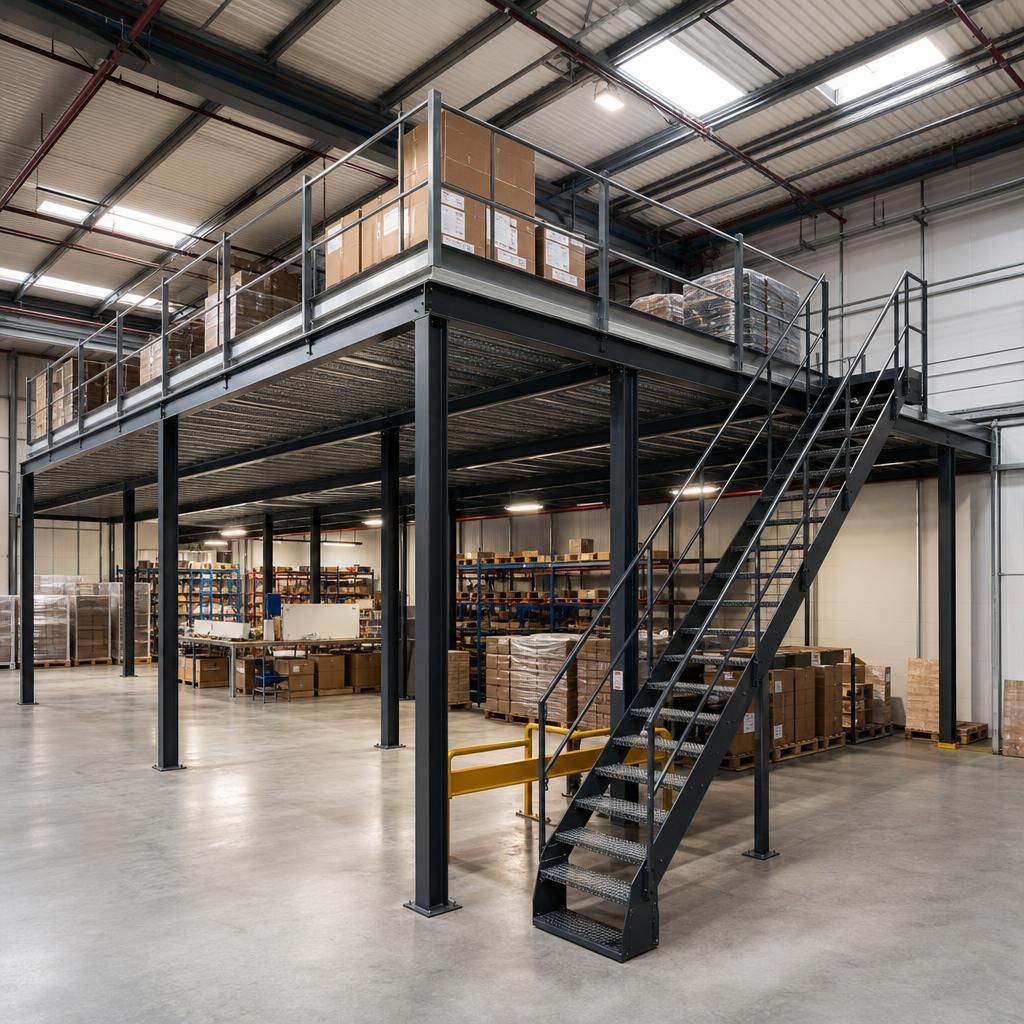
Customisable to Fit Specific Needs
Free-standing mezzanine floors offer customisation options to match specific spatial and operational requirements. Adjustments in design and layout cater to unique warehouse needs, facilitating a seamless integration and potential for future adaptability as business demands evolve.
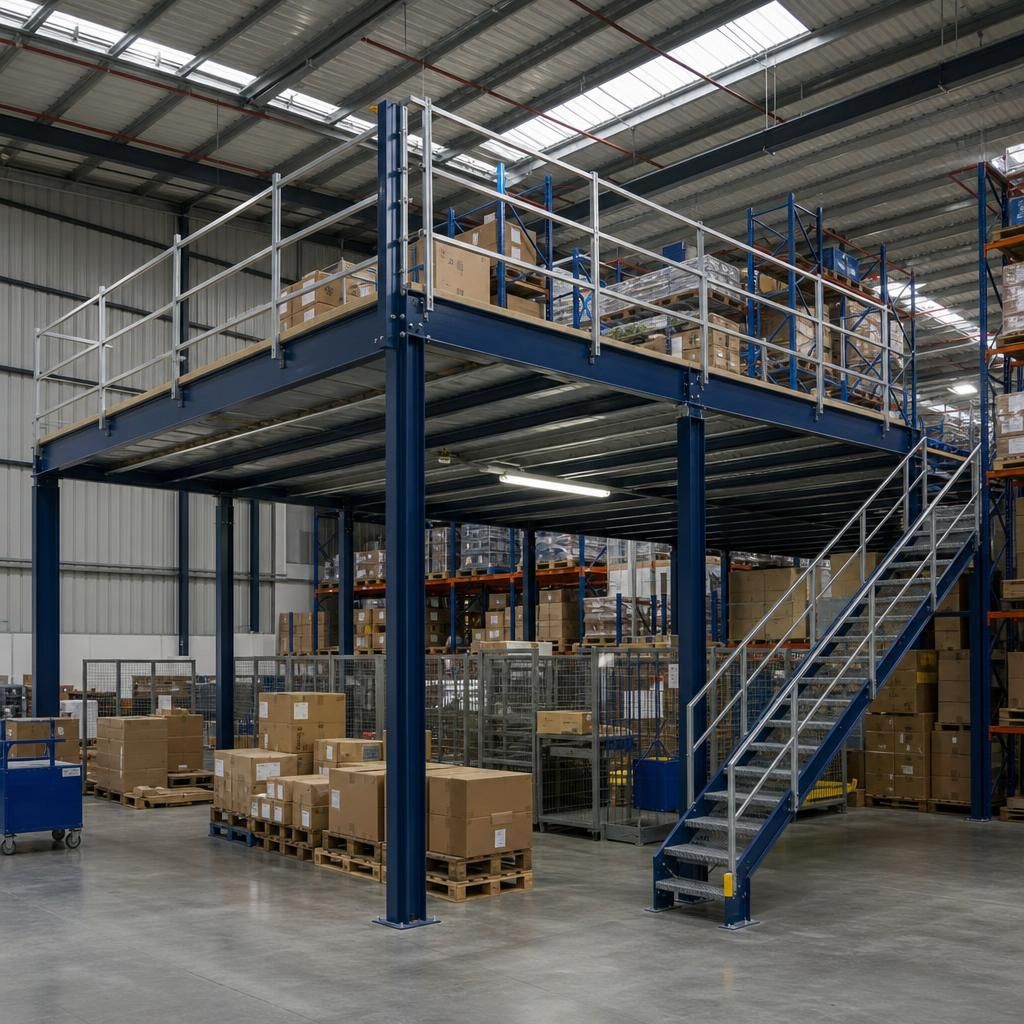
Ensuring Safety Compliance
Compliance with safety standards is non-negotiable when installing mezzanine floors. Rigorous adherence to regulations ensures the safety of personnel and equipment, necessitating a thorough planning and execution phase during installation.
Answers to Common Questions About Free-Standing Mezzanine Floors
Free-standing mezzanine floors are independent structures designed to effectively utilise vertical space within a warehouse environment, providing additional storage or workspace levels. Unlike integrated mezzanine systems, these floors do not rely on the existing building framework for support, allowing for greater flexibility in design and installation. This adaptability makes them suitable for businesses seeking to expand their operational capacity without altering their current floor plan. Key aspects to consider when opting for a free-standing mezzanine include the load-bearing capacity, safety compliance, and available access points, such as stairs or lifts, to ensure smooth and efficient daily operations.
The choice of free-standing mezzanine floors offers a strategic advantage for industries that require dynamic and scalable storage solutions. Given their independent nature, these installations can be customised to meet specific spatial and business needs, offering room for future expansion as your operations evolve. It’s crucial to plan carefully to ensure compliance with safety standards and optimise design for both present requirements and potential growth. By focusing on these considerations, businesses can maximise their storage efficiency and maintain safe, effective operations.
What are Free-Standing Mezzanine Floors?
Free-standing mezzanine floors are independent structures that provide additional space without depending on the existing building’s support.
Understanding Free-Standing Mezzanine Floors
Free-standing mezzanine floors are designed to maximize storage or workspace by creating levels that stand independently within a warehouse environment. These structures allow businesses to utilize vertical space efficiently, promoting operational flexibility.
How Do Free-Standing Mezzanine Floors Work?
These structures function by adding levels within a warehouse, supported by a framework of columns and beams, independent of the existing building.
Functionality of Free-Standing Mezzanines
Free-standing mezzanine floors work by using a system of columns and beams to support additional levels. This design enables businesses to increase their functional space without altering the existing building structure, allowing for adaptable use of vertical areas.
Benefits of Installing Free-Standing Mezzanine Floors
Explore the advantages of utilizing free-standing mezzanines to enhance warehouse capacity and efficiency.
Advantages of Free-Standing Mezzanines
Key benefits include increased storage or workspace without the need to expand the footprint of your facility. These solutions offer flexibility in design and layout, ensuring they can be adapted to changing business needs while maintaining compliance with safety standards.
Considerations for Designing Free-Standing Mezzanine Floors
Designing a free-standing mezzanine involves careful planning to assure safety and functionality.
Design Considerations for Mezzanines
Crucial considerations include the structure’s load-bearing capacity, integration of access points like stairs or lifts, and adherence to safety regulations. Evaluating these factors ensures the mezzanine meets operational requirements and remains scalable for future needs.
Are Free-Standing Mezzanine Floors Customisable?
Free-standing mezzanine floors can be tailored to specific business requirements.
Customisation Options for Free-Standing Mezzanines
These mezzanines offer customisation in terms of size, layout, and access options. By tailoring these elements, businesses can ensure the installation fits seamlessly into existing operations while allowing for future modifications as needed.
Essential Considerations for Free-Standing Mezzanine Floors
Free-standing mezzanine floors create additional space by adding a separate level within a warehouse, independent of existing structures. These versatile platforms extend storage and workspace vertically, maximising usage without altering original layouts.
Consider load-bearing capacity and compliance with safety standards when implementing these solutions. Access points, such as stairs or lifts, are essential for smooth operations and future scalability.
Space Maximisation
Free-standing mezzanine floors enable optimal use of vertical space, increasing storage and operational areas without altering existing structures.
Customisable Design
These floors offer customisable options to fit specific spatial needs, allowing businesses to tailor layouts to their unique requirements.
Safety Compliance
Ensure your mezzanine floor complies with safety standards, integrating essential access points like stairs or lifts for safe operations.
Expandable Solutions
Adaptable design supports future expansion, letting businesses scale operations as growth demands increase.
Load-Bearing Considerations
Evaluate load-bearing capacities carefully to maintain structural integrity and ensure safe utilisation of mezzanine floors.
Operational Efficiency
Improve workflow and productivity by using mezzanine floors to streamline processes and reduce overcrowding at ground level.
Specialised Solutions for Optimising Vertical Space
Free-standing mezzanine floors are robust, independent structures enhancing vertical space utilization in warehouses without existing support frameworks. Key areas of expertise include load-bearing assessments, compliance with safety standards, and adaptable access solutions for operational efficiency.
Custom Design Flexibility
Free-standing mezzanine floors offer extensive customisation options, allowing businesses to design structures that perfectly fit their spatial requirements. This flexibility ensures seamless integration with existing operations.
Safety Compliance Assurance
Safety is paramount when installing mezzanine floors. Experts conduct thorough assessments to ensure the structures meet all relevant regulations, providing a secure environment for your workforce.
Load-Bearing Expertise
Understanding load limits is crucial. Specialists evaluate the load-bearing capacity to guarantee that the mezzanine floor can support the necessary weight without compromising safety.
Versatile Access Solutions
Access points such as stairs and lifts are essential for operational efficiency. Mezzanine floors can be equipped with various access solutions tailored to specific layout requirements.
Future Expansion Potential
Free-standing structures offer the advantage of scalability. They can be expanded or reconfigured to meet growing business needs without altering the existing framework.
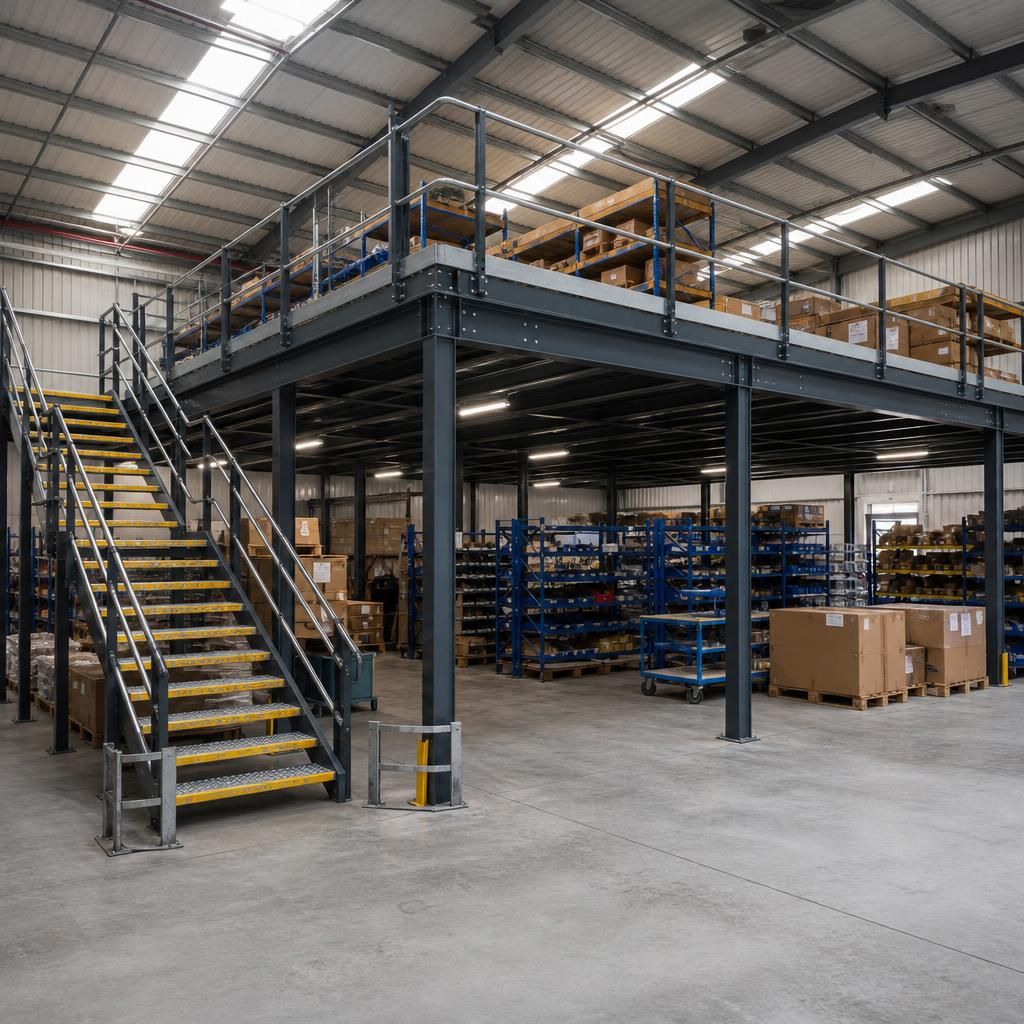
Enhancing Warehouse Efficiency with Free-Standing Mezzanine Floors
Free-standing mezzanine floors are independently supported structures designed to expand usable space within warehouses without the need for additional support from existing frameworks. These structures allow businesses to significantly boost their storage or operational capacity by utilising the height of the facility effectively. Their versatility makes them an excellent option for companies looking to adapt and grow without the constraints of altering the existing building layout.
These mezzanine floors stand out due to their customisation capabilities, allowing them to be tailored to specific business and spatial needs. Practical considerations when implementing these systems include load-bearing capacities, ensuring compliance with safety regulations, and planning efficient access solutions, such as staircases or lifts, to maintain seamless operational processes.
Integrating free-standing mezzanine floors can be a strategic move to future-proof warehouse operations. By facilitating the efficient use of vertical space, businesses can optimise their storage systems, enhance workflow, and accommodate future growth, making this solution invaluable for evolving industrial demands. Assessing these factors enables businesses to leverage mezzanine solutions for lasting performance and safety.
Why Choose Able Racking for Free-Standing Mezzanine Floor Solutions
Choosing Able Racking for your free-standing mezzanine floors not only ensures top-tier product quality but also guarantees a seamless experience from design through to installation. Our team’s expertise translates into innovative and dependable mezzanine solutions.
Expert Design and Customisation
Able Racking offers bespoke design services for free-standing mezzanine floors, ensuring each system is tailored to fit specific spatial and business needs. Our team of experts works closely with clients to develop layouts that maximise available space while considering future growth potential. This customisation process guarantees that our mezzanine floors not only integrate seamlessly into existing operations but also enhance overall workflow efficiency.
Compliance with Safety Standards
Safety is paramount in the installation of free-standing mezzanine floors. Able Racking ensures that all of our mezzanine solutions meet rigorous UK safety standards, including Building Regulations and Health and Safety Executive (HSE) guidelines. By prioritising safety compliance, clients can have peace of mind knowing their facilities remain secure and operational at all times.
Seamless Installation Process
Our experienced professionals manage the entire installation process of mezzanine floors with minimal disruption to your operations. From initial assessment to final installation, we provide a seamless experience, coordinating every step to ensure that the structure is installed efficiently and correctly. This commitment to smooth implementation allows businesses to quickly benefit from increased operational capacity.
Durable and High-Quality Materials
Utilising only the finest materials, Able Racking guarantees the longevity and reliability of our free-standing mezzanine floors. The robust construction of our systems ensures they can withstand the demands of busy warehouse environments, providing long-term value. This focus on quality helps maintain safety and functionality over the mezzanine's lifespan.
Proven Industry Expertise
With decades of experience in warehouse optimisation solutions, Able Racking is a trusted partner for mezzanine floor installations. Our deep understanding of industry needs allows us to offer advice and solutions that improve operational efficiency and storage capacity. This expertise ensures that clients receive installations that are both innovative and dependable, meeting the unique challenges of their operations.
Customer Questions on Free-Standing Mezzanine Floors
What are the key benefits of installing free-standing mezzanine floors in a warehouse?
Free-standing mezzanine floors are independent structures that enhance warehouse storage by utilizing vertical space. They do not rely on the existing framework, allowing flexibility in design and increased storage efficiency.
How do free-standing mezzanine floors impact warehouse safety and compliance?
Free-standing mezzanine floors enhance warehouse safety by ensuring compliance with structural standards, fire regulations, and weight limits, while maintaining clear access points for safe and efficient movement throughout the facility.
What factors should you consider when customising free-standing mezzanine floors for your warehouse?
Consider load capacity, layout flexibility, and integration with existing systems when customising mezzanine floors, ensuring compliance with safety standards and future adaptability to meet evolving warehouse needs.
What are the main materials used in constructing free-standing mezzanine floors, and how do they affect performance?
Free-standing mezzanine floors typically use steel, wood, and concrete. Steel offers strength and durability, wood provides versatility and cost-effectiveness, while concrete ensures superior load-bearing capacity and fire resistance.
How can free-standing mezzanine floors improve workflow efficiency in a warehouse setting?
Free-standing mezzanine floors streamline workflow by separating tasks across different levels, reducing congestion, and improving access efficiency, leading to better organisation and smoother operations within warehouse environments.
Common Questions About Free-Standing Mezzanine Floors
What are the load-bearing considerations for free-standing mezzanine floors?
Free-standing mezzanine floors increase storage without altering the existing structure, providing flexible design opportunities that match specific business needs and ensuring compliance with safety regulations for seamless operations.
How do free-standing mezzanine floors contribute to warehouse safety and efficiency?
Free-standing mezzanine floors enhance safety by providing additional space, reducing clutter, and improving workflow. Their independent structure allows for tailored design to ensure compliance with safety standards and operational efficiency.
What are the cost implications and benefits of installing free-standing mezzanine floors?
Installing free-standing mezzanine floors offers cost-effective space optimisation, enhancing operational capacity without extensive renovations. Benefits include increased storage, flexibility in design, and potential operational savings by utilising vertical space.
What planning permissions are required for free-standing mezzanine floors?
Planning permissions for free-standing mezzanine floors depend on the structure's size, use, and location. It's essential to consult with local authorities to ensure compliance with building regulations.
How do free-standing mezzanine floors integrate with existing warehouse systems?
Free-standing mezzanine floors integrate seamlessly with existing systems by offering design flexibility, complementing workflow processes, and ensuring compatibility with structural and operational dynamics of the warehouse environment.